Software
Houzz Logo Print
cmhassen

Windows--Grille Pattern

13 years ago
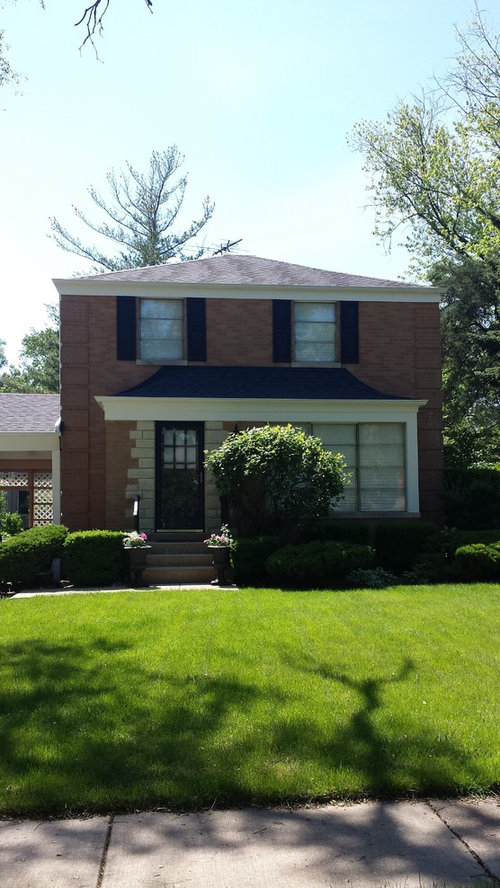
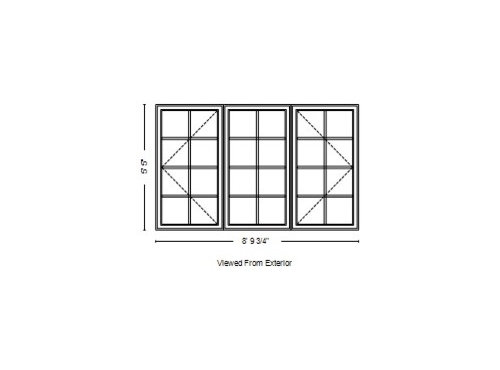
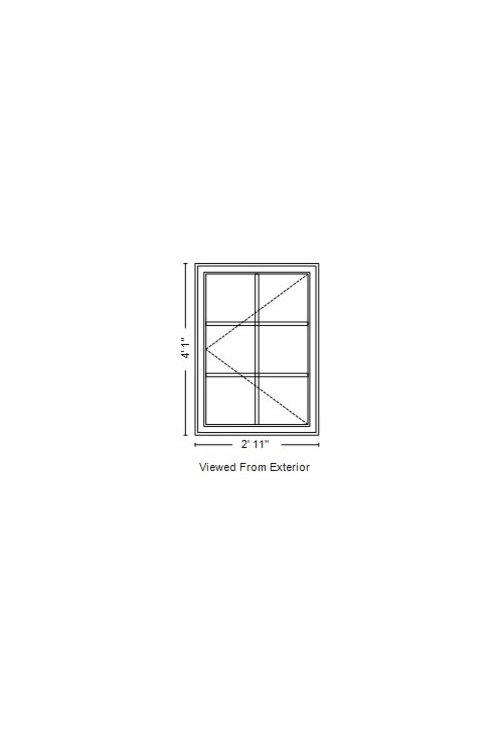
We are getting all new windows for our 1950's colonial and I am struggling with the grille pattern. Our neighborhood is FILLED with homes just like ours, but none of their windows ever really impress us. They don't look bad, but they don't look great either...or even that good....so I'm hoping to get some professional help! So we have this big window in the front that we are splitting into 3 equal size casement windows. The first window picture shows option 1 for this section (1 vertical grille). The second window picture shows the corresponding window/grille pattern for the second level windows.

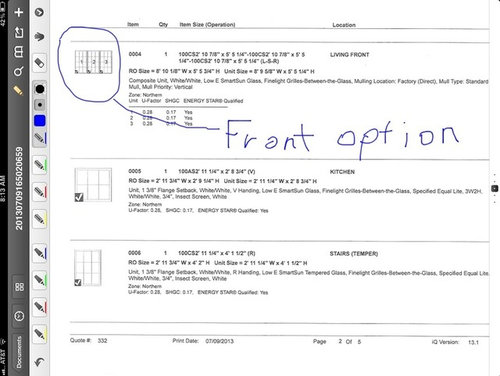
The second options (2 vertical grilles) are shown in the fourth photo--the one circled in blue would be for the 1st level triple casement windows, and the 3rd image down would be for the upstairs windows.

We kind of like the option 2 upstairs windows (2 grilles down) with option 1 first floor windows (1 vertical grille), but our window guy said that would look like we accidentally ordered the wrong windows.........any thoughts? I would LOVE a professional's opinion! Or anyone have this style house with all casement windows you could send me a pic of??

Thank you so much in advance! I really need to make this decision today..

Comments (8)

  • 13 years ago
    last modified: 13 years ago
    My first thought is why 3 equal sized casements? Why not one large fixed pane and two smaller casements on either side? I would consider fewer grilles, mimic the door, and thick mullions to separate each window. Too many grilles might look too busy, so I think the 2nd window graphic is better. On the second floor, you could then repeat/or echo what you did on the first floor. If you Google Images colonial window styles, you will see lots of examples where the first floor and second floor are not exactly the same, some have grilles only at the top of the window with a single pane below, gets you that multi pane look with out getting too busy. Searching houzz for colonial windows will get you more images as well. What is to the left of the house, set back? Maybe post another pic, full facade.
  • PRO
    13 years ago
    last modified: 13 years ago
    I should have mentioned, please ignore our horrendous landscaping...we just bought this house August 2012 and have done EVERYTHING (new roof, interior gut with new plumbing, new electrical, new EVERYTHING) so the windows are the last thing before we can FINALLY move on to landscaping :)

    Maria - To the left of the house is our carport...at some point it will be torn down, but for now, it stays.
  • 13 years ago
    I think the most important thing with window grill is to make them true simulated divided light windows and make sure the muntins are hefty enough--not those skinny little things sandwiched in-between. I think I would chose a flat profile to go with the other original windows.

    Those original horizontal muntins are a real mark of the 1950s--for a more traditional look, go for square or vertical rectangles for the muntins, and draw it out to scale to see what it looks like on your house. I don't mind the originals though, because this isn't a true colonial--sort of a hybrid. A picture window with casements on the side is period appropriate. The most important thing is that the glazing size relates to all the windows on the façade. I think Armstrong has a window viewer you can try out to see how they will actually relate to each other.

    Double hungs, on top especially, are more traditional and usually cheaper. Six on one would relieve the sea of squares and give you an opportunity to relate the size to the window below, especially if you go with a picture window with side casements or double-hungs.

    Don't rush into a decision on this--it will have a big impact. Like the dark frames BTW. The façade needs the visual weight to hold it together.

    And, is it totally necessary to change the windows? Even windows from the 50's are worth fixing--I'm currently scaping out and redoing the putty inside and outside for all my wood windows, a little at a time, and adding homemade interior storms. A lot cheaper in the long run and just as energy efficient and should last a long time with just a bit of upkeep, unlike new windows, which require total replacement when the seals break. Close the drapes at night--that saves as much as a storm window!

    Those old ranch-style picture windows have a nice thick ledge to display things on too, and nice deep frames that create a nice air pocket when you add storms. Mine actually has quadruple glazing--storms on the outside, double-glazed original panes circa 1962, and interior storms. Few modern windows will top that..

    Look up interior storm windows to find some affordable alternatives, especially for that big expensive one.

    The carport looks rather charming from what I can see. Tidy and efficient house plan it looks like.
  • 13 years ago
    victorianbungalowranch brings up a good point, if you are going for vinyl frame on the outside wood inside, the dark exterior will be permanent, so take your exterior color palette into careful consideration. I like casement on the first floor as they will catch the breeze and passively cool the house. Double hung sash upstairs will help cool the house when the top window is open. I think that if you are going to stay with the dark shutters, dark frames and grilles will be quite complementary. I was surprised to find that I had to ask for a ledge to be added to my windows when they were complete.
  • 13 years ago
    I agree with what has been suggested. that is three below in true divided light mullions( though is it a lot more pricey., so if it fits our budget) and the double hung upstairs. Personally, I would go with white clad on exterior, not dark, as I think it is more classic.( the trim needs to be changed to a more true white.. it looks creamy now.) Maybe a bright red front door. That classic red, white, black on brick would be lovely.( unless every house in your neighborhood has this already!) I do love a solid black door, but with the small scale of your house, would be nice to break it up and add more interest, in my opinion. Best of luck!
  • 13 years ago
    New window casing is all wrong for old houses--need sills and headers and drip caps. Picture frame style will rot or trap moisture for a long time and not be noticeable until it is a real mess. Dark vinyl not recommended--aluminum clad or fiberglass is better. Won't expand as much in the heat.

    White sash will completely change the character of the house and make that huge window look too weak to support that big wide header. This isn't a true Colonial, and period houses did have sashes in colors other than white or cream. Actually, it was customary to have a dark sash and sill until about 1930 or so, with a few exceptions. I would also make sure if they change to a picture window with side windows, that it looks substantial enough to hold that ledge up.

    The more I look at it, I like it as it is, or maybe as suggested but with 6 over one windows upstairs for a little variety and to make the muntin proportions relate better.
  • 2 years ago

    Old post but curious what you ended up with love to see pics

Sponsored
AIS Renovations
Average rating: 4.5 out of 5 stars15 Reviews
Custom Craftsmanship & Construction Solutions in Franklin County, Ohio