Software
Houzz Logo Print
sconcann

Please, help with kitchen layout!

7 years ago

Hello:

Thanks in advance for all the great insight and thoughts. I have been a longtime lurker in the kitchen forum (just for fun) and learned a lot from other forums for a bathroom remodel we did at our prior house.


We just bought a new house and would like to open up the kitchen/living room and remodel the kitchen. We are a very casual family and this will fit our lifestyle very well. Plus, we do have a more traditional family room on the other side of the house, which will be a nice balance/complement to the open floor plan.


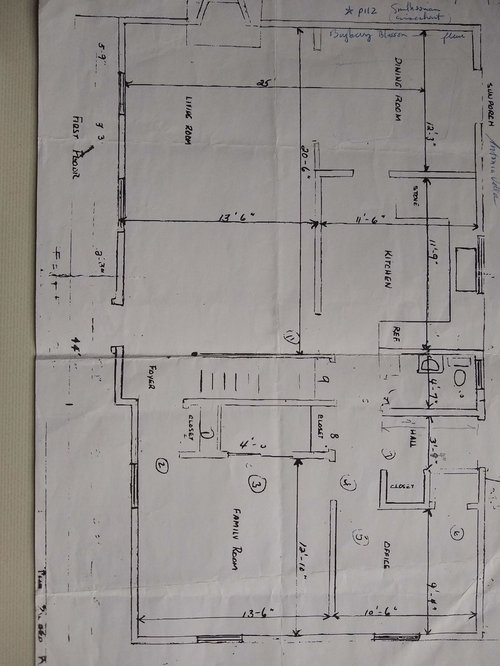
I will post a picture of the original floorplan, current photos, as well as my initial layout for the kitchen. The only thing that is missing from the floorplan is a 4-5' foot wide wall providing some separation between the entry and the living room. This wall we intend to leave put, but we want to take down all the walls between the living room, kitchen, and dining room.


The existing kitchen is a U shape, but I would like to change to an L shape with a modest island. The island would serve as a prep space for me, plus have 2 seats on the opposite side for my kids to sit and bug me. The kids are currently 4 and 1.5 and they LOVE island seating (and sitting on top of it, too). The island would also bring much-needed storage since the kitchen isn't huge.


Here are some key things to know:

  • We want to use the existing 30" slide in gas range and add a 36" hood. We want to try to reuse the existing (nice) panel-ready 24" DW.
  • There is an existing black 36" counter-depth fridge that I would like to replace with a narrower, taller stainless steel model. (Maybe 30-33" wide, depending on Cu. ft.) This would gives us a smidge more counter space, more storage, and look better (IMHO).
  • We have 3 small appliances that we use often that need to be accessible: An espresso machine that needs about 20-24" of space (width). It is 14" high. I prefer not to have uppers right above it. We need a microwae. I am open to countertop, on a shelf somewhere, or even drawer model if that makes sense. We also have a toaster oven that is 15.5" W x 14" D x 8.75" H.
  • There is a 2' D x 3' W pantry closet on the main floor, as well as a closet that will house the trash can and recycling bin(s), as well as brooms and most cleaning supplies.
  • I don't have a lot of kitchen stuff, compared to many people. (But, I do have many many cutting boards. I hate washing them!) I bake probably less than a half dozen times a year. I do have Fiesta ware in a riot of colors that makes my heart sing so I want to have the plates and bowls in an upper glass cabinet.
  • I'm a messy cook that needs to spread out all my stuff. My husband doesn't cook but will help prep if I ask. I hope to involve the kids in cooking as the grow up, so I would like 48" aisles, I think.

Original plan:


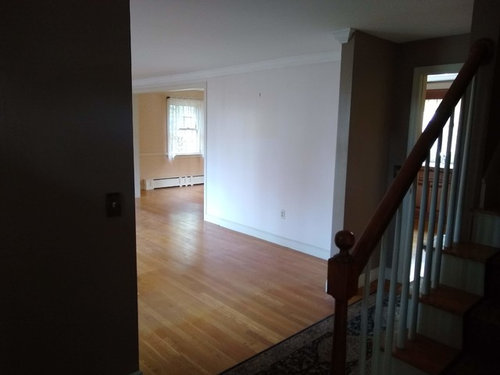
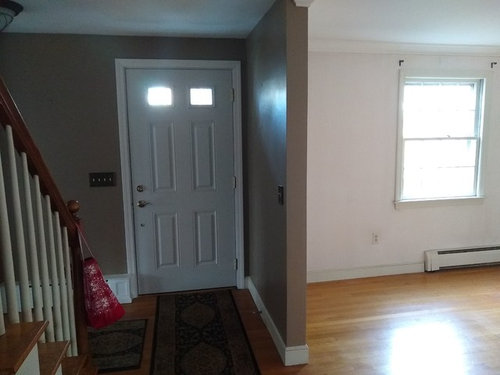
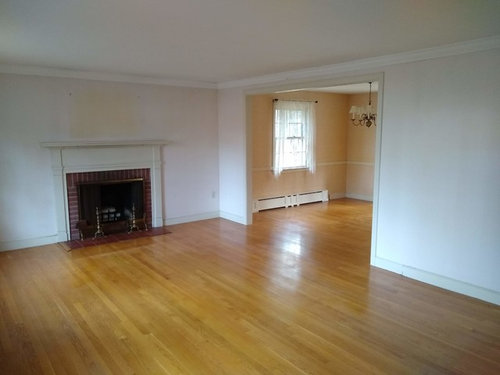
Existing photos:


Coming in front door:


View of front door:


Living room with peek into dining room:


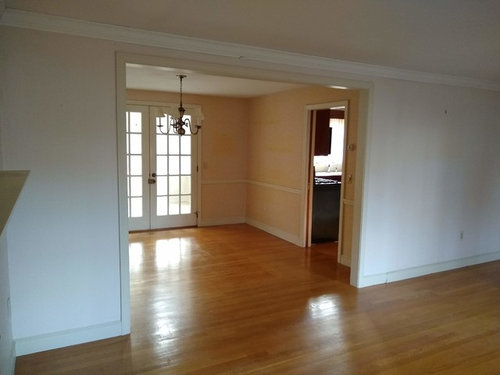
Dining room with peek into kitchen (and double doors to sunroom):


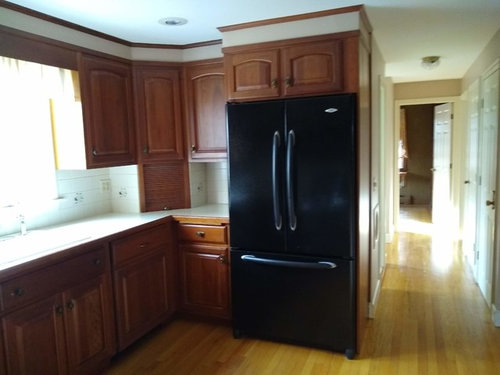
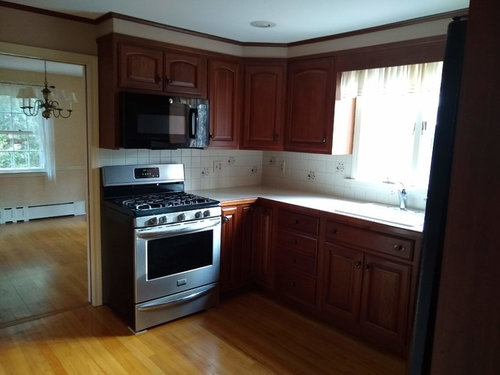
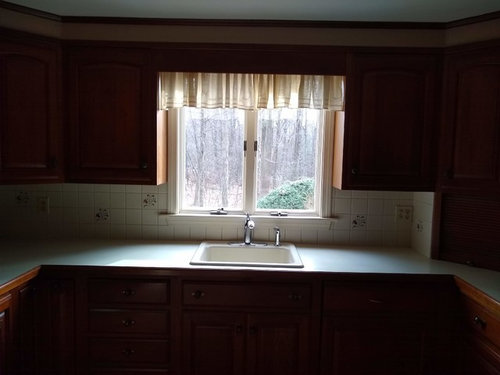
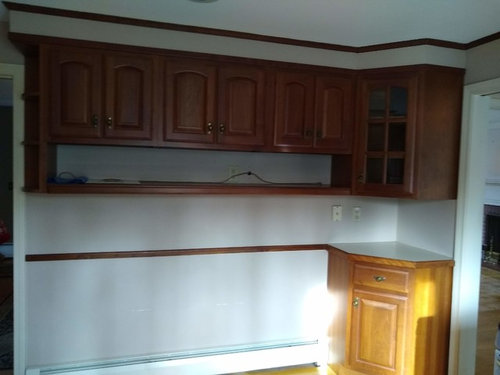
Kitchen:


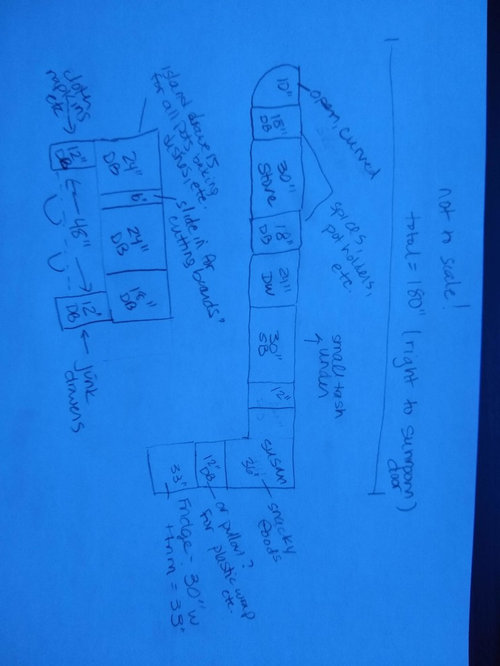
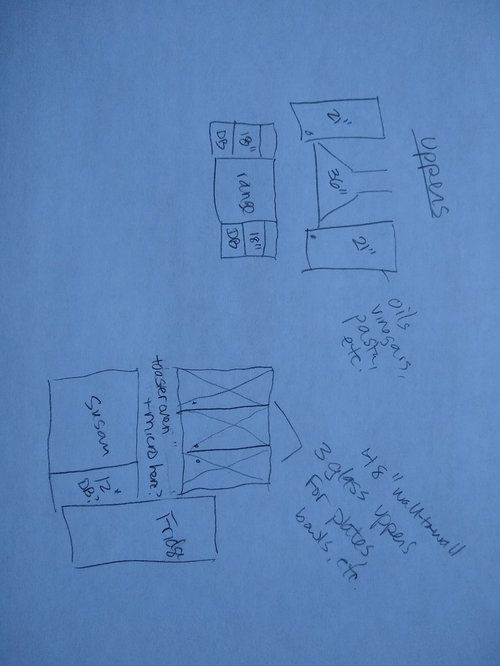
First draft layout. My hope is to go custom from a local cabinetmaker in order to maximize storage.


Lowers:


Uppers (Right now limited to 2 around the range hood and 3 next to the fridge. Nothing close to the sink/window. I have a berkey water filter that has to sit next to the sink.):


I hope these are legible. Obviously they are not to scale (or very nicely drawn). However, I hope they are good enough for this first draft.


Thanks for your thoughts.


Sarah


Comments (3)

  • 7 years ago

    Are these hand drawn sketches sufficient, or should I try to figure out a way to make an easier to read plan?

  • PRO
    7 years ago

    Dear Sarah,


    General Advice

    I believe you should begin by consulting with an architect.


    Removing all of the walls will require a beam to span 21’. You’ll lose your sense of entry and will walk in the front door right into your living room. I believe cheapening your homes current appeal.


    Also the beam will be installed and stick down below your ceiling framing, because chances are it will be too deep to flush frame, so you’ll still see it and still “feel” the separation of spaces.

    I believe you should keep your walls that create your entry foyer, and even add a header so you can frame the existing wide opening into your lr to continue the crown molding unbroken.


    Like it does at the opening between your lr and dr. Your entry has no crown and the way the lr crown cuts back on itself at the entry looks awkward.


    This living room will not be formal so is it going to be used as a family room?


    If so I would keep the family room so it can be turned into a first floor bedroom (for future). You can use it for a second family room, den, library, office…whatever you need as your living situation changes and it will change. Keep a closet and add a door off of the entry which could stay open against the wall.


    If the lr will be where you watch tv you should consider where the tv will go (above the fp is the usual place, but watching a tv above a fp is not the most comfortable. TV placed there is usually too high for comfortable viewing. You might consider switching the openings filling in the opening from the lr to the dr and making a new opening from the lr to the kitchen.


    Kitchen Design Advice

    The layout you have drawn will work, but before you commit to it you should get to see and compare every other possible arrangement of appliances and cabinetry that will work to make your new kitchen perform best. Both esthetically and functionally within the space you have to work with.


    Because you are never going to remodel this kitchen again as long as you live here. Do it once, do it right and you’ll get to live in a kitchen you truly love, and when the time comes…sell your home with a kitchen that doesn’t need to be remodeled.

    If you want to do this right exhaustive space planning is the only way to get it done. Otherwise you will always have doubt and uncertainty because you didn’t get to see every possible new kitchen option, whether you are consciously aware of this or not.

    Kitchen Critique

    Try to keep your aisle ways to 42” to 48” so your island will do a good job of separating work space from gathering space.


    Your work triangle is good your ref/f is about 9’ from your range.


    Appliance Requirements

    Ref hopefully single door and drawer freezer below. Door opens to the right plenty of counter top to the right. Also the island is 42” to 48” ( 1 ½ to 2 steps) away which can be used.

    Sink more than 30” to the left and right for staging item to wash, stage, and dry.


    Range has 20” of counter to the left and 42” to the right good space for items used during cooking and for prepping and storing items going into and coming out of the oven to cool. Can also use the island counter for additional staging space.


    Esthetic Performance

    Range and sink may compete with each other to stand out in this layout. Ref at the end of the run of cabinetry should be paneled out for a custom look. Cabinet above the ref should be a deep wall cabinet flush with the face of the deep ref enclosure. It wants to look like an armoire with a ref set into it. The fully exposed end should have a wains panel end that matches the door in style.


    There should be some wall to the right of the ref to stop crown molding if you’re using any.

    Island is too deep for its length at 6’ long x 4’ wide in your space it will appear to be square. If you can’t fit a longer island in your layout without cramping the dining table and chairs. Your island shouldn’t be wider than 36 to 39” if you want a pleasing rectangular shape.


    As drawn the pair of 12” cabinets will look heavy, like 2 large columns supporting a much too small counter top. You’ll need 50” wide wains panel ends to cover the cabinet boxes to make the island look like finished furniture and at 6’x4’ will look very heavy and awkward in your kitchen.


    Functional Performance

    Your ref/f is far from your dining table, outdoor space, and living room. So you’ll spend a lot of time traveling to get food and beverages from your ref. This is not the most effective location for this appliance. That doesn’t mean you can’t keep it there.


    I believe you’ll have a storage problem and your kitchen cabinetry will be more expensive than it has to be. Because you are using a lot of narrow base cabinetry 12” wide, 18” wide, and 24” wide drawer bases don’t cost much less than 27” to 36” wide base cabinets.


    Considering narrower cabinetries complete lack of utility for the price difference, I believe you’ll be better served with fewer and wider cabinets where you can get them.


    Your cabinet is 12” wide – the cabinet box 1 ½” – glides for the drawers- 1” – the drawer box sides 1 ¼” = 8 ¼” x 20” of usable storage space.

    Starting from your ref. 12” base become a try base for all of your cutting boards, corner susan, 12” trash bin pull out with a top drawer for wraps. Sb, dw 18” db, range, 27” wide 3db with a wains panel end deep enough to cover the edges of the drawers.


    Island: start by omitting the two 12” cabinets and replace them with turned legs and an apron so the island looks like a work table. On the working side wains end panel, 27” 3db, 18”, 27” wains panel. Or Wains panel, (2) 36” 3db with removable dividers, wains panel end. Wider cabinets give you much more utility especially for large kitchen items.


    You could have your most used cutting boards in the top drawers, or an in drawer knife block, or spice insert, or utensil dividers…whatever you need where you use it.

    Hope this has been helpful.


    Joe Brandao

    Kitchen Design Company

  • 7 years ago
    last modified: 7 years ago

    @The Kitchen Design Company

    Joe,

    Thank you so much for your very helpful comments.


    I definitely want to retain the sense of a foyer, so I want to keep the existing wall between the LR and foyer. I actually thought about moving it back into the LR several feet to create a more substantial foyer. I don't expect that the one coat closet will be sufficient for all the stuff for my family (coats, handbags, shoes, lunch boxes), so I was thinking about a built in or freestanding storage piece.


    I really like the idea of the openness of the room, but I'll think about your various options for providing some separation. TBH, I'm nervous about losing the sense of big-ness and the light that comes in. The LR probably won't have a TV. I imagine it will just be a loveseat, armchair and coffee table around the fireplace (FP), with perhaps a piece of furniture to store/hide toys. We could conceivably tuck the TV in the corner beside the FP. At our last house, we mounted the TV on the wall beside the FP and it worked well. (I agree that above the FP is too high.)


    Just to be perfectly honest...nothing about my family is formal, although this house is a more formal style (colonial) than our last house (ranch). The LR will be informal and the family room will too. It'll probably be used as a den with seating and toys. (Seems like every room has toys in it...) We do have a ceiling mount projector that we might install in the family room. We use it for movies.


    Regarding the kitchen, I did go ahead and get graph paper so I could attempt to make a better drawing. Here it is:


    Your point about the fact that narrower base units cost more and result in less space is a great one. I hadn't even thought of that. I changed the base to the left of the range to be 24". (I'm not sure about the interaction of the sunroom door and that cabinet.)


    I also extended the island to be 7.5 feet. I think that would fit, but I need to check to make sure that leaves enough space in the dining room. The island is now three 30" drawer bases. In my current kitchen I have a 33" drawer base...It seems almost too wide (I use it for food). Too wide in the sense that it can feel cumbersome to open. I can't imagine a 36" drawer with heavy pots and pans in it...Do people really like these drawers?


    On the other side of the island...I hate to give up that additional storage. I really need a junk drawer space. Can anyone think of some way to squeeze more storage from the island without making it looking too bulky and still retaining space for 2 stools?? What if I moved the storage to the far side (DR side) so that it's not as visible? I could have just one turned leg...although that seems weird.


    I can't decide what to do on the corner area. My three options I think are:

    1. Super susan with two 12" drawer bases on either side.

    2. A blind corner pull-out next to the fridge and a 24" drawer base next to the sink

    3. A "dead" corner and two drawer banks - 24" next to sink and 21" (ish) next to fridge (I would have to check clearances).


    My goal is to store food (snack type food like crackers and chips), plastic wrap, foil, maybe utensils there. Anyone have any opinions on what is best? I hate the piano hinge on super susans because it always scratches the neighboring cabinets, but I've never had a blind corner pull-out. They seem harder to use.


    There are some reasons I don't like the idea of swapping the fridge and the range. First, the range already vents right where I want to put it, and the gas line comes in there too. Second, I feel like the fridge would be more visually obnoxious and block views and light from the sunroom doors. And finally, when I walk into the house, I can see the side panel of the fridge. I was thinking I could make this a place for art or a mirror?


    Joe, I really appreciate your feedback!

    Thanks,

    Sarah