

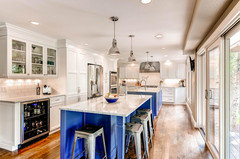
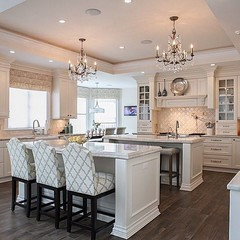
side by side islands
7 years ago
Featured Answer
Sort by:Oldest
Comments (10)
 7 years ago
- 7 years ago
Related Professionals
Dodge City Interior Designers & Decorators · Cherry Hill Architects & Building Designers · Alpena Architects & Building Designers · Flagstaff Architects & Building Designers · Glenwood Springs Architects & Building Designers · Plattsburgh Kitchen & Bathroom Designers · Lawrenceburg Kitchen & Bathroom Designers · Fredericksburg Kitchen & Bathroom Designers · Pocatello Kitchen & Bathroom Designers · Saint Joseph Kitchen Remodelers · Cherry Hill Kitchen Remodelers · Cedar Rapids Kitchen Remodelers · Kahului Kitchen Remodelers · Ocala Custom Countertops · Coos Bay Custom Countertops PRO7 years ago
 7 years ago
- 7 years ago
- 7 years ago
- 7 years ago
- 7 years ago
- 7 years ago
Related Stories
FEATURESThe Side-by-Side Homes That Friendship Built
A 1960s experiment in cooperative living offers ideas and lessons for a new generation of creative home dwellers
Full Story
KITCHEN ISLANDSHow to Make the Most of Your Kitchen’s Back Side
Move over, backsplash. These ideas make the island’s back side the most interesting part of the kitchen
Full Story
KITCHEN DESIGNKitchen of the Week: Industrial Design’s Softer Side
Dark gray cabinets and stainless steel mix with warm oak accents in a bright, family-friendly London kitchen
Full Story
BEFORE AND AFTERSReader Project: California Kitchen Joins the Dark Side
Dark cabinets and countertops replace peeling and cracking all-white versions in this sleek update
Full Story
HOUZZ TOURSHouzz Tour: Natural Meets Industrial in a Canal-Side Washington Home
Wood and steel mix with copious glass in a contemporary new build that seamlessly transitions to the outdoors
Full Story
DECORATING GUIDESFeel the Power of the Dark Side
These 10 examples show how designers use deep colors to highlight — or hide — elements in a room
Full Story
HOMES AROUND THE WORLDHouzz Tour: Colorful Style on the Sunny Side of Stockholm
André Schievink fills the concrete shell of a luxurious new house with glamour, humor and soul
Full Story
LANDSCAPE DESIGN3 Enticing Side Yards That Encourage Outdoor Lingering
The often-overlooked space gets the designer treatment in these three projects
Full Story
HOUZZ TOURSHouzz Tour: Soho Loft Shows the Warm Side of Modern
Vintage Marries Mod in Amy Dragoo's Beautifully Curated Manhattan Home
Full Story
BEDROOMSRise and Shine: Beds That Favor Your Creative Side
You can have a little fun in the bedroom with a bed design as individual as you are
Full Story




tiggsy