Software
Houzz Logo Print
amander97

Please critique this floorplan for my renovation!

7 years ago
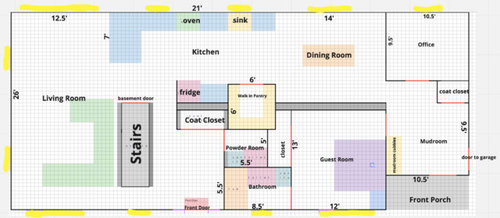
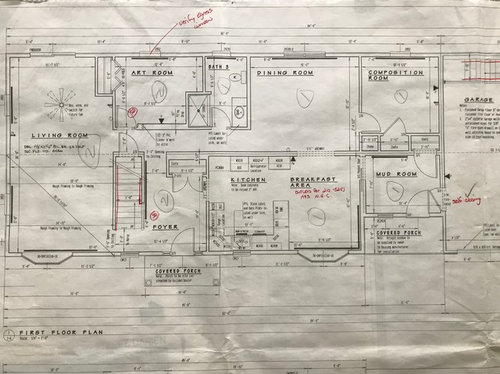
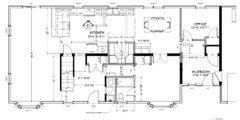
Hi! We are planning a large remodel of our first floor. Upstairs we have 4 bedrooms and 2 bathrooms. I would love thoughts on this layout. I tried to add all dimensions. The exact kitchen layout and new windows TBD and will be determined we nail down the location of all of the rooms.

Yellow = existing windows

Red = doors


Here is the existing floorplan:


Comments (18)

  • 7 years ago

    Is the backyard welcoming? Does it have a view? What's the exposure, in terms of sun direction? Which state (hot place or cold place)?


    Are you planning a bar between kitchen & DR for more informal (extra seating)? Obviously an art & composition room no longer needed??


    One idea would be to share the powder toilet with guest room toilet? Could save space and money. That's a big living room but fine if you want it large; some people don't these days. Also the LR is going to function in a not-so-formal way because stairs are there, so LR is really more of a family room?


    Depending on how nice backyard is I might splurge on patio doors or window-walls for 12' 5" wall in LR and 14' wall in DR; in this way you could walk out from DR or LR onto backyard hardscaping?

  • 7 years ago

    Thanks! I think next to the peninsula we may have a small table for games or kids toy area but I'm not sure. We've been in the house for 4 months and using the long living room and my son's train table is in that space now :) Thanks for the idea about the fridge blocking the view of dishes! I thought that 6' x 6' pantry was really big but I'll try taping it out with masking tape to see what it really feels like with shelves and room to walk around.

  • 7 years ago

    troutguy5 -

    1. We don't have a usable backyard. It's 10' to a short stone wall and then overlooks a very large neighbor yard. That back wall faces east and gets nice morning light. We live in CT. The winters are cold, summers are hot, spring is rainy so there aren't many days to lounge outside unfortunately. Can you tell I just moved from CA and am a little sad about the weather :) We aren't focusing the outdoor space right now. We may do a patio in the side yard down the road. There are existing sliders next to the peninsula area on the 12'5' wall. We did think of sliders in the dining room but there is no where to go so it doesn't seem worth the cost.

    2. Yes, perhaps more seating. Not sure. It is a long room.

    3. The art room is too small to be usable. The composition room will be used as the office.

    4. Yes, we did an sketch with a jack and jill plan but I like the idea of separate private bathroom for the guest room.

    5. Correct - it is a family room. We don't need a formal living room and family room (we have a huge basement for the kids) and an eating area and formal dining room. I don't know how this will affect resale but we are planning on living here for the next 20+ years, or maybe longer since we are putting another master suite on the main floor!

  • 7 years ago
    last modified: 7 years ago

    That all makes sense, amander97... We are just finishing our new build and our pantry is about same size and it seems suitably roomy and useful. Ceilings in that part of house at least 9' and we built shelves high up, will keep a stool there, that way can maximize volume in pantry. Good thing about your pantry is it opens more "free" space in kitchen, and saves money by not having as many cabinets. Our design is sort of minimal with less crowding, too. Plus a pantry could be filled with food and accessed as you enter from garage and you don't have to spend additional on more kitchen cabinets. It just seems simpler to have the food mostly in one place (pantry)

    A fireplace might be fun as a focal point (don't catch trains on fire!!) right about the 26' foot in LR or in NE LR corner??

    Big mudroom is critical in cold places (Rockies for us). Good job there. We also planned a big mudroom with built-in cabinets...oh and add electrical inside cabinets for cell phone chargers, maybe. I'll take a pic when I get home and add here.

  • 7 years ago
    I would prefer the dining room to the left of the kitchen, with the kitchen shifted out of the living room end a bit to the right. The dining room should not be adjacent to the mud room. I would use the “dining room” for family meals. The front door needs a porch and a walkway. Guests should be directed to the front door, so play down the back porch and make the walkway to the front door look important with special paving and landscape, using simple concrete for the back door porch and walkway. If the green shape in the living room indicates a giant sectional, I would reconsider. Whether the place is modern or transitional, a large sectional gives you no flexibility in arranging your furniture. A pair of sofas and two chairs will give you as much seating as the sectional and you can change the arrangement at will.
  • PRO
    7 years ago
    last modified: 7 years ago

    There are a lot of great comments here that I agree with. But for myself, I like your proposed layout. I guess it depends on how formal your family is. I would be totally okay with my family traipsing through the dining room from the mud room. Because my dining room would not be all that "formal". The space to the left of the kitchen I would use as a breakfast room with a round table, and I like that it connects the kitchen with the living room.. My family would spend most of their eating time there.

    amander97 thanked Renov8or
  • PRO
    7 years ago

    Looking at this plan, it makes sense to me. The space next to the peninsula is a great space for a play are because it's visible from both the living area seating and the kitchen prep area. You can add a few counter stools to elevate the space and give you some variety and company in the kitchen. I don't see the dishes being an issue, although it may be a personal thing! What I would not want is an obstruction to an otherwise open space, unless it's purposeful. The openness from the dining room over the kitchen counters is a great visual effect and really creates space. Putting the refrigerator on that wall will take away from that. Will the oven be a stove/oven combo? If so, then that further solidifies my previous statement of keeping it nice and open.

    A 6' x 6' pantry is just fine, you might want to think about one wall having a very narrow shelf for built in spice rack storage. It will change your life! If you feel like you do want a larger pantry, you have plenty of space to make it deeper, move the entry closet, fridge and counter wall forward and make it 7' deep...... There is a LOT of space in the kitchen, about 7' is my guess, that is unused and empty. Not enough space for an island, but definitely enough to move things up a bit.


    For the mudroom being right off the dining room - I don't mind that at all, but I would say make sure you have proper storage/coat hanging/shoe storage for when you do have guests. It will keep things looking tidy without having to hide clutter, etc.


    Guest bath and powder room are both big enough that you don't need to combine them to save space, although it will save on plumbing. If you have a guest room that is so secluded from the rest of the house and almost has it's own entrance from the mud room, it makes sense to have a private bath as well.


    Congratulations and enjoy your renovation once it's over! Let me know if I can help you with furniture when it's almost done :)

    amander97 thanked Natasha Martirosian at Ethan Allen
  • 7 years ago

    No fireplace - huh? A fireplace can be quite cozy in CT in the winter.

  • PRO
    7 years ago

    I thought of one thing. If your family WILL spend most of their eating time at a table in the area to the right of the kitchen, I'd move the sink to the closer window. You'll be wiping down that peninsula a lot.

  • 7 years ago

    Thanks for all of the comments and ideas! troutguy5I would love to see pics of your pantry and mudroom! Our family is not formal at all and we were planning on having the dining room be the regular eating area with a big table. The mudroom will have 1 closet and open cubbies, but the cubbies will not be visible from the dining/kitchen area. You are right - no fireplace! I keep on forgetting to look into the cost of adding that.

  • 7 years ago

    I can’t imagine not having a fireplace.....not only for function during our cold winters, but for asthetics. I feel like something is missing without one. defitneiy good time to look into adding one. I also would consider a larger closet in the mudroom. We love our bench area and cubbies, but the closet space is what we really utilize well. mudroom lockers and cubbies are only pleasant to look at when they aren’t crammed with stuff. It is nice to keep most things in the closet, and the daily stuff (backpacks, current jacket and shoes, etc) in the locker/cubby/open area of the mudroom. With a variety of weather conditions in your climate, you will have lots of jackets, boots, hats, snow pants, etc. depending on the weather. It is nice to have a closet to store all that stuff. Our mudroom has a walk in closet, and I really wish it was bigger! I thought it would be more than enough space when we built our home, but once we got everything in the mudroom (3 kids and 4 distinct seasons here), I realized that it would be better twice the size it is.

  • 7 years ago

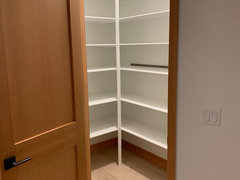
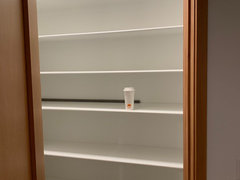
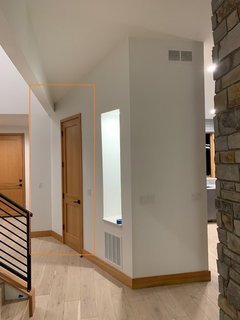
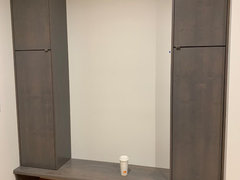
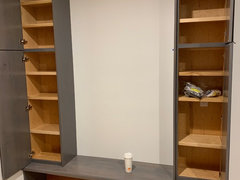
    amander97 , here's pantry and mudroom...


    Pantry is an unusual situation, with pantry on opposite wall to kitchen, around the corner. Ceiling is about 10 ft high there, and sloped and it's almost floor to ceiling shelves, as you can see. That's a Starbucks large size cup for scale. We'll have a resident stool to get to top shelves. There's one LED light on ceiling which makes it plenty bright.


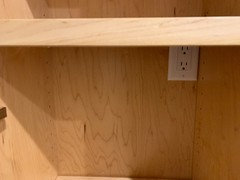
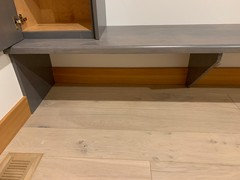
    For the mudroom there's basically 4 cabinets. They are alder with a gray wash. The doors are soft-close. Shelves are adjustable. Bench is supported from under as can be seen. There's electricity in each side for mobiles phones or whatever. Cabinets custom made maple plywood with solid maple details & ends.


    In case anyone is interested: trim & door are clear Douglas fir, floor is white oak, engineered. Paint on walls/ceilings - Pure White (Sherwin Williams).


  • 7 years ago
    @troutguy5 wow looks gorgeous! Thanks for the pics. Enjoy your new home!
  • 7 years ago

    Got the floorplan from our contractor. Let me know what you think!


  • 7 years ago

    I find the double door entry from the center of the dining room to the guest room a little odd. How will the guest room be used? If it will be used as a true guest room (bed for guests to sleep in), I would move the door to a single swing in the corner (next mud room) so it doesn’t feel so exposed and part of your main living space. The way it is drawn right now, with the walkway through it and double door to dining room, it appears to be a formal living room or sitting room with a full bath attached. Which might be great depending on how you anticipate using this room? If you are using it only for guests, I would consider using the office location for the guest bedroom and using the front room as an office or playroom.


    How do you plan to arrange furniture and use the space in the living room? The are off the kitchen island (in front of the patio doors) would be a natural place for a dining table, but I see you already have the dining room.

  • 7 years ago
    We are planning on getting an au pair down the road but we were thinking of putting her in the “office”. The other space will be used as an office/gym and a guest room a few weeks a year when in laws are in town. If we ever sell the house, we may stage it as a formal living room since 99% of houses in our area have both a formal living room and family room. It’s a flexible space and we wanted to keep the light flowing through the space through French doors.
  • 7 years ago
    Oh and when we are really old, we could use it as the master suite!