Software
Houzz Logo Print
dorine_gurney

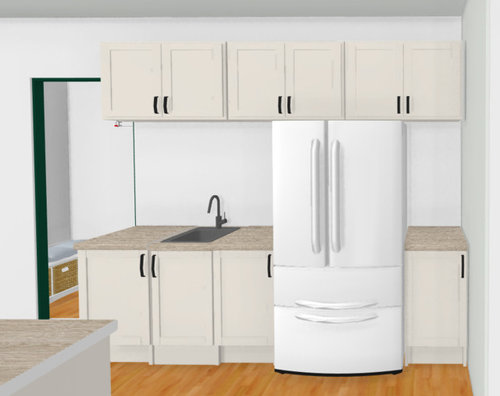
Please need help on kitchen floorplan

7 years ago
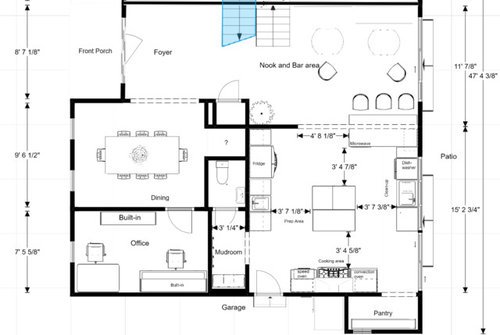
FIrst time posting here.

We are doing a major remodel of our kitchen and creating a new dining room and home office.

Both my husband and I cook, sometimes simultaneously, so we wanted to have a rangetop and oven arrangement that would reduce getting in each other’s way. We’d also like to have two sinks to likewise avoid conflicts.

We decided to close the opening between the dining room and the kitchen in order to get more prep space. Note that the wall next to the plant (across from the two staircases) is needed to support the vaulted ceiling.

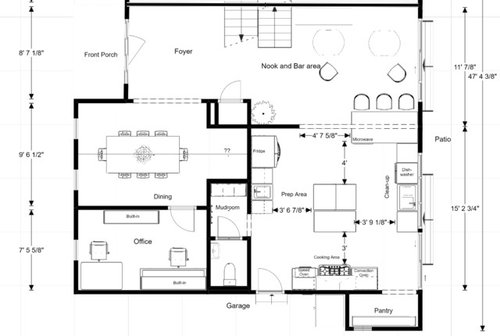
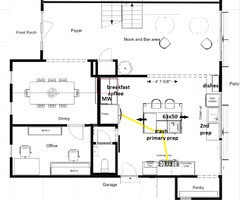
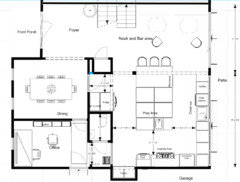
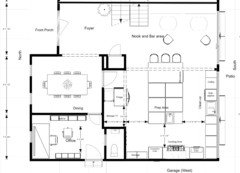
We came with two floorplans (A) and (B). (A) assumes it is feasible to move the toilet of the half-bath.

We would like for you to review these floorplans in general, and also answer these 3 specific questions:

  1. Q1: We have some opened space in the dining room we are not sure what to do with.
  2. Q2: We are not so sure what to do with the narrow space to the right of the fridge.
  3. Q3: The fridge is 70” tall so we can accomodate a wall cabinet on top of the fridge, however should the rest of the wall cabinet on that prep area wall be at that same height? Both my husband and I are relatively tall (6’ and 5’ 7”). Ceiling is 9’ high.

Please note that pictures below are intentionally rough; details of the cabinetry (doors vs. drawers, hinges placement etc..) nor materials are featured.


In floorplan (A) below, we moved the toilet as much as (we think) possible and ended up with a space of 30” wide by 45” deep in the dining room.

FIrst time posting here.

We are doing a major remodel of our kitchen and creating a new dining room and home office.

Both my husband and I cook, sometimes simultaneously, so we wanted to have a rangetop and oven arrangement that would reduce getting in each other’s way. We’d also like to have two sinks to likewise avoid conflicts.

We decided to close the opening between the dining room and the kitchen in order to get more prep space. Note that the wall next to the plant (across from the two staircases) is needed to support the vaulted ceiling.

We came with two floorplans (A) and (B). (A) assumes it is feasible to move the toilet of the half-bath.

We would like for you to review these floorplans in general, and also answer these 3 specific questions:

  1. Q1: We have some opened space in the dining room we are not sure what to do with.
  2. Q2: We are not so sure what to do with the narrow space to the right of the fridge.
  3. Q3: The fridge is only 70” tall so we can accomodate a wall cabinet on top of the fridge, however should the rest of the wall cabinet on that prep area wall be at that same height? Both my husband and I are relatively tall (6’ and 5’ 7”). Ceiling is 9’ high.

Please note that pictures below are intentionally rough, details of the cabinetry (doors vs. drawers, hinges placement etc..) nor materials are featured.


In floorplan (A) below, we moved the toilet as much as (we think) possible and ended up with a space of 30” wide by 45” deep in the dining room.


Q1A: We think this space is too small and not very well centered in the dining room to actually fill with a built-in (small butler pantry), so we are thinking we would need to turn it into a closet. Any other suggestions?


Q2A: For the space to the right of the fridge, we have 2 different ideas: either leave the space for a 15” counter loading/unloading the fridge or move the fridge to the right to increase the prep area on the left side of the fridge. We would still need to leave some space between the fridge and the wall. Any thoughts?


Q3A: What should the profile of the wall cabinets look like on the prep side in terms of heights and depths?


In floorplan (B) below, we left the toilet where it is today. This pushes the entryway of the mudroom and reduces the amount of prep counter space. We reduced the mudroom size as much as possible so the space in the dining room gets larger (4’ 8” wide), so it seems we could accommodate a butler’s pantry in this floorplan.


Q1B: Should we create a butler’s pantry in the dining room? How would that look? Or should we increase the length of the mudroom? Or use the space some other way?


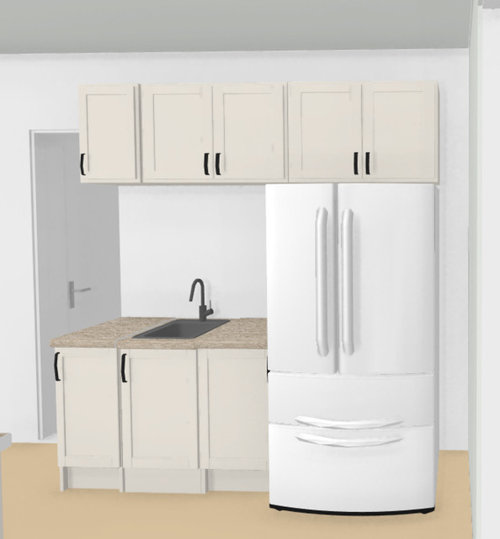
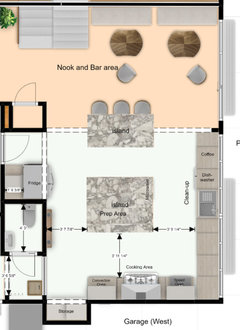
Q2B: There is only a narrow 7 ¾” space to the right of the fridge, what kind of storage can we do there? Perhaps a tall, narrow open-shelf for storing large trays? (see picture below)


Q3B: What should the profile of the wall cabinet look like on the prep side?


Thanks for any suggestions or comments


Comments (13)

  • 7 years ago

    Can the door from the garage be moved from the kitchen to the mudroom? I wouldn't want to track dirt from the outside to the kitchen before going to the mudroom.

    Dorine thanked RTHawk
  • 7 years ago
    last modified: 7 years ago

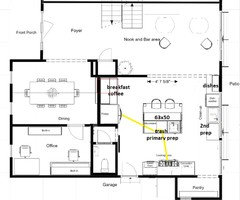
    After realizing my error in the plan I posted above, I decided to try to find a layout that would work with the existing powder room. In the following plan, the PR stays as is, but the wall between the kitchen and DR is re-worked.

    You could have a standard depth fridge, which means more cold storage and less expense, and a convenient, extra-deep counter for anyone accessing the fridge from the living areas. A pass-through to the DR could be included, to keep that connection, or, if you are willing to give up counter space, you could still keep a door between the two rooms (red rectangle). In that scenario, you could have a side-loading, full-height cabinet to the right of the fridge.


    Instead of a MW drawer on the island, you could have it on a shelf beside the fridge, and have wide drawers in the island. On the other side, you could have 12" drawers or a 12" pullout.

  • 7 years ago
    Thank you so much mama goose_gw! These are real breakingthrough ideas for us!
    And yes RTHawk, your question makes a lot of sense, however the garage wall of the mudroom is where the toilet plumbing is. I am guessing a major undertaking. However in floorplan B, I am thinking to remove the wall next to the garage door and move this door hinges to the right, so the door opens toward the mudroom. These ideas don't work for floorplan A though, so I may just drop the mudroom, and follow mama goose suggestions. I may still move the hinges of the garage door to the right and put some hooks on the PR wall though. And I'll figure out something else in the garage then.
    I need to work on a new floorplan now.
    Thank you so much for your great help!
  • PRO
    7 years ago

    Do you have photos of this space? It will be easier to see windows and openings. I am not a fan of having to walk through the foyer to bring food into the dining room. Have you thought about incorporating the nook/bar area as part of the kitchen and putting in a massive island? That wall may be supporting but can it be changed and where it is opened there could be headers and columns left that you can build the island around?

  • 7 years ago

    mamas last plan is pretty good. You have lots of doorways. Too bad you can move the pantry to beside the garage and enter it by the garage door. Is the sink wall all windows??

  • 7 years ago

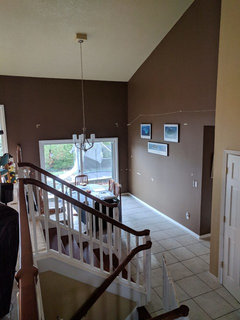
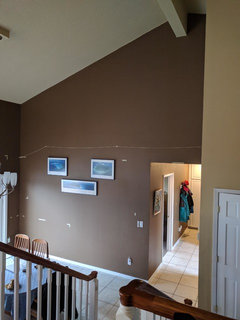
    Here are some pictures of what the nook/bar area looks today

    Here is what the nook/bar area looks like today. On that side the ceiling goes up to 17'.


    You can see the string put there to represent the ceiling of the future kitchen on the other side of the wall. The plan is to open the wall between the kitchen and nook to 8". The ceiling of the future kitchen will go up to 9' (max.). We are closing off the hallway to the PR.


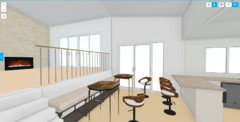
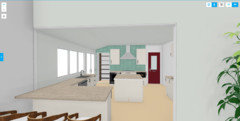
    Below is what it is supposed to look like in the future - though in this rendering the tall vaulted ceiling doesn't show very well. Please disregard colors.


  • PRO
    7 years ago

    Is that pantry area currently existing? Is it bumped into the garage? Now that I have seen your existing pictures, I am really not a fan of not entering the dining room from the kitchen. I was thinking if you didn't have the pantry and the slider to the deck you could have a great layout and maybe rework a mudroom/ pantry in the other corner.

    Do you need the slider in the kitchen if you have the one in the eating area? Can you make it a nice window? It's challenging because all your work spaces are on separate counters. So if you are working at a sink then you have to pick everything up and move it to the cooking area. Nothing is connected.

    This is a bit of a challenge.

  • 7 years ago

    Thank you Debbi and Kathi for your great suggestions!

    We tried to incorporate all these great comments and updated the floorplan as follows.


    What do you think?

    We just hope we can move the toilet and support everything from the post - We are meeting with our contractor tomorrow. Fingers crossed!

  • PRO
    7 years ago

    You are onto something here... What if you left the toilet where it is ( save your money ) put the garage door where the pantry is shown and then turn the bath room into the pantry? I feel like it is so close for you now!

  • 7 years ago

    We need to keep the PR around, that's the only one we have at this level of the house.

    So if we don't move this PR, the floor plan could look something like that. There is pantry area around the fridge now,


    Though, I still prefer the floor plan with the bathroom moved. It is easier to get into the kitchen from the garage.

    Now this island is really large. I am thinking we may need to break it into 2 pieces, the prep island and the eating island - although what would that Nook and Bar area become in this case?


    Thoughts?

  • PRO
    7 years ago
    last modified: 7 years ago

    I would keep it large but change the seating - you would need 6 ft across minimum to fit 3 stools..do 2 on the end and one or 2 on the side backs towards dining room. Make it about 50" or so across and that should leave great walking spaces as well

  • 7 years ago

    The problem with a large island is that you have to walk around it every time you go from one area to another area. Fridge to clean up, etc.

    The picture you posted with the 2 island is interesting. It keeps people out of your space, but allows them to be a part of what is going on. There is easy access from one area to another area.

    Debbi is right. At an island, you need 2' of space per seated person.

    Now, as to the bathroom, entry etc., it is hard for me to tell how you access the bathroom. I would not want to go thru the dining room to get to the bathroom. Is there access from the kitchen to the back door?