Software
Houzz Logo Print
marionpow

Wheelchair accessible wall hung lav with counter top?

7 years ago
last modified: 7 years ago

I need to remodel a traditional vanity type bathroom lav with a wall hung lav. Lose the cabinets under the tiled countertop so a wide wheel chair can fit underneath. The lav needs to be thin, wide and flat maybe with a single lever in one of the corners or on the side. The handicapped person has limited use of her hands and a short reach.

What about a wall hung lav with a counter top around it even on only one side?


How can daily used items be kept close? Should I think of an L shaped bracket to hold the countertop up?


Is there such a thing as a one piece lav and countertop? Fiberglass would be lighter than china to support from the wall.


Thanks for your ideas!

Comments (15)

  • PRO
    7 years ago
    Get a welding shop to build a steel frame with integrated brackets that align with the studs. Cover the top with your counter, install under mount sink. I just had an eight foot one made for less than $500.
  • 7 years ago

    Great plan! Thank you so much.

  • PRO
    7 years ago

    A local Corian or other solid surface fabricator fabricator should be well familiar with creating integrated lavatories for commercial ADA applications. Corian will also be one of the easiest materials to live with for the application.

    Marion thanked User
  • 7 years ago

    What's a "lav"? The toilet, correct? As in lavatory? I can't figure out this conversation at all, like why you'd have to rest your arms on a countertop while sitting on the loo....

  • 7 years ago

    Nancy, that vanity is SPECTACULAR! I want one for me!

    Marion thanked tangerinedoor
  • 7 years ago
    last modified: 7 years ago

    A lavatory is the sink.

    Thanks, Tangerinedoor, I designed it myself and my builder (a master carpenter) built it for me. It has a drawer next to the sink, as well.

    Marion thanked Nancy in Mich
  • PRO
    7 years ago

    There are many wheelchair accessible vanities online.

    Marion thanked Patricia Colwell Consulting
  • 7 years ago

    Brilliant! Thanks for your pictures and ideas. This helps so very much.

    Yes, a lav is a sink in a bathroom. A sink is in the kitchen or a mop sink. I worked for Kohler many years ago.

  • 7 years ago


    Here is a crude drawing of my idea of the space. She uses the countertop to get up so we’ll need a handrail. I found one that folds vertically. I hope I can have a solid surface like Corian cut to any specifications.

  • 7 years ago

    Yes, Corian can do just about anything you ask of it with the right fabricator. Check and see how she transfers out of the chair and onto the commode to see if she will need room next to the commode, of if it is okay to have the chair in front of the commode. Some people can rise to transfer, other times they slide over with the help of a transfer board after removing a wheelchair side piece.

    Marion thanked Nancy in Mich
  • 7 years ago

    Nancy, the more closely I look at your design the better I like it. Is your cabinet made of Corian or wood or a mixture? This exact design would work perfectly. Would you give me the plans for yours and how do I find someone to build it and cut the Corian?

  • 7 years ago
    last modified: 7 years ago

    My cabinet is made with birch plywood with a walnut veneer. My top is a 1.5" 16x65 solid walnut piece. The entire vanity is finished with Waterlox. I don't know if my carpenter made detailed plans for ours or if he is willing to sell them to you if he has them. Chances are that your cabinet would not need to be the same size mine is, anyway.

    The drawer front, front of the pull-out, and the matching panel on the other leg on mine are walnut 1-by planks. I suspect that the shelves on the side are the same. We just made it to fit our space. Mine is about 65" long and only 16" deep on the countertop, 14" deep on the cabinet. If you have the space, you can go deeper. I was limited by the need to retain floor space to turn the walker (or someday wheelchair?) in our small bathroom.

    Because I am not in a wheelchair, I chose my sink for the fact that it has a drip-edge. It may not be the right size for someone in a wheel chair to pull up under. There are flatter ones that may work better in your situation.


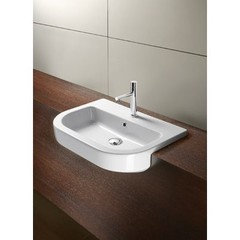
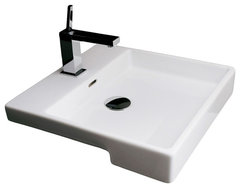
    Like this one. the Catalano Zero Tondo, or this one, if you want a shallow basin.

    Ceramic Semi-Recessed Bathroom Sink, No Hole, 17.7", Plain 45S.00 · More Info


    To design a vanity like mine:

    First, you decide how long and wide you want it.

    Next, you pick a semi-recessed sink, since the cabinet has to be made to hold your particular sink.

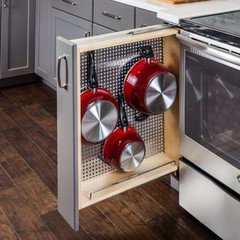
    You find a carpenter or cabinetmaker to make the cabinet. I showed mine the photo of the shelves on the side near the toilet from another Houzzer's cabinet. I also showed him the pull-out I was inspired by


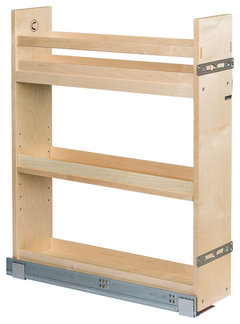
    But if you want shelves instead of peg board, you might use this as an example:

    Century Components SIGBO55PF Base Cabinet Pull-Out Kitchen Organizer, 5-7/8" · More Info


    You have to decide how much width you can spare for your side legs, versus how much you need to leave open for maneuvering the chair into place in front of the sink. Once you know how wide the legs can be, you could even purchase one of these slide-out units. The carpenter just builds a cabinet box for that end to hold the pull-out, a shelf for the other end, a structure to hold the counter-top (with a board in the right position to bolt the back of the sink onto), a short apron for the front, and then the back. Mine made regular toe-kick indents at the bottom. I also have a wood support coming down from the back edge of the front of the counter that he bolted to the wall. If you give me an email I can take detailed pictures.


    Next, you will need a Corian fabricator. Once the cabinet is made and in place, the Corian person comes to your house and does a template of the counter area and comes back with the finished piece, cut to fit. Your contractor then installs the sink once the Corian is in place.

    Your cabinet can be made of plywood and stained or covered in any wood veneer. Or the plywood can be covered with any Formica or Wilsonart or other laminate (although I would use a heavy-duty one). Maybe the Corian guy could even cover it in 1/4" Corian.

    If you would like help designing it, give me a detailed diagram of the room and an idea of how high you think it should be.

  • 7 years ago

    Here is the link to find a Corian dealer near you. You could also check with Lowes and Home Depot for their Solid Surfaces or look for a Swanstone dealer.Corian Dealer Look Up

  • 7 years ago

    Thanks a million Nancy, I’ll do some measuring and research. Your ideas are brilliant!