

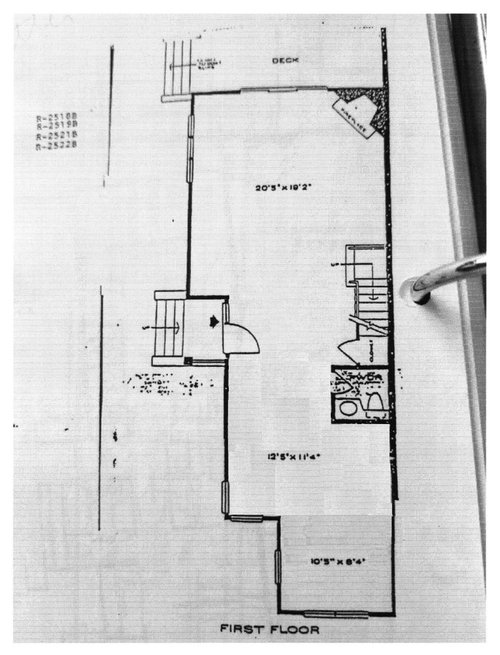
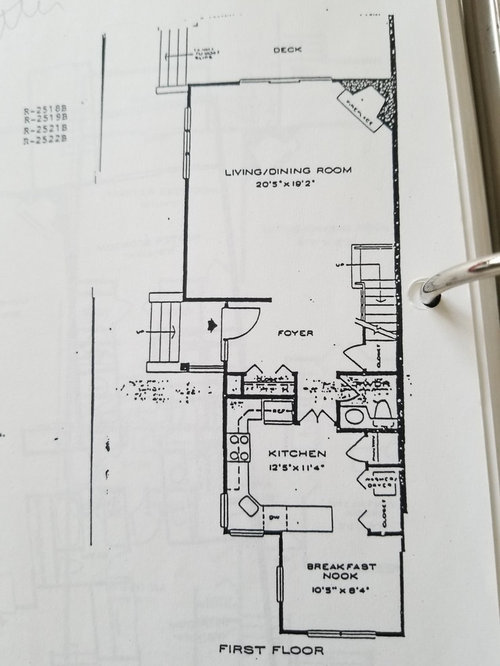
Need design layout idead
7 years ago
Sort by:Oldest
Comments (6)
Related Stories

HOUZZ TV LIVETour a Designer’s Home Workspace and Get Layout Tips
Designer Juliana Oliveira talks airy desks, repurposed rooms and cord control in the latest episode of Houzz TV Live
Full Story
KIDS’ SPACESThis Designer’s Client Was Her 10-Year-Old Son
What do you give a boy with a too-babyish bedroom when he’s approaching double digits? See for yourself
Full Story
HOUZZ TV LIVEGo Inside, and Outside, a Designer’s Stylish New York Brownstone
In this video, designer Julia Mack takes viewers through her lush Brooklyn backyard, cook’s kitchen and living spaces
Full Story
KITCHEN DESIGN11 Must-Haves in a Designer’s Dream Kitchen
Custom cabinets, a slab backsplash, drawer dishwashers — what’s on your wish list?
Full Story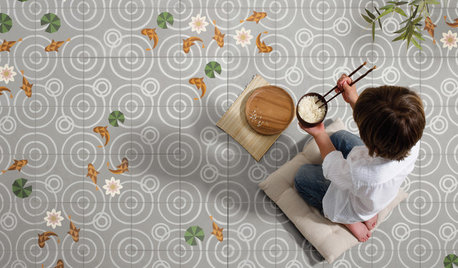
TILEWorld of Design: How Modern Geometric Designs Are Reinventing Cement
Intricate and eye-catching, the patterns of today’s cement tiles mark a break with their past while preserving an age-old technique
Full Story
KITCHEN DESIGNKitchen of the Week: A Designer’s Dream Kitchen Becomes Reality
See what 10 years of professional design planning creates. Hint: smart storage, lots of light and beautiful materials
Full Story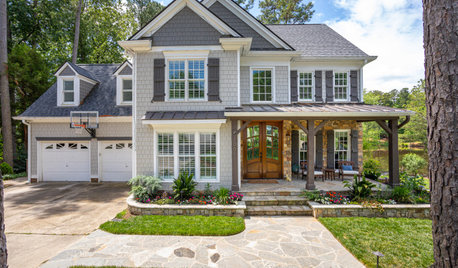
SELLING YOUR HOUSEA Designer’s Top 10 Tips for Increasing Home Value
These suggestions for decorating, remodeling and adding storage will help your home stand out on the market
Full Story
KITCHEN DESIGNKitchen of the Week: Industrial Design’s Softer Side
Dark gray cabinets and stainless steel mix with warm oak accents in a bright, family-friendly London kitchen
Full Story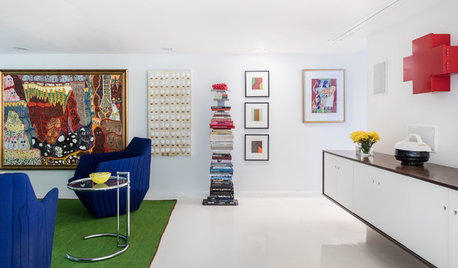
MODERN HOMESHouzz Tour: A Designer’s Art Moderne Home — Emphasis on the Art
Before and after: Colorful art and furniture bring this 1937 Sacramento home up to date while complementing its history
Full Story
KITCHEN CABINETSA Kitchen Designer’s Top 10 Cabinet Solutions
An expert reveals how her favorite kitchen cabinets on Houzz tackle common storage problems
Full Story



RL Relocation LLC
frolicnjOriginal Author
Related Professionals
New London Interior Designers & Decorators · Great Falls Interior Designers & Decorators · Niles Architects & Building Designers · Spanish Fork Architects & Building Designers · Hilton Head Island Kitchen & Bathroom Designers · Canton Kitchen & Bathroom Designers · Montgomery Kitchen Remodelers · Port Saint Lucie Kitchen Remodelers · Cumberland Kitchen Remodelers · Roanoke Kitchen Remodelers · Lubbock Kitchen Remodelers · Dothan Bathroom Remodelers · Port Saint Lucie Bathroom Remodelers · Albany Bathroom Remodelers · Eau Claire Bathroom RemodelersRL Relocation LLC
RL Relocation LLC
frolicnjOriginal Author
frolicnjOriginal Author