Software
Houzz Logo Print
njancsar

Floorplan Critique

7 years ago
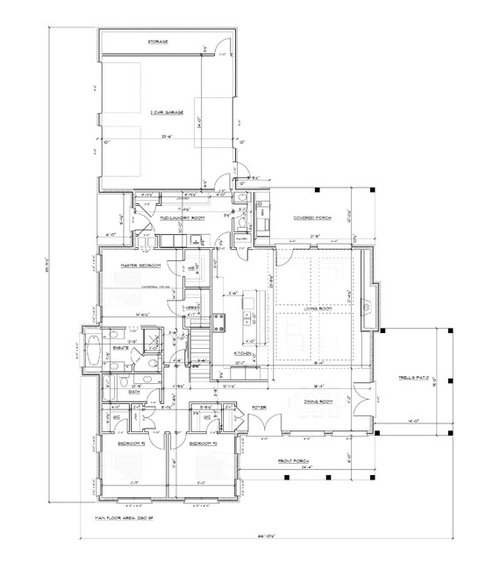
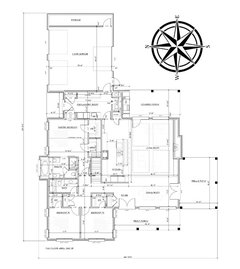
We are building a new home and would like to get some critique/opinions on our design. Please take a look.


- We are in Southern Ontario, Canada

- The lot is flat

- The top of the image faces towards the East, the bottom is towards the road and the West.

Comments (16)

  • PRO
    7 years ago

    Why don't you orient your house so that the major public spaces face south and have glazing so that there's natural light year 'round?

  • 7 years ago

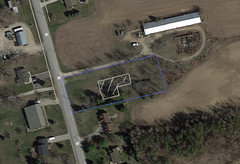
    We are on a lot that is about 1 acre, but it is rectangular/narrow. We are in a small town, to our immediate south is a neighbors house, and somewhat behind us (to the top left on the image) is a new development of houses (presently a small commercial building), so we are using the garage position as a screen for that view.

  • PRO
    7 years ago

    Well...east-west orientation is just about the worst possible orientation.

  • 7 years ago

    Why is that?

  • 7 years ago

    You get early morning sun and late afternoon glare. The house can get very hot because of this exposure. I had a home in Alaska with strong west exposure and the dining room was almost unusuable with the shades up from 2 pm to 6 pm, especially the winter when the sun was lower on the horizon.


    I was prepared to not like the floor plan but actually I think the flow, layout, etc are very nice. Maybe a few too many covered outdoor areas but that’s an individual preference. I agree about the orientation though - seek privacy from the neighbor with dense landscaping, don’t shoot the entire house in the foot on solar efficiency just for privacy if there is any other way.

  • 7 years ago

    Thank you!

  • PRO
    7 years ago

    Am I missing something? Doesn't the main axis of the home run east-west making the largest faces, the north and south sides? This is the desirable orientation.


    Two problems I see:

    1. Not enough south facing glazing to capture the winter sun. There is only the door from the dining room to let in any sunlight. Granted you have a neighbor to the south, but you would really appreciate some solar gain if you can make it work.
    2. The garage door facing north is just about the worst thing you can do in your climate. With no sun to warm the pavement, you will have ice from October to June.

    If you have the room, I would try to lengthen the living spaces creating more opportunity for glazing. And, re-locate the garage doors to the south or east if you can.

  • 7 years ago

    Yes the side with the garage faces to the north. The bottom of the image (with the two bedrooms faces to the West).


    > Southern glazing


    Thanks! I will see if we can add more windows.


    > The garage door facing north is just about the worst thing you can do in your climate. With no sun to warm the pavement, you will have ice from October to June.


    Thanks for that feedback! I am OK with this as snow and ice here is unavoidable for the most part. I grew up down the road and our garage was the same orientation and it hasn't caused too much trouble over the years.


    Thank you so much for your input!


  • 7 years ago

    The biggest issue I see is light being blocked into your main living areas. It seems a shame that the front bedrooms get all the windows.

    Is it possible to pull the garage away from the house, or even shift the mudroom left? This would allow for another window along the back wall of the kitchen. Would have to re-orient a few things, but might be an option. Along that same thought, smaller windows up higher in the living room would allow for privacy, but still let the south light in.

    Considering the dining area, the double doors to your patio might make it difficult for table and chair placement. A sliding door might be a better option. I would also want a little more space definition for the room. As you have it now, it feels a bit like a continuation of your entry.


  • PRO
    7 years ago

    "...- The top of the image faces towards the East, the bottom is towards the road and the West..."


    So...is the OP's statement incorrect? That is, the solid, unbroken fireplace wall (with the exception of a set of double doors) faces south...? Or some other direction?

  • 7 years ago
    last modified: 7 years ago

    See image here (I added a compass for directions):


  • PRO
    7 years ago

    Ahh...so east IS up and there's virtually no southern light possible to enter the main living spaces except the French double door in the dining room (which has a covered porch on the outside blocking any direct light).


    What would happen if all of the south facing wall was glazing, with properly designed sun screens above the window heads? And you deleted the covered porch/patio on the south elevation?

  • 7 years ago

    I think that is a good idea (removing the covered porch on the South). The elevation there is where it starts to become a bit sloped so it might be tricky to have that southern porch anyways. Likely should remove it and add more windows.


    For reference, this is the shape of the lot, with the approximate (not to scale) position of the house:


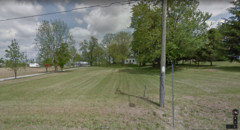
    And here:


  • PRO
    7 years ago

    I avoid:

    1. Designs that do not relate to the site.

    2. Closets where hanging clothes turn corners.

    3. Windowless walk-in closets.

    4. Large expanses of exterior wall without windows.

    5. Walk-in closets that will be difficult to walk into.

    6. Hallways less than four feet wide.

    7. Stairs less than 3'-6" wide.

    8. Gas chambers without windows.

    9. Gas chambers.

    10. Looking through a screened porch from a living room to any view.

    11. Doors that swing in front of other doors.

    12. Different ceilings in an open space that do not transition well.

    13. insufficient space beside a door for the light switch.

    14. Barn doors.

    15. Narrow storage spaces.

    16. Double doors at main entry.

    17. Main entrance opening into dining room.

    to name a few.

  • 7 years ago

    That's a long walk to the laundry room