

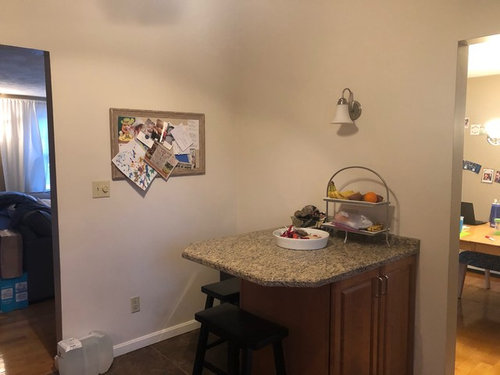
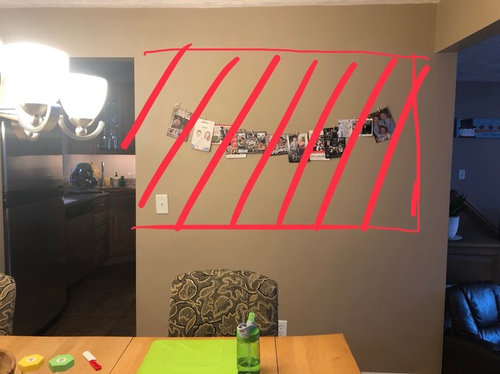
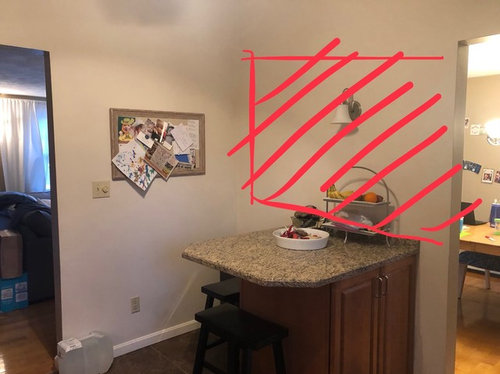
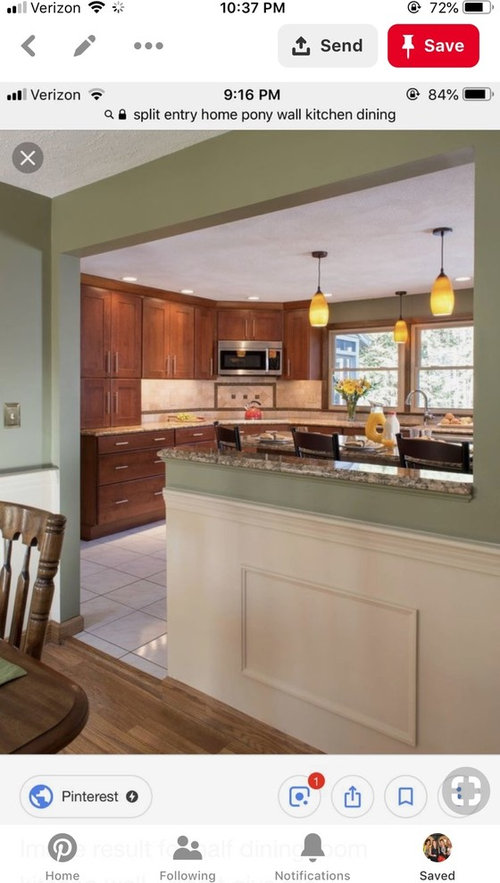
are we making a mistake? opening up a wall
7 years ago
Featured Answer
Sort by:Oldest
Comments (18)
 PRO7 years ago
- 7 years ago
Related Professionals
Jonesboro Interior Designers & Decorators · Monroe Interior Designers & Decorators · Oxnard Interior Designers & Decorators · Redding Interior Designers & Decorators · Wichita Falls Architects & Building Designers · Lincoln Architects & Building Designers · Milwaukee Architects & Building Designers · Toronto Architects & Building Designers · Tampa Kitchen & Bathroom Designers · DeRidder Kitchen & Bathroom Designers · Jacksonville Kitchen & Bathroom Designers · Waterloo Kitchen & Bathroom Designers · Springfield Kitchen & Bathroom Designers · Los Angeles Kitchen & Bathroom Designers · Spokane Kitchen & Bathroom Designers PRO7 years ago
 7 years ago
- 7 years ago
- PRO7 years ago
- 7 years ago
- 7 years ago
- 7 years ago
- 7 years ago
- 7 years ago
- 7 years ago
- 7 years ago
- 7 years agolast modified: 7 years ago
- 7 years ago
 7 years ago
 7 years ago

Related Stories
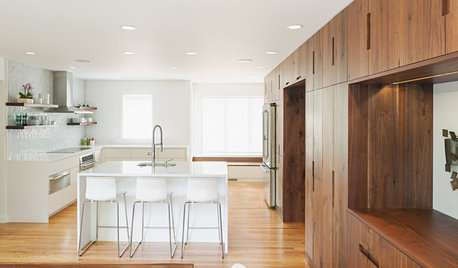
INSIDE HOUZZInside Houzz: A Walnut Wall of Storage Opens Up a Kitchen
A 30-foot wall of storage frees up cooking areas and counters for food prep and entertaining
Full Story
KITCHEN DESIGNKitchen of the Week: A Wall Comes Down and This Kitchen Opens Up
A bump-out and a reconfigured layout create room for a large island, a walk-in pantry and a sun-filled breakfast area
Full Story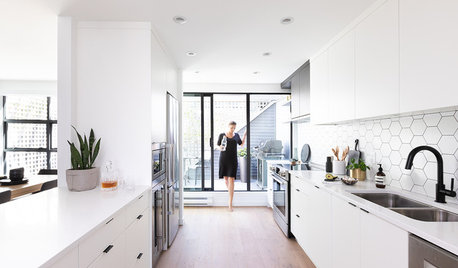
KITCHEN MAKEOVERSBefore and After: A Kitchen Opens Up and Brightens Up
Removing a wall in the kitchen and faux brick in the dining room makes way for improved style and a better layout
Full Story
HOMES AROUND THE WORLDTraditional Kitchen Opens Up and Lightens Up
Removing a wall was key to creating a large kitchen and dining space for family life in this London house
Full Story
GARDENING GUIDESOn the Up and Up: Expert Advice for Growing a Green Wall
Houzz pros share solutions for 7 common challenges you can face with a vertical garden
Full Story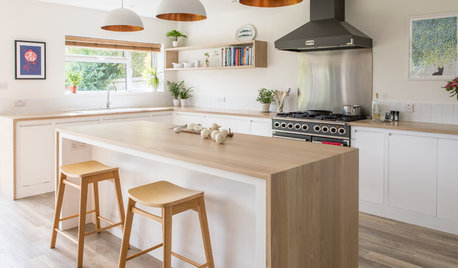
KITCHEN DESIGNOdd Walls Make Way for a U-Shaped Kitchen With a Big Island
American oak and glints of copper warm up the white cabinetry and open plan of this renovated English kitchen
Full Story
KITCHEN DESIGNKitchen of the Week: Traditional Kitchen Opens Up for a Fresh Look
A glass wall system, a multifunctional island and contemporary finishes update a family’s Illinois kitchen
Full Story
REMODELING GUIDESHouse Planning: When You Want to Open Up a Space
With a pro's help, you may be able remove a load-bearing wall to turn two small rooms into one bigger one
Full Story
DESIGNER SHOWCASESA Kitchen Opens Up for a D.C. Show House
Removing a fieldstone wall helps turn a cooking space from dark and dingy to open and filled with light
Full Story
HOUZZ TOURSHouzz Tour: Sliding Doors Open Up a Small Space in New York City
A wall teardown and custom treatments add more options for living and entertaining in a 450-square-foot apartment
Full StorySponsored

Leading Interior Designers in Columbus, Ohio & Ponte Vedra, Florida





sidneyisle