

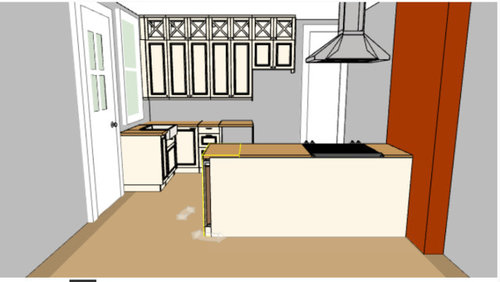
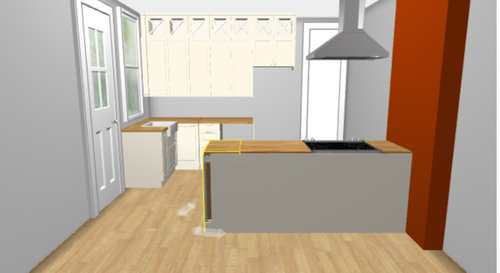
Help with Wall Cabinet Heights
7 years ago
last modified: 7 years ago
Sort by:Oldest
Comments (4)
Related Stories
STORAGEDesign Workshop: 3 Ingenious Ways With Wall Cabinets
For storage, space dividers and more, look to integrated cabinetry that enhances a room’s architecture and helps you live better
Full Story
BATHROOM DESIGNShould You Get a Recessed or Wall-Mounted Medicine Cabinet?
Here’s what you need to know to pick the right bathroom medicine cabinet and get it installed
Full Story
DECORATING GUIDESThe Fifth Wall: Creative Ceilings Take Rooms to New Heights
A plain white ceiling isn’t always the best choice for a room. Consider these options for soothing to stunning effects
Full Story
REMODELING GUIDES11 Reasons to Love Wall-to-Wall Carpeting Again
Is it time to kick the hard stuff? Your feet, wallet and downstairs neighbors may be nodding
Full Story
LANDSCAPE DESIGNGarden Walls: Dry-Stacked Stone Walls Keep Their Place in the Garden
See an ancient building technique that’s held stone walls together without mortar for centuries
Full Story
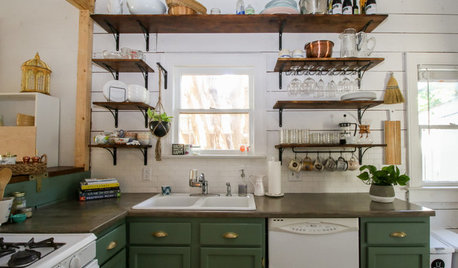
MY HOUZZMy Houzz: Friends Help With the DIY Redo of a San Antonio Kitchen
A Texas homeowner and her pals transform the room with green painted cabinets, open shelving and shiplap walls
Full Story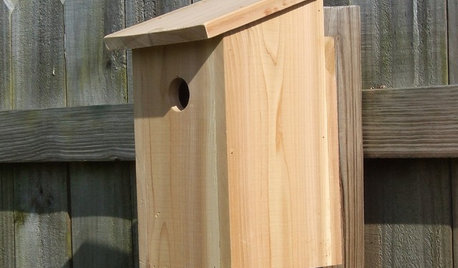
DIY PROJECTSHelpful Hangers: French Cleats Support Projects Big and Small
From cabinets to birdhouses, French cleats hold projects securely in place
Full Story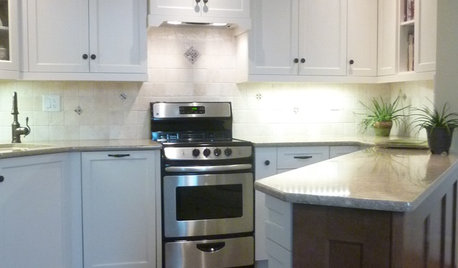
SMALL KITCHENSMore Cabinet and Countertop Space in an 82-Square-Foot Kitchen
Removing an inefficient pass-through and introducing smaller appliances help open up a tight condo kitchen
Full Story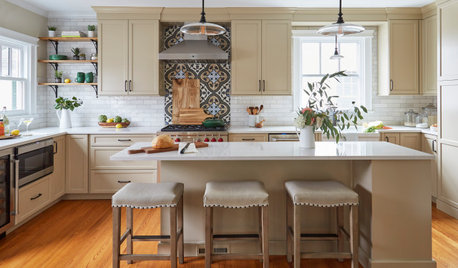
KITCHEN MAKEOVERSKitchen of the Week: Beige Cabinets and a Vintage Vibe
A designer found on Houzz helps a couple update the kitchen in their 1897 home with modern function and old-world style
Full Story

redsilver
A BOriginal Author
Related Professionals
Birmingham Interior Designers & Decorators · Portsmouth Interior Designers & Decorators · Gary Interior Designers & Decorators · Farmington Interior Designers & Decorators · Fayetteville Architects & Building Designers · Forrest City Architects & Building Designers · Asheville Architects & Building Designers · Petersburg Architects & Building Designers · Brattleboro Architects & Building Designers · Amherstburg Architects & Building Designers · Yuba City Kitchen & Bathroom Designers · Salem Kitchen & Bathroom Designers · Johnson City Kitchen Remodelers · Auburn Custom Countertops · Denver Custom Countertopsredsilver
redsilver