Software
Houzz Logo Print
webuser_790181825

Tiny Kitchen Help

7 years ago
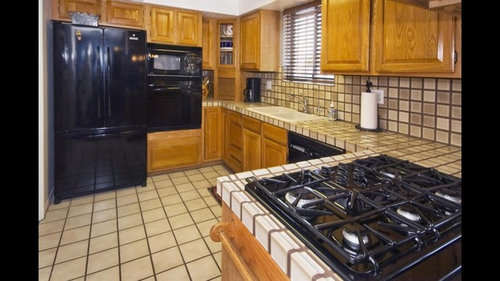
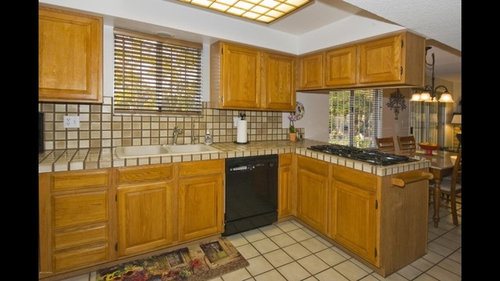
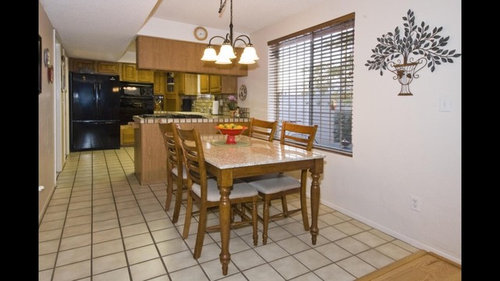
My kitchen is tiny and narrow. We’re going to completely gut it so it’s at least not hideous anymore but don’t see any options to expand it. Thought I’d ask here in case anyone has some creative solutions we’re just not thinking of. We thought about eliminating the eat in area and expanding that way but decided it would result in a weirdly long and really inefficient space. Ideas?

Comments (20)

  • 7 years ago

    Can you post a floor plan with dimensions for the kitchen and adjoining eat in area? Also a general layout of the surrounding rooms (to get a sense of traffic patterns)

    There is a ‘New to Kitchens’ thread that you should take a read through also

  • PRO
    7 years ago

    What are in the doorways?

  • 7 years ago
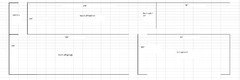
    @ damiarian yes, I have a drawing at home will post later this evening but in the meantime, the wall with fridge is approx 110”, sink wall is 146”, and peninsula is 72”. The area with the table is 110” x 78” but open to a family room space. (Pic below)

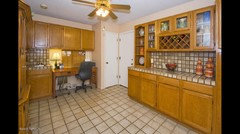
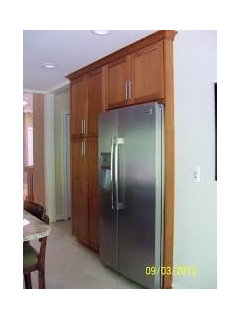
    @ Sativa through the first doorway is the dining room. It shares the wall with the eat in portion. The second doorway is the room in the second picture, which is off the garage. We are planning to use some of that space for a pantry.
  • 7 years ago

    Including a pantry was my first thought. If you were thinking of eliminating the eat-in seating, is there a separate dining room?

  • 7 years ago
    Hopefully this helps. We have discussed removing the wall between the kitchen (which is mislabeled as room off kitchen in photo) and room off garage. I have two concerns with that but interested in other’s thoughts. 1) I don’t know if that’s too much kitchen for this house/area and 2) if my budget can support that large of an expansion. But I also don’t want to wish we had done more once it’s complete since we plan on being in this house for many years.
  • 7 years ago

    following

  • 7 years ago

    you could easily expand into the dining area. would you want seating at an island? is there another area for a dining table or would you want to keep an eat-in kitchen?

    you could always make that window smaller and move your stove over to that area. lots of ways to go.

    have you considered calling in a kitchen designer to play around w/layout ideas? I think it would be worth every dime.

  • 7 years ago

    Looking at your sketch and your comment, I would personally pay the price now to make your kitchen larger and enjoy it with no regrets! Your kitchen, as it stands, is very tight with your refrigerator/ovens so close together...not a ton of options to do anything more with what you have going on currently....maybe combine wall oven and cooktop onto a range over on that wall....but the refrigerator is an obstacle.


    With more detailed, precise measurements (doors, windows, closets, load-bearing walls, etc) you will get a lot of great ideas on here, but a reputable builder, kitchen designer would be worth your time to meet with/have them look at it. From there, you'll know better which direction you want to head

  • 7 years ago

    What is the "room off garage"? I see you have that other room picture above, but am having a hard time reconciling it with the layout you posted (there are two doorways next to each other in the picture but nothing like that in the layout). Also do the measurements include the wall+doorways or just walls? And the length of the bottom-most wall of the "room off garage" is not indicated...

    Are there other aspects that you would want to improve (mudroom / storage / access to laundry).

  • PRO
    7 years ago

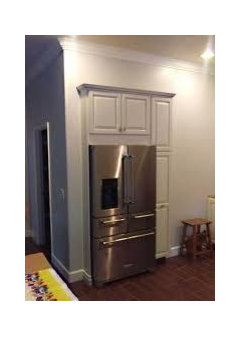
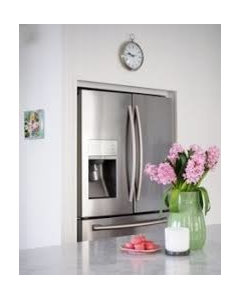
    maybe recess fridge & or pantry cabinet into the wall or closet to gain more floor space in a narrow kitchen


  • 7 years ago

    kitchen-makeover-farmhouse-kitchen-columbus-phvw-vp~115093378


    won't upload the pic. but look at the way they've done a bench under the window & brought in an island. you may be able to copy some of this and still have an eat in kitchen w/that bench.

  • 7 years ago

    Am I the only one who is wondering, why you cant expand into that office/wine holder room?

  • 7 years ago

    I had a bit of trouble reading the floor plan, so I went with the pictures only.


    If you keep the existing footprint without expanding into other rooms, you could do an L-shape layout with a range on the short wall, then turn the corner, sink in its current location, dishwasher and then fridge near the eat-in area. Perhaps a movable cart somewhere for additional storage. Can one of the two doorways by the fridge be relocated?


    I find your cooktop to be in a quite dangerous spot -- I would try to address that as a priority in the kitchen remodel.

  • 7 years ago

    Just looking at your pan without knowing what the function is of "room off garage" is and not knowing what are bearing walls, I would wonder if expanding the kitchen into room off garage would be feasible.? Is it possible to take down that wall and maybe using that combined space to rework kitchen and pantry?

  • 7 years ago
    Thank you all for taking the time to comment. I was hoping posting this would help me think about things in a different way and it has! It has been tricky to balance our current needs with a preschool aged child, while also keeping in mind our longer term needs and wants. I think we will end up making that window smaller and expanding into the eat in area. We were stuck on needing to keep it but really, it’s not necessary, and what we’ll gain from expanding the kitchen will more than make up for that loss. Thanks again!
  • 7 years ago

    Why do that when you can use all that space off the garage?

  • 7 years ago
    Because that would be the most expensive option and because of the way we currently utilize it. (The pictures are from the listing when we bought it, not currently how it’s used).

    That room is also the very end of the house. I spend a lot of time in the kitchen and it would feel very tucked away/secluded. If we open it up to the eat in area, the space beyond that is much more open and used by our family and guests. So I can be in the kitchen and still in the heart of the house.
  • 7 years ago

    The house seems very "closed up." Im not sure you will be much to interact with keeping the same foot print. removing a wall would really help aka dining wall or something.


  • 7 years ago
    sorry I haven't read -- but saw post about not opening into a far back room. if there's a half decent view, would new windows work? for open feeling at least....
Sponsored
J.Holderby - Renovations
Average rating: 5 out of 5 stars4 Reviews
Franklin County's Leading General Contractors - 2X Best of Houzz!