Software
Houzz Logo Print
rbjackson18

Help with kitchen layout

7 years ago
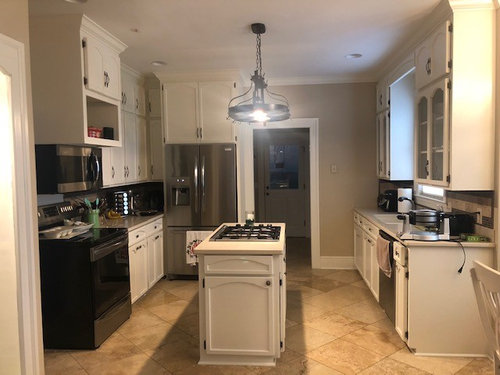
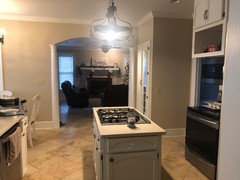
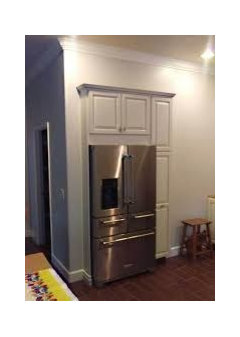
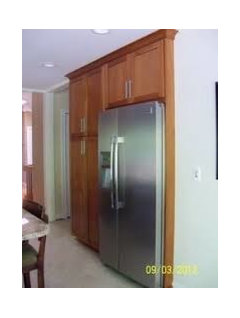
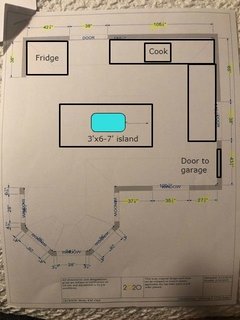
Here is the current kitchen. We cannot access the corner by the fridge. We put the oven/stove in that location temporarily because there was a built-in there that did not work. I want to get rid of the cooktop because I would like the island to be just counter space. We also do not use the wine cabinet to its full use and think its a waste of space.


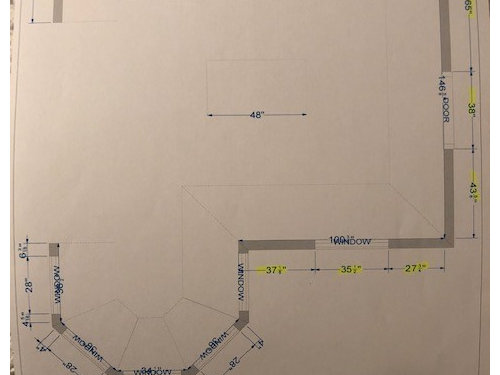
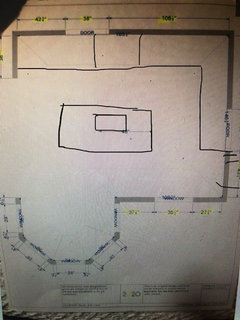
This is the layout


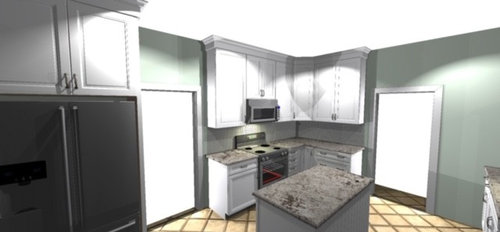
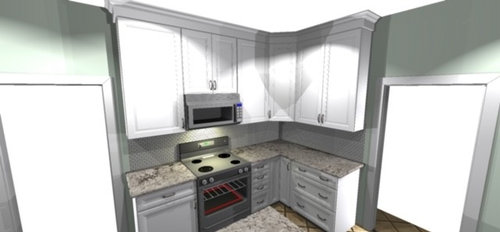
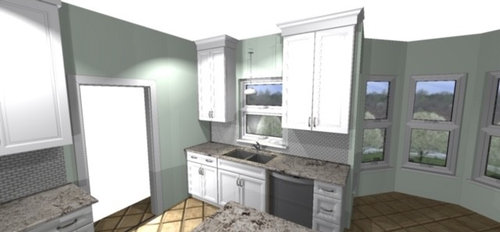
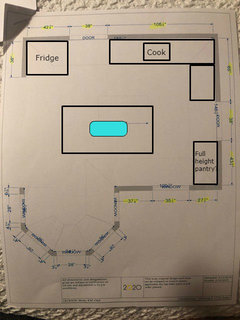
This is what a Lowe’s designer came up with for us.


Thoughts/suggestions?


Comments (33)

  • 7 years ago

    Hi Beth,

    Unfortunately the doorway to the right of the current fridge goes to the garage and in the rendering the other doorway goes to the dining room. Here is facing the opposite direction.


  • 7 years ago

    could you move the dining room door to the left at all? I'm just trying to get you one full, long section.

    where the wine fridge is now,,,is it really that deep or is there something else on the opposing side that pushes that further out? can the new doorway go in that corner?

    rbjackson18 thanked Beth H. :
  • 7 years ago

    The wine fridge is deep but that backs up to the staircase so we can’t move the doorway. ☹️

  • PRO
    7 years ago
    last modified: 7 years ago

    I agree with Beth moving, adjusting or closing off a doorway could really help open up more layout possibilities as long as an there is another access.

    A lot of my clients did not like the idea in beginning, because people are use to their doorway & habitual walk throughs. To help them try, we put a sheet for 2 weeks to pretend thete was a wall & try going around. The majority decided the change was worth it. Of course, some kept door & settled for similar layout they always had. Whatever makes the client happy is best.

  • 7 years ago

    Is the wall with the window the only exterior wall? How is the cooktop currently vented? Do you want to have the cooktop on an exterior wall for venting post-remodel, or can you vent another way?

  • PRO
    7 years ago

    I can see why you want to change the current layout.


    The island has little landing with cooktop. The walkway looks tight. Was the walkway enough around island as is?


    usually ...

    Do you want more seating in your new layout or just use table?

  • PRO
    7 years ago

    How about recessing the fridge or pantry cabinets in wine area


  • PRO
    7 years ago

    Btw, the layout posted is too spread out to be user friendly. Be running circles to prepare a meal everyday.

  • 7 years ago

    The room is a difficult size because as artistsharonva points out, it is too small for an island but without one, there is a lot of empty space to cross and things are too far from each other. Is there any way to move the door to the garage? And is that a hallway beyond that door before you get to the actual garage door? What purpose does that hallway serve?

  • 7 years ago

    I would love to move the fridge to where the wine cabinet currently is. The hallway towards the garage had a half bath (basically behind where the fridge is now and an access to a bonus room above the garage. The walkway around the island is the bare minimum but doable. If this helps at all, were trying to keep the budget around 20k (keeping our current floors and appliances, changing the cabinets, countertops, and backsplash)

  • 7 years ago

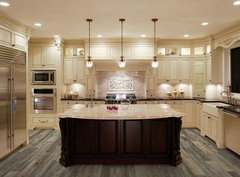
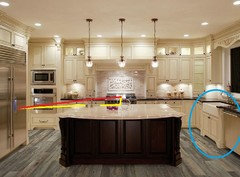
    This may seem like a silly question but isn’t the layout above similar to this one here? The triangle but with an island? I feel like this is pretty common and wouldn’t have me running around too much because the kitchen overall isn’t huge.


  • 7 years ago
    last modified: 7 years ago

    your stove, sink/ fridge are too far apart. when you prep for cooking, you need the sink (at least I do) nearby. you'll be walking back and forth w/the way you have it laid out. The fridge is way down at the other end, so more walking back and forth. What you could do is put a prep sink in the island, but I don't know if you're up for that.

    The pic above is ok because the sink isn't that far away from the stove. (all though those towers on either side of the stove would be a no for me. it really cuts into your countertop work space near the stove)

    The problem w/yours is the sink is way off in no-mans-land. if you could close off that door to the garage, you could do the stove there and move the fridge to the stove spot. perhaps do a wall oven where the wine fridge is ?

  • 7 years ago

    Beth, I so wish we could do that. It’s the only access to the garage.

  • 7 years ago

    This layout is okay but choppy. I don't know what your budget is and if you are willing to move doors and plumbing. Your kitchen could be incredibly functional if you moved the door to the garage down and closed off the dining room door. Put the fridge in the wine cabinet area. Please excuse the poor phone drawing, but this is what I'm thinking. Sink on island, stove directly opposite on long counter.


  • 7 years ago
    last modified: 7 years ago

    well poo. you have quite the conundrum. can you make the island longer and do a prep sink in that?

    gduplessis.....all asked and answered. read the prior comments

  • 7 years ago
    last modified: 7 years ago

    It would be helpful to post a drawing of your first floor so people can see the layout of the kitchen in relation to the rest of the rooms and hallways. It is also helpful for people to see the traffic patterns when designing a kitchen.

  • 7 years ago

    Unfortunately our budget and current layout doesn’t allow for us to knock down walls (thank you classic 1980s home). I thought about the sink in the island, but if I make it longer it interrupts the doorway from the dining room. I’m wondering is the rendering i submitted completely crazy? I guess cause I live in the kitchen daily the size is actually small that I don’t feel like there’s a lot of running around.

  • 7 years ago

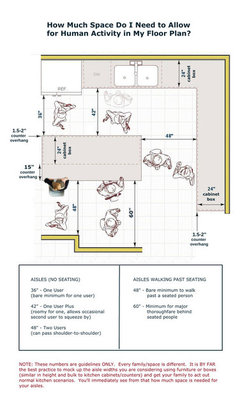
    Actually, gduplessis' idea may work well even with the door to the dining room left in place. If you can move the door to the garage down that would be helpful, but even if it has to stay you could still do the L with large island, just with a shorter leg on the L. You could have a 36" deep island with 42" aisles on all sides this way, no more squeezing. This gives you a nice efficient work triangle and keeps foot traffic from the garage out of your work space.


    rbjackson18 thanked biondanonima (Zone 7a Hudson Valley)
  • 7 years ago

    Biondanonima, if we don’t move the door to the garage (access to bonus room above the garage is behind it), would it be too busy to do that design you submitted but with countertops still along the window?

  • 7 years ago

    I don't think the rendering from Lowe's is completely crazy, but it's not really an improvement over what you have now (weird fridge corner and two cooktops notwithstanding). The distance between fridge and sink is not ideal. Then you have to go around the island to get to your cooktop. The aisles are tight. I think you can do better!

  • 7 years ago

    Do you think it would be better to put the stove to the left of the door to the garage? Like on the shorter end of the L shape? It would make the stove closer to the sink? But farther from the fridge?

  • 7 years ago

    You really don't have room for an island and full-depth counters on both sides. Even with 36" aisles on both sides (72"), if you subtract 27" for cabinets/countertop overhang on both sides (54", for a total of 126"), you would have room for only a 20" deep island (146"-126"). If it were me, I would vastly prefer a deeper island with the sink on it to tighten the work triangle. If you don't move the doorway, it could look like this:

  • 7 years ago

    I definitely would not put the stove on the short wall of the L (left of the garage door). You would have very little landing space on the right side and you'd be stuck in the corner on the left side (which is the situation I have in my current kitchen and it is nooooooo bueno).

  • PRO
    7 years ago

    Lowes is not where you go for kitchen design . In small spaces it is even more important to get a KD to help with the best use of the space.That wine space could easily become pullout pantries to hold ahuge amount of stuff then the uppers on either side of the window could be gone that alone would make the space feel biggerThere is no way I would do an island in this space it will just be a PITA I like the idea of the fridge with the pantries on thar wine wall

  • 7 years ago

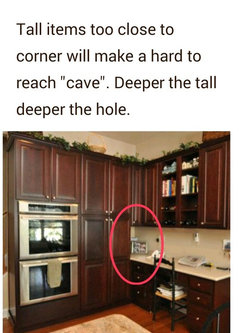
    If the existing floor continues under the cabinets, I would eliminate the corner cabinet entirely. Other than that the proposed layout looks good. If you're worried about the fridge being too far from the rest of the appliances, you could keep it to the right of the stove and turn the wine cabinet into a pantry.

    rbjackson18 thanked er612
  • 7 years ago

    Thank you everyone for your response, we actually already have a pantry, you just can’t see it in these pictures. It’s in the hallway to the garage.


    We we actually had a local kitchen designer come and she came up with the same design as the person at Lowe’s. And we’ve found the Lowe’s gentleman to be very helpful, so I guess to each their own.


    Elizabeth, which corner are you talking about sorry?

  • 7 years ago

    following


  • 7 years ago

    It is a shame you cannot move the entry to the garage towards the sink wall and shorten that space and lengthen the wall that the fridge is on now. Then you could have a galley kitchen, move the stove to the short L wall, move the fridge to where the stove is now.

    I don't think your budget of 20K is realistic. We left our same foot print. Used the same appliances. Used the same flooring. Added some cabinets instead of a kitchen table. My husband did the demo, electrical and plumbing. We spent 32K. Now, we had soft close doors/drawers and gliding inserts, so that added to the cost. But still....you may have to rethink your budget.

  • 7 years ago

    If you already have a pantry - you could use the same design that Biondanonima just posted, but instead of the full height pantry, could that just be a 2 door cabinet and more counter space?

  • 7 years ago

    Yes, if you already have a pantry then you could use the corner where I drew the full-height pantry for something else. If your family is anything like mine, we use our back kitchen entrance (which leads to our parking pad) frequently and always come in with bags, keys, coats, shoes, etc. A closet or workstation type thing for dealing with that stuff would be a perfect use for that corner.

  • 7 years ago
    last modified: 7 years ago

    I have to be brutally honest here. I don’t think $20k is enough to accomplish what you want for this particular kitchen. Or, you can spend that $20k, and end up not that happy with the result, so the $20k was not well spent. I would wait to save your money - another $10k at least - and then renovate. I say “at least” because whatever you budget for your kitchen, you must add 10% (some say 15%) for overages and unexpected things that will cost more. As sure as the sun rises in the east, any kitchen renovation has overages and unexpected things happen.

    I also would not go to Lowes to do this reno. The kitchen people there have minimal training, and the cabinets sold there have a markup to pay for the corporate Lowe’s name. If something goes wrong, you are then dealing with a huge corporation and you are just a tiny speck in their eyes. Is there a local cabinet place you can work with? (As an aside, some KDs on this forum do not like cabinet store kitchen designers, but I’ve had good experiences with them, since it’s what they do all day and they know their cabinet lines well. You just have to be aware there are some (not all, just some) that try to pad the bill with unnessary features like window cornices and big crown moldings, but you will find that at Big Box stores too. And you have this forum to bounce stuff off of if you have questions.)

  • 7 years ago

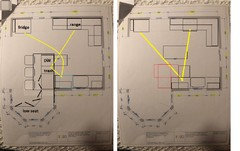
    Since you have a separate dining room, here's an idea for a peninsula with seating (L). You could have a low seat in the bay, for a reading nook, with storage below. If that's not acceptable, I'd make the island a mobile cart (R), which could be moved toward the end of the sink run, for more prep space when needed (red rectangles), or just moved out of the prep and traffic paths when necessary.

    The blue square on the plan on the left is an alternate location for the DW.

    I'd also like to point out that what makes the kitchen you posted above very efficient, is the prep sink on the island, which provides a compact prep/cooking triangle, with a separate clean-up zone. The prep sink makes the island part of the triangle, instead of a barrier: