Software
Houzz Logo Print
ellenjackson0905

Kitchen Floorplan Guidance

7 years ago
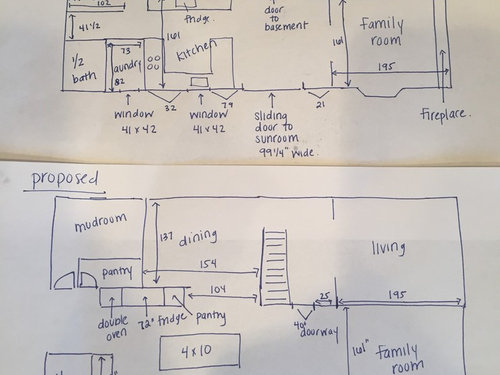
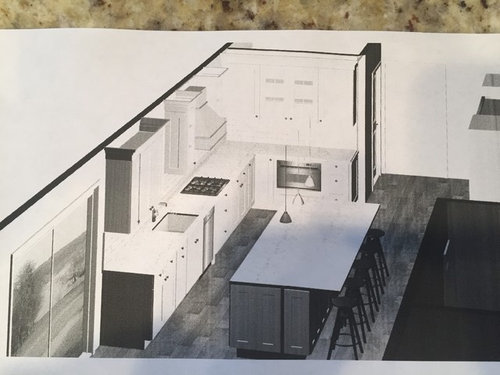
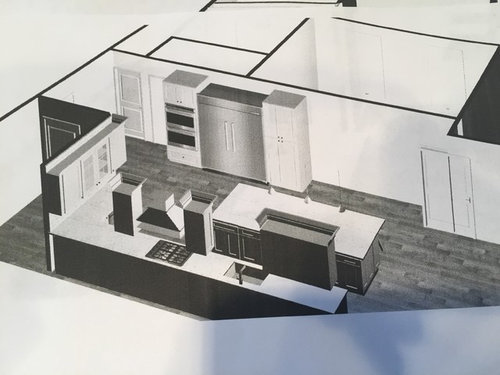
Hello! I'm posting my first request for help after using this forum for ideas, advice, design decisions, etc. We are a family with young kids and are purchasing a 1980's colonial house. It has a boxy floorpan and is quite dated. We're looking to update and expand the kitchen, repurpose the existing office into a pantry/mudroom, condense to one dining area, and open up the floorplan (between the family room and kitchen and kitchen and dining). I'm attaching a drawing of the original floorplan and the one suggested by our contractor (FYI we are relocating the laundry upstairs and the wall running between the current kitchen/dining and family/living room is load bearing). We're in the initial stages of design so any revisions are on the table!


Specifically, I'd like advice on:

- Is the island too big for the kitchen or should we look into 2 smaller islands

- Do we need to have the same clearance around all sides of the island

- What can be done with the "dead" space between the family room and kitchen.

- Should we consider keeping the range on the short kitchen wall (the reason we are relocating it is because we'd like a 36 inch range top and our KD says it would be off-center).


All advice is appreciated!


Comments (20)

  • 7 years ago

    What are your island clearances on all four sides?

  • PRO
    7 years ago

    The most used countertop space in a kitchen is in between the sink and stove. You have so little with this current plan, all of that space on the short wall is wasted. I'd move the stove over there who cares if it's off center. The fridge is too far from the sink too, especially with the large island in between. What are you aisle clearances btw?


    That "dead space" is meant to be an eat-in space but if you won't ever use it consider losing the slider for a single door and stealing that space for the kitchen.

  • 7 years ago
    What size is your fridge in cubic feet and in inches?
  • 7 years ago

    Plus to add to what Sina said, your island is a barrier to your fridge. When we work in the kitchen we normally take food out of the pantry/fridge, bring it to the sink, wash it at the sink then prep it between sink and cooktop. Now think of how you have no space to prep and how you'll be constantly having to walk around that island.

  • 7 years ago
    It’s hard to say without seeing the clearances around the island, but it looks like an island has been shoehorned into a space that’s really too narrow for it (and bear in mind that whatever clearance is said to be “normal” must be increased on the side where stools will be—you don’t want people tripping every time they go down that walkway). The wall oven is pushed off to one side like, the fridge can only be accessed by dancing around the island, and the sink and stovetop are very cramped together. It’s particularly odd to have this crowding when there’s a big empty space on the far end of the kitchen, looking for a purpose in life. I think you need to decide on the priorities (do you really need an island or are you in love with the romantic design concept of the millennium, whereby we cook while houseguests sip wine at the counter and regale us with stories; if you really want an island is having it just for prep but not for seating good enough, etc.), and then have a good sit-down with a kitchen designer.
  • 7 years ago

    Hi all - the clearance between the sink and island is 44 inches and between the island and fridge wall is 45 inches. The clearance between the "short" wall is 74 inches if I have the opposite end of the island end where the rest of the cabinets do (I think this is way too much room). My KD says it would be difficult to do a bigger island (or risk a seam in my counter), so am I better off have the island end a little earlier, do no island at all, or consider two islands? And no, we are not stuck on any form of design (island, no island, peninsula, etc). We are designing for a stand alone fridge/freezer that spans 72 inches.

  • 7 years ago

    jpp221 - our priorities are a functional kitchen that makes the best use of the space we have, is easy to move around in with 2+ cooks, and gives me the ability to keep an eye on my kids while I'm in the kitchen. We have a peninsula in our current kitchen and we do use it daily, so some form of seating area that faces the cook(s) would be nice (I am not anti-peninsula at all).

  • 7 years ago

    Are your aisle widths cab to cab or counter overhang to overhang?

  • 7 years ago

    My aisle widths are cabinet to Cabinet on the sink side and "short" side and cabinet to end of island overhang on the fridge side.

  • 7 years ago

    Welcome to the Kitchens Forum Ellen!


    I think some of our FAQ threads may be useful to you.

    From the "[New to Kitchens? Read Me First![(https://www.houzz.com/discussions/new-to-kitchens-read-me-first-dsvw-vd~5500754)" thread:

    Kitchen Design Best Practice/Guidelines FAQ Threads:

    FAQ: Kitchen Work Zones, What Are They?

    FAQ: Aisle Widths, Walkways, Seating Overhangs, Work/Landing Space etc

    FAQ: How Do I Plan For Storage?

    .

    Asking for layout help:

    FAQ: How Do I Ask For Layout Help & What Information Should I Include?

    .

    Humorous discussion of workflow and other layout topics:

    Looking for layout help? Memorize this first.


  • 7 years ago

    Buehl - I read your post about this you linked to above, which was very instructive. Based on this, we don't really have room for an island that will accommodate the needed aisle width. Would you suggest we keep this as open flooring or rethink the layout entirely? Should we consider turning the kitchen sideways or rerouting traffic to extend the "short" wall?

  • 7 years ago
    last modified: 7 years ago

    I will share that I had 3-4 people at various time all helping prepare meals in my small kitchen during the holidays. My aisles are 48” cab to cab with an island which ends up being 45”. No one ran into anyone or had to ask someone to move. I suspect that had a lot to do with the placement of the work zones and appliances so it worked with multiple cooks and prepping. I would definitely not want narrower aisles.

    I think to get the best answers to your last questions, it would help to have a diagram of the space with measurements.

  • 7 years ago

    Ellen -- let me work with your space. Maybe I can come up with a way to get most of what you want. The fact that you're not anti-peninsula opens up your options. I also went from wanting an island to realizing I couldn't fit one to putting in 2 peninsulas (only 1 with seating).


    I do have a couple of measurement questions -- I'll post them in a few minutes (I'm finishing up "drawing up" what you posted.)

  • 7 years ago
    last modified: 7 years ago

    Sorry it took longer than "a few minutes"!

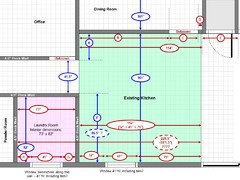
    The letters are the missing dimensions in your existing layout. The dimensions in a dotted oval are guesses -- please verify.

    Since you're still in the planning/design phase, I'm assuming you have not yet taken down any walls, etc. The scale is 1 square = 6" x 6"

    [Select/click on the image to see a larger version.]


  • 7 years ago

    Buehl - thank you for your assistance. To fill in the gaps...

    A - 33.5

    B - 117

    C - 34 (this is a pocket door)

    D - 3

    E - 41

    F - 88

    G - 20.25

    H - 12


  • 7 years ago

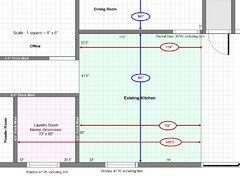
    Here it is with all the measurements.


  • 7 years ago
    last modified: 7 years ago

    A couple of questions:

    • It sounds like you really want to eliminate the Office and Laundry Room and replace them with a Mudroom/Pantry and larger Kitchen, respectively. Is that correct?
    • Regarding the Mudroom, have you considered including the hall as part of the Mudroom? I.e., merge the hall from the Pantry door left into the Mudroom and have a door at that point. That would encourage people to use it instead of bypassing it and going into the Kitchen and dropping everything there.


    In the Mudroom, consider putting in

    1. A closet for out of season coats, etc.
    2. Cubbies - one per child, if possible (assuming you have children)
    3. A "Message/Command Center" for mail, keys, school papers, etc., (maybe in the "hall" part)
    4. A bench for taking off boots, muddy shoes, cleats, etc.
    5. A place for sports equipment/clothing (bats, balls, cleats, pads, etc.)
  • 7 years ago
    Buehl - yes, we'd like to eliminate the laundry and office and replace with a pantry, mudroom, and larger kitchen. We would also like to condense to one dining area (no preference on where so long as it is open to the kitchen and will fit a large table).

    For the mudroom, I agree with your suggestions. After assessing how we live, I would like 5 cubbies with seating, a command center/desk, and pantries or closets to store vacuum, cleaning supplies, out of season coats, and all of the gear that comes with active kids. I know this may not be possible, but I'd like to incorporate as much as I can fit.

    In terms of the door, are you suggesting that we relocate it so that it would be straight ahead when you enter from the garage? I hadn't thought of that, but it would be nice to make putting coats and bags in the mudroom the 'easy' thing by directing traffic that way. I am completely open to this idea.
Sponsored
Custom Home Works
Average rating: 4.6 out of 5 stars10 Reviews
Franklin County's Award-Winning Design, Build and Remodeling Expert