Software
Houzz Logo Print
mca330

Too many vaulted ceilings?

7 years ago

My husband and I are in the process of building a new home. We just poured the slab today. Originally I wanted 10 ft ceilings throughout, but staying in line with the subdivision we built a house with 9' sidewalls, therefore, any room that touches an exterior wall can be no more than 9', unless the room has a vaulted or tray ceiling. The house is U shaped so just about every room touches an exterior wall. So, I decided, I would at least put a vaulted ceiling in the living room. I'm not that much of a fan of tray ceilings. My question, would it be too much to also do a vaulted ceiling in the master bedroom? At first I thought it would be so it's not on the plans, but I think the framers could do it if I asked. The house is 2167 sf craftsman style with 3 bedrooms and 2 baths. Thoughts?? Thanks, Melissa

Comments (36)

  • 7 years ago

    You're the only one who's going to have to live with it. Do you want a vaulted ceiling in the MBR? Then do it. Nobody's ever going to see it.

  • 7 years ago

    I find vaults in a bedroom somewhat pointless. FWIW - there is a trend towards 9 ft again but people still like 10 and up.

  • PRO
    7 years ago
    last modified: 7 years ago
    Doors and windows are integral to ceiling height . ............a bunch of header or vault, with squatty windows/ doors is NOT appealing. So. It's not a question that can even be answered without interior elevations considered.

  • 7 years ago

    Can there be such a thing as too many vaulted ceilings???? To me, that's like asking, can there be too much sunshine or too many flowers or too much happiness!!!!I

    'm a big fan of soaring spaces and light and air and breathing room. I absolutely love my vaulted ceilings and where I have had them in my master bedrooms, have just been wonderful. I'm also a huge fan of ceiling fans and they do a great job of regulating air flow both in winter and summer. I say go for it. The volume gives an impression of increased space.Right now my ceiling is vaulted to 12 foot and a bedroom in a former house was vaulted to at least 18. My master bathroom ( an addition) is vaulted to about 20 feet with a glorious crystal chandelier. Never have I ever wished my ceilings were lower, but often wished for higher ceilings.

  • PRO
    7 years ago

    Floor plan and elevations, please.

  • 7 years ago
    last modified: 7 years ago

    "therefore, any room that touches an exterior wall can be no more than 9',"

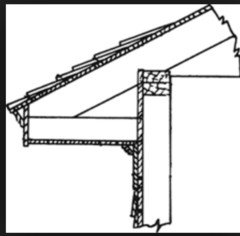
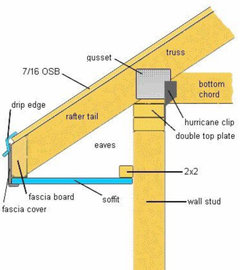
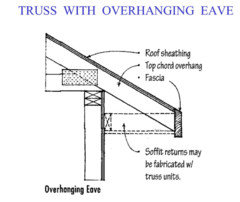
    Why is that? In a typical "boxed cornice" the interior ceiling is higher than the exterior soffit and the difference in height is determined by the roof slope and the size of the roof overhang.

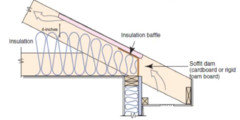
    Show us a wall section that would explain why the ceiling and soffit must be the same height. I suspect it is to allow sufficient insulation over the exterior wall top plate but there are other ways to deal with that issue. The roof slope might be too low but that would limit the vaulted ceiling. Maybe the roof overhang wold be too great.

    CONVENTIONAL RAFTER WITH BOXED CORNICE


    ROOF TRUSS WITH BOXED CORNICE


  • 7 years ago
    last modified: 7 years ago

    After living with a vaulted ceiling in our master for almost 18 years in our previous home which was always a pain to change bulbs or smoke detector batteries, we now have flat ceilings in all rooms with celings at 9', 10' and 12' depending on which section/room of the house.

    By the way, in my roof design, I chose to build roof edges with exposed rafter tails and no soffits; love it.

  • 7 years ago

    One thing is for sure: the OP can't have a higher ceiling and exposed rafter tails.

  • PRO
    7 years ago

    Floor plan and elevations please!

  • 7 years ago

    The drawing I want to see is a wall section.

  • 7 years ago
    last modified: 7 years ago

    I find vaults in a bedroom somewhat pointless.

    I find vaulted ceilings a waste of heating and cooling cost for really no real advantage .

    Agree -- no vaults in a bedroom. It's personal space /not a place to go big with a ceiling. If you want something special on a bedroom ceiling, consider beams or stenciling.

    FWIW - there is a trend towards 9 ft again but people still like 10 and up.

    Towards 9' again? Most people have 8'. 10' is extremely high in a private home; I have 10' in my classroom, and it feels sky high.

    Regardless, a vault and a high-flat ceiling have different feels.

    I find vaulted ceilings a waste of heating and cooling cost for really no real advantage .

    I think one vault (probably in the main living area) can be a nice splurge, and ONE differentiated ceiling sets that room apart /makes it special. If it's one of several, you lose that ceiling as a special feature.

    Floor plan and elevations, please.

    Remember they've already poured the foundation. Many things are already "set in stone" (or at least concrete).

    After living with a vaulted ceiling in our master for almost 18 years in our previous home which was always a pain to change bulbs or smoke detector batteries, we now have flat ceilings in all rooms with celings at 9', 10' and 12' depending on which section/room of the house.

    Yes, it's always wise to consider how the space will function for you. Being short, I need a step ladder to change my light bulbs now with my 8' ceilings. I mentioned that my classroom ceilings are 10' ... I cannot reach the clock on the wall, even when I stand on a student desk. The result: I have to call the custodians with a ladder when the time changes (off topic: that's coming up soon on March 10, y'all).

    Reality and function matter -- consider how you'll change light bulbs and remove cobwebs.

  • 7 years ago

    My house is almost entirely vaulted (7'-14'). There are no ceiling lights except for a chandelier in the dining room, so changing bulbs isn't an issue, but coming up with adequate lighting without any ceiling lights has been somewhat problematic. As for keeping in heat--I'm in a cooling climate, so the ability to allow heat to escape upward helps in summer more than it hurts in winter. I wouldn't want to have a lot of high ceilings in a heating climate.

  • 7 years ago
    last modified: 7 years ago

    This an interesting problem but its also a mystery..

    Its reasonable to assume the roof-ceiling design is still open to change if the OP is considering vaulted ceilings which would probably involve a major change to the roof structure regardless of how the roof is framed.

    However, we know almost nothing about this house design other than it is a Craftsman and therefore we can't offer much specific advice.

    The suggestion that the framers could build a tray ceiling in the bedroom suggests the roof will be framed with rafters instead of trusses which means it might be easy to raise the ceilings to 10 ft. if the roof slope is not too low.

    I can say that if the roof slope is 6 in 12, a 24" overhang would probably allow a 10 ft ceiling but if the eaves are open instead of boxed and the exterior wall is measured from the floor line to the bottom of the exposed rafters, you're out of luck.

  • 7 years ago

    After a long time reading Houzz I've concluded that feelings about vaulted ceilings are very personal. Many on here aren't fans, finding them cold (literally and psychologically), unnecessarily expensive, and difficult to heat and cool.

    I'm in the other camp. We have a 20+' vault in our living room, a vaulted dining room, a vaulted master bedroom and bathroom, and a vaulted playroom. We love and use them all, and we don't find any of them cold. It does, however, require decorating with an eye toward making sure the spaces stay cozy despite the height.

  • 7 years ago
    last modified: 7 years ago

    I would think 9 ft ceilings would be more appropriate than 10 ft ceilings in a Craftsman house.

    I don't think you need to copy the original Craftsman interior style but the interior shouldn't totally contradict the exterior. The Craftsman was a rejection of Victorian ideas.

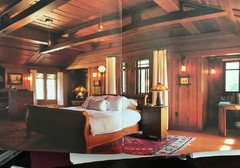
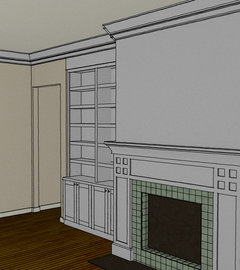
    This is what the Craftsman architects, Greene & Greene, thought was an appropriate bedroom vaulted ceiling:


  • 7 years ago
    last modified: 7 years ago

    Regardless, a vault and a high-flat ceiling have different feels.

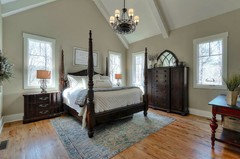
    Which feels higher? I am guessing vault.

  • PRO
    7 years ago

    Well...as I requested earlier in the posting, without floor plans and elevations we are left to guess the consequences of vaulting vs. flat ceilings of various heights.


    Without the plans and elevations of your house, no one here can know or understand your house. That's another way of saying no one can usefully comment on the merits or demerits of vaulted spaces or spaces with flat ceilings.


    Snowcountry, vaulted ceilings feel higher than flat ceilings because they are higher in the majority of applications.

  • 7 years ago

    I would think 9 ft ceilings would be more appropriate than 10 ft ceilings in a Craftsman house.

    I put 10' on the first floor and 9' on the second floor. My first house which was a late style bungalow was 9.5' ceilings. However I certainly wouldn't put a vaulted ceiling in a craftsman house unless it's like your example.

    I don't think you need to copy the original Craftsman interior style but the interior shouldn't totally contradict the exterior. The Craftsman was a rejection of Victorian ideas.

    Agreed.


  • PRO
    7 years ago
    last modified: 7 years ago

    Responding to the post about tall ceilings being better for cooling. That might have been true in past when we cooled our homes with passive ventilation, but if you use AC, it will cost more. More wall area + more volume = more cooling needs.

    I'm glad to see a consensus playing down the vault. I think they make the most sense when paired with the appropriate construction details like SIPS. Most vaulted ceilings are poorly insulated. Avoid can lights in vaults like the plague.

    It depends on the plan and elevation but personally I prefer tall windows to tall ceilings. A short ceiling room with "headerless" windows can have a more dramatic effect than taller ceilings with typical window placement.

  • PRO
    7 years ago

    I loved the vaulted ceilings in my last bedroom. Made the room feel spacious and grand.


  • 7 years ago

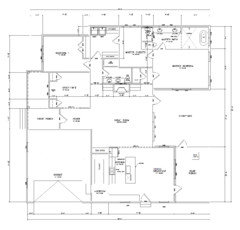
    Thank you all for your responses. I am attaching the floor plan as many of you have requested, though I hesitate to do so because we've made some changes in pencil which won't be indicated. The plans show the 10' side walls which have been changed to 9'. To clarify, I am the builder. I am not "A" builder, but we're doing a self build with the advice of my brother who's a licensed home builder (at no charge). So there's not going to be a builder that will be frustrated with changes. It's just a matter of letting the framer know prior to framing, which is to start next week. Please see attached. The house is going to be on a corner lot so there's a front and a side entrance. It will almost look as if it has 2 fronts. Thanks for taking the time to make suggestions.


  • PRO
    7 years ago

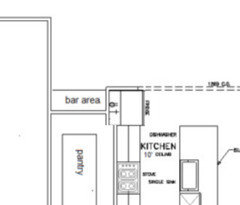
    One small suggestion. Recess the refrigerator.


  • 7 years ago

    Ah! What a difference a plan makes! I've been curious about this one because I live in a 1920s bungalow that is small but has relatively high ceilings (9'-6") I can safely say that the ceiling height is the best feature of this house! I think you're really smart to ask this question now, and I'll be interested to hear what others have to say. If it were me, I'd bring the ceilings down to 9, maybe even 8-6, in the secondary spaces. It will help to give your house a sense of hierarchy, aside from the practical considerations (who wants to climb up to a 10' ceiling to get something in a walk-in closet?)

    You say the Great Room will be vaulted, so it will be the tallest space, right?

    GIven the size of these rooms, I might not do 10' in Study or Bedroom 2. I do think it tends to make a room feel smaller, unless you employ a trim trick like CPA's (which is quite effective.) That said, a variety of ceiling heights may give your house more interest. Of course, you'll have to work that out with window heights and trim and whatnot. It's a little blurry so I can't tell if you were planning 8-0 height doors everywhere. A 6-8 door with an interior transom in the higher spaces might work well, and then you can have 6-8 without conflict in the lower spaces. 8-0s tend to look really long and skinny in a modest size house. If you want to simplify (and save a bundle,) I'd just do 9' everywhere and raise it up at the Great Room (and possibly the MBRt too.) Or go for 9-6 with your windows set at 8'. It's the sweet spot for me, and I do see it in a lot of older houses.

    It's a nice plan! I look forward to seeing what you decide :-)

  • 7 years ago
    One of the changes not shown on the plans ... now that the walls have been lowered, I ordered 6’8” doors instead of 8’ doors. I really wanted 8’ but with trim around the doors then crown molding, it just wouldn’t look right (IMO) with 8’ doors and 9’ ceilings. I am still going to do an 8’ front door because the foyer will be a little higher. Maybe 10’.
  • 7 years ago
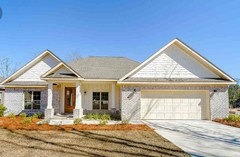
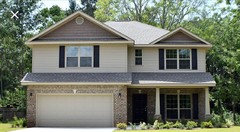
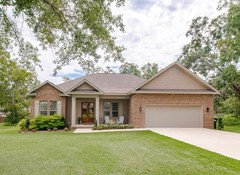
    You know, I consider the style I’m building a craftsman, but it may not be what most would consider a craftsman. Let me show you the houses around me. The first attached is right next door. The second is across the street. The 3rd is the one 2 doors down.
  • PRO
    7 years ago

    I recommend going with all flat ceilings or at most one space that has a vaulted ceiling, unless you have someone more talented than the person that laid out the spaces helping you with the design. Chances are that if a house is designed with spaces clustered together without much thought about three dimensional space (which this one appears to be), the spaces will have no continuity and poor transition between spaces and be contrived.

  • PRO
    7 years ago

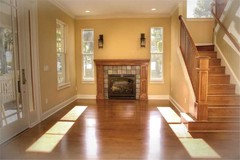
    You have doorways both sides of the fireplace. I might consider bringing the wall forward. This creates an alcove for the cabinets so they are not open on the top.


  • PRO
    7 years ago
    last modified: 7 years ago

    High (lucky you) flat ceilings in a repro Craftsman house…..no vaulted, please.


  • PRO
    7 years ago

    Yep, based on your floor plans, all flat ceilings will be much simpler. For spatial variety, you can vary some ceilings, i.e., 10-foot in the large spaces and 9-foot or even 8-foot in the smaller and smallest spaces.

  • 7 years ago

    To advise you on the ceilings what is needed is a wall section.

  • PRO
    7 years ago

    I am still going to do an 8’ front door because the foyer will be a little higher. Maybe 10’.


    Having the foyer higher seems odd. Think how a 10' foyer ceiling will intersect the great room with its 9' wall height.

  • 7 years ago

    One small suggestion. Recess the refrigerator.


    As drawn, that refrigerator door is not going to be able to open wide enough to be able to pull the drawers out. Or remove them for cleaning.

  • PRO
    7 years ago
    last modified: 7 years ago

    A few small suggestions if it is not too late: Make the linen closet 18" deep and accessible from the master closet along the long dimension, put the extra space in to the gas chamber and add a small awning window in its exterior wall.

  • 7 years ago

    Nothing about those houses is craftsman.

  • 7 years ago
    last modified: 7 years ago

    If you want 10 ft ceilings, THERE'S NOTHING STOPPING YOU from doing it.

    I'm not sure why you think otherwise.

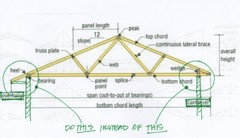
    The neighbors' houses appear to have roofs framed with trusses. If you have roof trusses, in order to have 10 ft ceilings, you only need to consult with your engineer or the truss company's engineer to ask for a truss design with an "overhang" (instead of a cantilever) that would allow an exterior soffit to be a foot lower than the interior ceiling. (The insulation at the top of the wall may need to be foam.) Then build the walls 10 ft tall and put the trussed on them.

    Just tell them what you want and let them draw it for you. You will need to give them the roof pitch which will determine the projection of the overhang so you might need to adjust it. The cost shouldn't be more than the vaulted/tray ceilings you are agonizing over.


    If you will be using CONVENTIONAL RAFTERS its even easier; an exterior soffit will normally be lower than an interior ceiling. Just ask the framers to provide a drawing of it.


    But don't do this without a detailed wall section so you can be sure you meet the requirements.