Software
Houzz Logo Print
ruffian829

Bathroom design help

7 years ago

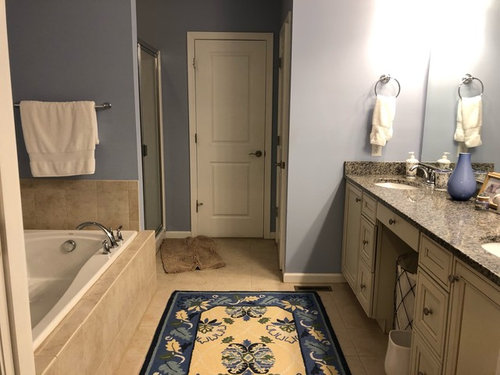
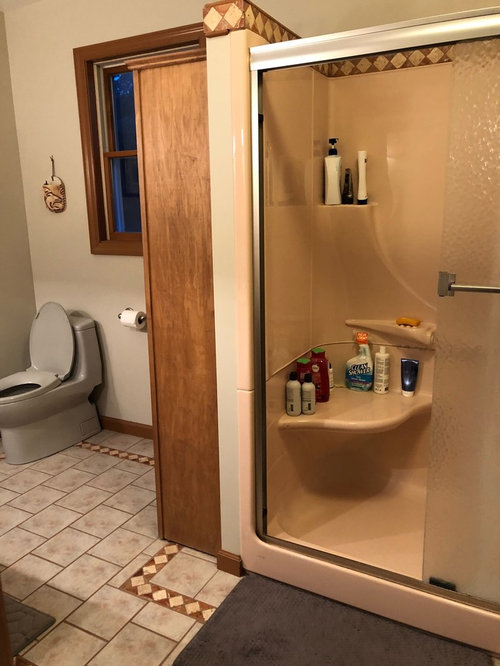
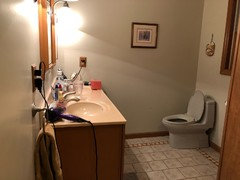
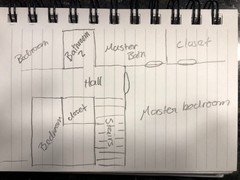
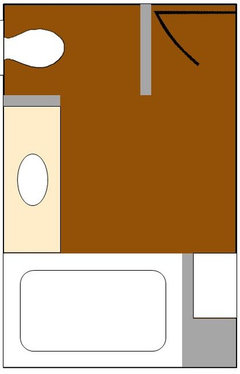
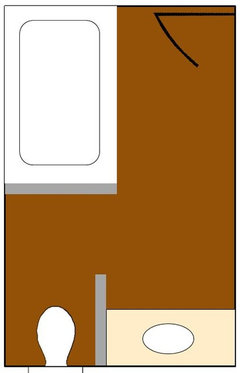
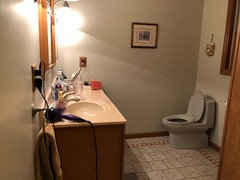
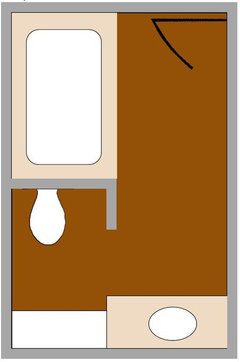
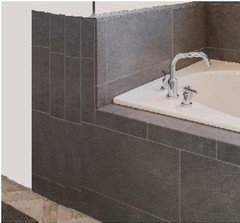
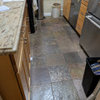
We’re looking at gutting and remodeling this bathroom and I’m hoping for some design help. I’m attaching a photo of the floor plan and a photo of a bathroom of a relative that I really like, but our bathroom is about 2 feet narrower so I don’t think the same design will work, exactly. Third photo is of the bathroom as it is.

I would so love input so we can make the most out of this space. Currently it’s very bland and underutilized. On the drawing, the shower is the upper left hand rectangle, and toilet is lower left. There’s a false wall between the shower and toilet that can come down. All plumbing can be moved. There is a window just to the side of the toilet.

Comments (22)

  • 7 years ago

    Do you want a tub? Can the door be moved? North? South? or anywhere on the East wall?

  • PRO
    7 years ago

    What do you want out of the remodel? It seems like the shower could be enlarged some. Take down the fake wall and put in a glass one for a more open and larger feel.

  • PRO
    7 years ago

    Are you planning on a gut job? Do you need a tub? Moving toilets is a big job so maybe explain a bit more about what it is you love about your inspiration photo and all the questions above

  • 7 years ago
    Sorry for the delayed responses- I’m just seeing my notifications now! Yes I want a tub. I really really want a nice tub with a tub deck, if possible. I don’t mind a shower/tub combo, so long as the tub is nice. Yes we do use our tub a lot, I am positive it’ll get good use.

    I would love some walls around the toilet, if possible. Just to give it more seclusion. Right now it’s kind of hanging out in the middle of nowhere.

    The double vanity is nice... but not 100% required.

    The door would be tough to move. The short wall right next to it would have it entering into the master closet. It can maybe move down a few feet on the wall that it’s on, but then it’ll be directly behind where the master bedroom door opens, which might be awkward.
  • 7 years ago
    Just another photo of the existing bathroom. Moving plumbing is not an issue (my dad is a plumber, he’ll be doing the reno so it’s not a cost issue)
  • 7 years ago

    Would that be possible to see the floor plan of the rooms around the bathroom?

    BTW, you may have already tried a long tub but, in case you didn't, sometimes the tub is too long for the owner and they slide and have hard time to keep their head out of the water. Do you think that would be an issue?

  • 7 years ago
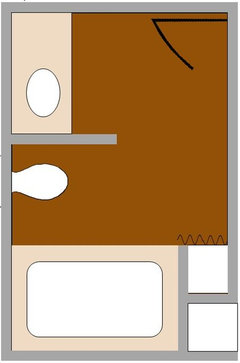
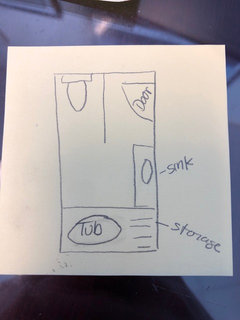
    Ok, here is a rough sketch of the layout.

    I haven’t tried a long tub before, no. And given that I’m short, I worry that would be an issue. I just hate our tub so much now as it’s so small, and the wall goes nearly straight up so there is no place to properly lay and put your head. It would be nice to have a deck to put a book, drink, towel, etc.
  • 7 years ago

    Can you give us the dimensions of the closet?

    Also, for the tub, I recommend you go in show room. Many people sit in them before they buy. So just try them out before you set on the size.

  • 7 years ago
    Unfortunately I don’t know the closet size- and we are not yet in the house. It’s quite large though, we could likely steal some space from it, but it’s not any wider so we’re still stuck with the 7’ width.
  • 7 years ago
    I think with the limited space you have that having a separate water closet may not be an option. This is what I would try. Move the vanity down toward the door and place the toilet in the corner opposite where it is now. I can’t tell from the drawing if there is enough space, but I’d move the door down to accommodate this. The. You could put your tub in the corner where the toilet is and enlarge the window there. And leave the shower where it currently is. You could have glass from the tub deck up to the ceiling and on the front of the shower to open up the space. Could you could enter your closet through the bathroom to allow moving the door down to accommodate the vanity sliding down to add the toilet on that wall. Just a few thoughts.
  • 7 years ago
    last modified: 7 years ago

    This is an option:

    Toilet area: 34 x 54 (install a tankless toilet)

    Vanity: 54 x 21

    Tub: 42x66

    Storage (towels rolled): 16 x 24

    I would probably put a pocket door as it is less imposing.

    You might be able to use the space behind the 16x24 storage and access it from your bathrrom 2 for extra storage.

    EDIT: I think this floor plan does not really work because of the window location ... looking at your picture, it seems that you would have half of the window above the tub and the other half above the vanity.

    Would you know the distance of the window from the back wall and it width?

    Would moving the window be an option?

  • 7 years ago
    last modified: 7 years ago

    I think this one would work:

    Toilet is 34 x 64

    Vanity is 21 x 48

    I suggest that the 2 walls shown on this layout be pony walls to keep the feel of your bathroom as spacious as possible and have some light in the tub area:


  • 7 years ago
    Sandra- I like the idea my concern is is the bathroom wide enough to have the tub and toilet across from each other?
  • 7 years ago
    Suzanne_m - I love the first rendering and the tub placement was the initial idea I had in my mind... I had forgotten about that window too. I think you are correct that it would be half over the tub. I’m uncertain if we’re up for moving it, but possibly. I don’t have the dimensions to the window but it isn’t that far off the corner. This is the only photo I have of it. You can see it a bit over the toilet here :-/
  • 7 years ago
    Suzanne_m: what if the toilet rotated to face the tub, keeping the wall blocking it from the door view, and the vanity moved to the opposite wall?
  • 7 years ago
    last modified: 7 years ago

    If you are talking about the last layout, I am not sure what you mean ... the toilet is facing the tub.

    You could close the toilet area but you will blocked the light from the window. Does a skylight a possibility?

    I had some concerns about that view too but I just can't see how to place the vanity and the toilet so you have space to move in front of them.

  • 7 years ago
    last modified: 7 years ago

    Here is an other idea:

    - Tub is 42 x 66

    - Tankless toilet is as close as possible to the vanity wall

    - Vanity is 48 x 24. I put the sink to the left to give you a better size for the drawers

    - Storage in the bathroom is 16 x 19 :

    I drew a shower curtain (assuming you will take shower in the tub too) that I would keep on that side even if it is in front of the storage because I find the storage very functional and also because I don't want the curtain staying close to the window when not in use. It would hide half of the window. When taking bath you can push the curtain towards the window to hide the toilet.

    - Possible storage for bathroom2 is 20 x 19:

    If you can't use it for bathroom2, keep this storage opened towards the tub and put shelves for candles etc.


  • 7 years ago
    last modified: 7 years ago

    An other one:

    - Toilet is as close as possible to the outside wall. This way, you can make the left wall shorter and not having the view of the toilet when you enter the bathroom. That wall is 20 in. long.

    - Vanity is 48 x 21

    - The opening between vanity and the wall is 26 in.

    - The cabinet is 36 x 15


    I recommend that the 2 walls be pony walls to keep the light in. I have seen an example long time ago on Houzz but could not find it today. I used photoshop to try to show you vaguely what a pony wall on the tub side with a short pony wall beside the toilet would look like. You need to be creative to see the whole picture but that was the best I could do:


    Edit: Note that the tub on the picture above has space around it only on one side and most likely on the side where you put your head. If you do something like that, your hallway will be larger, there would be more distance in front of the toilet. You would also have a bigger entrance to the toilet area and your vanity can be larger. My suggestion would be 3 in. on the back wall and the pony wall and 6 in. to the left and where your head would be.

  • 7 years ago
    Suzanne- thank you so much for the suggestions. I am sorry again for my delay. My phone seems to not be sending me notifications. Anyways, I do appreciate the ideas and I think something like this can work. In my previous comment I was referring to your first drawing. Turning the toilet so it’s facing the tub, which would be along the far side wall. But, that’ll have the same issues with the window but I’m not sure how much I want to let that dictate what we do at this point. Though alternatively I wonder if we can sneak room from the adjoining closet to make a toilet space ...
  • 7 years ago

    When you say ' I think something like this can work ' are you referring to the last one?

  • 7 years ago
    Suzanne- yes I like the last one. My initial thoughts were something like this, but I think your designs have been better. Excuse the crude drawing, Best I can do at the moment.