Software
Houzz Logo Print
webuser_329487632

Critique layout/cabinets

7 years ago
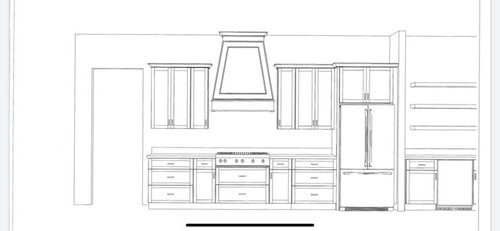
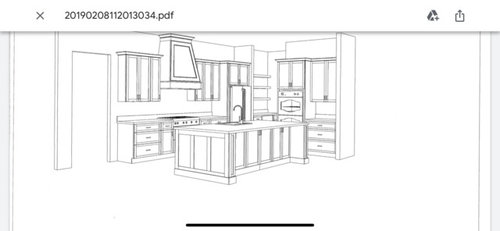
We are in final stages of kitchen design. Thanks to you who have provide feedback before.

Ceilings are 10’, but we will have some reclaimed beams in the kitchen to “lower” the height.

i feel the stacked cabinets to ceiling won’t “work” in this layout.

Debating on 42” uppers or maybe 33“/15” stacked with glass on top.

Also going with a 42” reclaimed wood hood to ceiling. also considered 36” hood. (over 36” rangetop)


Comments (17)

  • 7 years ago

    Thanks. I’m torn on the location of fridge. Like having a single door and having it tucked flush against the wall, but hear your point on obstructing the hallway.

  • 7 years ago
    last modified: 7 years ago

    It is better to have a longer hood than the cooking surface....42” hood over a 36” cooktop/range. Best not to put sink and cooking surface opposite each other. What are the widths of all your aisles, and what is the island overhang?

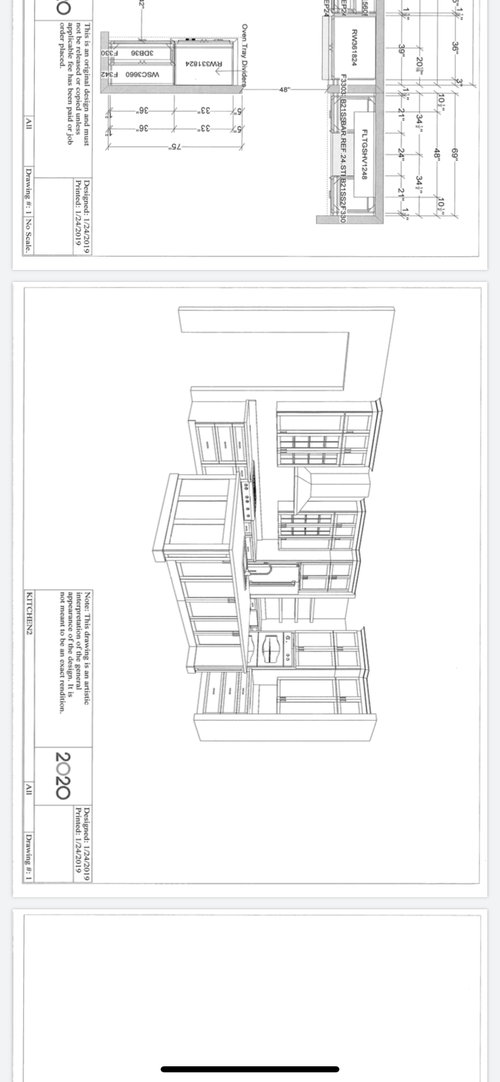
    A 2D version would be helpful. Do you have a specific reason for the narrow cabs on each side of the cooktop? If not, I would just make the wide cabs larger...what are the widths now?

  • 7 years ago

    Which side of the sink is the DW?

  • 7 years ago

    @rantontoo


    large cabinets on either side of hood are 27”.


    The smaller ones ones were originally 15 but we narrowed to 12” to widen hood to 42”.


    DW on left side of sink.


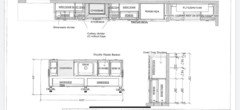
    Attached 2d version shows dimensions.


    This is was created before we adjusted the uppers near hood.


  • PRO
    7 years ago

    IMO all sufaces in a kitchen need to be cleanable easily. Hoods get gross at the best of times and how are you planning on cleaning a reclaimed wood hood. Sorry that would be my last choice I still love a simple stainless hood A sink directly across from a stove is never good those wide ends on an island impede seating and are not nessessary for support, I find open shelving in a kitchen just one more thing that needs cleaning along with all the stuff sitting on it.

  • 7 years ago

    Thanks Patricia.


    Totally get your point on cleaning. Seems like there is mixed opinions on the difficulty cleaning the wood hoods. Some say no big deal if the hood is properly sized, others have more concerns.


  • 7 years ago

    I would move the DW to the other side of the sink otherwise when it's open, it will block access to the sink from the fridge. And then the dishes can go in the cabinets that are on the end of the kitchen

  • 7 years ago

    Thanks. Good suggestion.


    I know wveryone on this board suggests a hood 6” wider than range.


    I also read the manufacturers specs which suggest 36” minimum and 24” Deep.


    Asthetically i I think the 36” looks better on our kitchen. We aren’t running a commercial kitchen and while we cook a lot, areby heavy FryerS.


    My my sense is that 36” hood with 1000+ blower will be sufficient. And look better.


    Thoughts?

  • PRO
    7 years ago

    Move the Frige to the right of the ovens.

    You gain at least 3' of counter space and you can center the wood hood on the wall and make it wider for a more dramatic focal point.

  • 7 years ago

    I like the idea of a reclaimed wood hood. It would hide grime better than smoother materials, and if it's properly sealed/finished, cleaning would be no big deal.


    That said, I installed a stainless steel hood. DH had stronger opinions than I did about the material, and that wasn't a battle I needed to fight ;).

  • 7 years ago

    attached are some updated layouts.


    really liking the stacked cabinets but not going all the way to ceiling.


    They are 48”, with 15” uppers.


  • 7 years ago
    Make sure you have at least 42” between counters or appliances and counters. 48” is even better and more possible if you are working in an open-plan space. If any appliance door is open (fridge) or down (oven, dishwasher), you need to be able to walk right past it...not sidle or squeeze through the path. You need to be able to stand in front of the stove to remove something heavy (a turkey in a roasting pan) in a properly balanced position. You will be moving around loading the dishwasher and another person will be rinsing something in the sink or moving to or from the stove with something hot.....you need to be able to walk easily, carrying something or not, through the kitchen.
    As has been mentioned, do not have appliances placed directly across from each other.
  • 7 years ago

    FelizLady


    thanks for the notes. There is 60” between rangetop and sink, and 42” between oven and island.

  • PRO
    7 years ago

    60" is sufficient for two people working back to back.


    If you're sticking with the two narrow cabinets sandwich-ing the hood, I'd suggest making those 15" wide and change the 30" cabinets to 27". The difference is more significant in the narrow cabinets than the wide cabinets and will make the narrow cabinets look less skimpy. I'm going by your updated floor plan here.


    In all my kitchen designs, I always try to isolate the refrigerator and not have it "chop up" the kitchen by sitting right in the middle of the space. In your case, I would swap the fridge and wall oven so the fridge will have its own landing space next to it. This makes things, like preparing a beverage, easier without interfering with the work space of the cooking area and keeps the "scavengers" away from the busy area. I think it would be even better with the refrigerator in the corner and the cabinetry to the left of it. This way, the counter space could be used all around from the oven, refrigerator, and butler's pantry.

  • 7 years ago

    Ana


    Follow up question


    let’s say I swap fridge and ovens and move the fridge to the corner, which way do I swing the door? Is it still right hinge? I’m not a huge fan of French doors although I think hey probably work better there.

  • PRO
    7 years ago
    Chris,

    Definitely hinged right. Just gotta make sure there's enough space for the door to swing open.