Software
Houzz Logo Print
ben_breen71

Cabinets shimmed up an inch

7 years ago


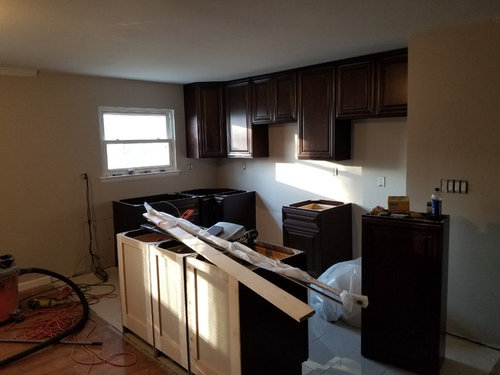
I'm in the process of remodeling my kitchen and have installed all of the cabinets. the floor slopes running down from the corner lazy suzan cabinet down towards the fridge causing me to have to shim the cabinet to the left and right of the stove an inch off the floor. This is gonna make my counters to the left and right of the stove and the stove itself 37" instead of the standard 36. I also feel like I made a mistake with my choice of tile way to light shows dirt and dog hair like crazy. should I tear the tile up remove the cabinets and fix the floor make it all level or should I just go with it. I'm just hung up and don't want to have the granite installed until I hear some opinions. Have any of you ever had to shim a cabinet that much to make it level?

Comments (31)

  • 7 years ago
    Also just wanted to add another issue I have with the floor is that it was a bad install. There's a considerable amount of lippage in several places probably due to the fact that the floor is out of level in those places. I just figure if I tear the tile out I also need to factor in leveling the floor which would be much easier with the base cabinets out of the kitchen. I really dont want to have to remove the granite tops later on down the road. Just wish I wouldve known before he installed the tile just how bad the floor was out of level on that wall
  • 7 years ago

    Sounds to me like you already know and have prepared yourself for the answer.

  • 7 years ago
    I would take care of it now and not risk your counters cracking.
  • PRO
    7 years ago

    Continue the wood floor in the rest of the room. Your kitchen is far too small to have a different flooring material.

  • 7 years ago
    I think the first step is to figure out the issue underneath the floor. You need to figure out if this is a new issue, a continuing settlement issue you have just noticed or if this is due to old foundation problems which have already been addressed. I would not want to choose an approach until I knew whether the problem would increase in the future. If the situation is stable, then look at how to level the floor. It can be quite a bit of work to level the floor and you don't want to do this again.
  • PRO
    7 years ago
    Pull the cabinets back out and cut an inch off the Suzy then proceed.
  • 7 years ago

    My question is..


    Why did the tile installer agree to lay tile on a floor that is 1" out of level over a span of what appears to be 10 to 12' ??

  • 7 years ago

    You need to level your floors first.

  • 7 years ago
    Can you shim the cabinets making it all level and hide the difference with trim on the floor? Leveling the floor perfectly will be very difficult. A shoe molding or something else may work.
  • PRO
    7 years ago
    last modified: 7 years ago

    It’s not just the tile portion. What is the left to right fall from the sink wall all the way across the room to the opposite wall. You can’t raise part of the floor in the middle and ignore the rest.

    Sometimes shims are the best compromise.

  • PRO
    7 years ago

    One of the first things to do when starting an install of cabinetry, is find your high & low spots. Then you determine your approach. If not levelling the floor ahead of time, shims are the only answer. 1" is quite a bit. You could cut it all off the corner or you could split the difference. 1/2" off the corner cabinet, 1/2" shim. If I were installing, I'd split the difference. Of course, you will need to cut/shim all abutting cabinets accordingly. One note with this approach, you will need to make sure you'll have enough height for your DW.

  • 7 years ago
    I'm going to crawl under the house today and see what's going on. I'm thinking might just be the pier that supporting the joists over by the fridge has settled because everywhere else is level besides everything on that wall. If that's the case I'm thinking I'll go ahead and jack those joists back into level. I'm fully prepared to replace the flooring and would really like to use bring the hardwood into the kitchen as well
  • 7 years ago
    Honestly all of this is pretty much my fault. I put a laser level on when I had it down to the subfloor and it was only maybe a half inch off from one end of the kitchen to the other. I had no idea it would be that bad. I just chalk it up to a learning experience and definitely wont make this mistake again!
  • 7 years ago
    And my tile guy was just a guy that does it on the side that was referred to me. Thank God he didnt charge much so it wont be too much of a loss. Would just much rather have it all done right
  • 7 years ago

    I would find the cause, and repair it. Better to know it is fixed, than have it sink more, damage all your newly done work, and countertops, etc. The lippage is because, you had an inexperienced tiler for those large tile format tiles. I would remove it, and get hardwood, blended into the existing and have hardwood into the kitchen. It just doesnt look right where tile meets hardwood. Your cabinets are very pretty by the way. Post a picture when you finally are done and all problems solved.

  • 7 years ago

    It doesn't need to be level but it needs to be flat.

  • 7 years ago

    I've had the same problem in a 100 year old house.


    So the right answer is going to be to try to level the floor from below as much as possible. Gently jack up the sagging floor and put a permanent support under it. Then fine tune the cabinets including possibly cutting down the base of the lazy Susan some.


    I can see the lippage in the floor. You have used an inexperienced tile person. Take it up.

    You can use tile or hardwood, but you need someone who knows what they are doing.


  • 7 years ago

    I feel your pain Ben. Old houses settle and usually not perfectly. When doing my own kitchen remodel in my 1958 era home I found my original kitchen up to 1.5” out of level after performing a manometer survey. I needed a perfectly level floor due to some of the design details I had in mind, so I ended up planing down floor joists and doubling up the joists. The original joist spacing wasn’t going to work for my planned stone tile anyway. It was months of boring work but worth it in the end.

  • 7 years ago

    Been there...during a round of renovations a few years ago, I decided to tackle the wonky floors in another part of the house. The deflection was driving me nuts, so I put a "stop-work" on myself until we had it settled, so to speak. We added a couple of span breakers in a very uncomfortable crawl space, and jacked things up ever so gently. Certainly not a show-stopper home improvement, but I can tell you I appreciate it every day--especially when I have guests ;-)

    Glad you're getting to the root of the problem--it'll feel so much better when you make improvements above ground. Good luck!

  • 7 years ago

    And man is the house a mess right now!

  • 7 years ago

    Great job! You’ll be so much happier with a solid base. And you won’t even remember the mess :-)

  • 7 years ago

    Good job. You are going to be so much happier with it all right. It will look great in the end. We dont care about your messy house, its to be expected, when you are doing a bunch of work.

  • 7 years ago

    you will appreciate taking the time to do this 'right'. I have regretted every time I try to muscle though an issue like this. :)

  • PRO
    7 years ago

    Nicely done! Well worth the added effort!

  • 7 years ago

    Ben-

    Amazing! Very impressive. Most people don't have the energy or attention to detail to do it right like you are.

  • PRO
    7 years ago

    You’re doing great here! It’s refreshing to see someone willing to take the effort to fix the actual problem first rather than trying to mitigate the issues that the problem causes. You won’t regret it!

  • 7 years ago

    I'm impressed and please be sure to post the final product!

  • 7 years ago

    Good work!


    I built a shop building on the concrete slab of a house that had burned. Ever since I wish I had taken the time to level the floor in the 24x40 enclosed/insulated shop room. I put cabinets and counters in one corner (looks a lot like a kitchen and we use it for picnics and such). Floor dropped 2" over about 10' so the cabinets are very tall on one end. We're short people anyway and it's kinda ridiculous. Luckily it's only a shop. But it causes problems with the woodstove (not sitting level and had to be shimmed) and all kinds of other stuff. Just do it right to begin with, that's my motto from now on.

  • 7 years ago

    Job well done.


    You will be glad that you took the time to make it right.

    Here is one I refused to install laminate floor in due to it being 3/4 out of level over 8 feet.

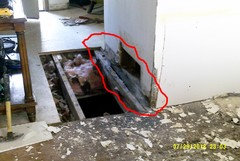
    Home owner was glad I refused after he had a guy open up the floor and found this.


    The wall that forms part of a utility closet (furnace, water heater) was not even sitting on any type of support. The AC drain was not working properly and caused water damage to the floor joist and about 3 feet up the front wall that was not even noticeable until we removed the sub flooring and it fell apart. We got him all leveled, properly supported and repaired, So he was happy in the end when his flooring turned out tight and right..

  • 7 years ago

    That would have been a lot more expensive later when the damage became more extensive and the floor would have to be ripped out to get to it. I found a similar thing in a small 20x30 building that came with my shop property. It sat on a slope so the front was level with the ground but the back had crawl space underneath. Decided we better open up the floor when it started to sag in the middle. Idiots who built it not only didn't use treated lumber for the floor joists, but they had a 2x12 untreated main beam not only touching the ground but purposefully buried halfway in dirt! Termites were all up in it and getting up into the subfloor and two wood support posts. I took 20 wheelbarrows of dirt out of there, put in two concrete footers and a new treated double 10x10 beam that didn't touch the ground anymore. Floor is solid as a rock now.


    People! What are they thinking....