Software
Houzz Logo Print
beverett1

Proposed Kitchen Layout

7 years ago
last modified: 7 years ago
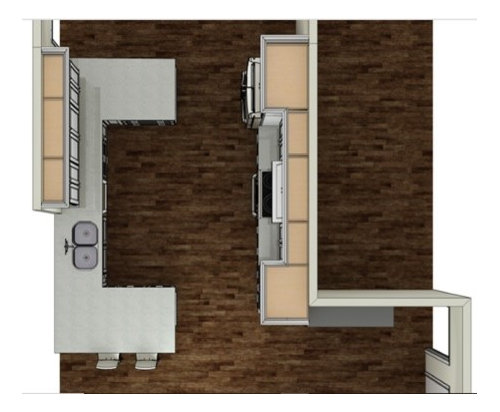
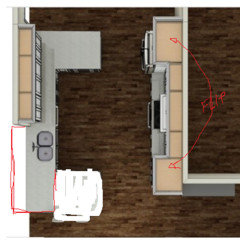
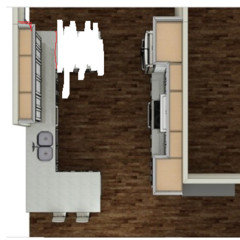
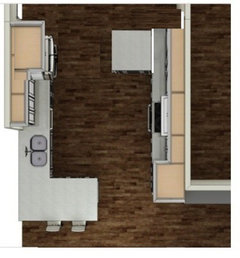
Overhead view of Proposed Kitchen


Can you check my proposed kitchen layout to see if there are any noticeable issues? I'm getting ready to remodel my kitchen. My kitchen is 12' X 12' with an adjoining breakfast nook. My goals are to get rid of the breakfast nook and extend the kitchen in that area. There is a dining room on the opposite side of the breakfast nook. The wall between the kitchen and dining room will be taken down. The only window in my kitchen is on the wall of the breakfast nook. By taking down the wall in the dining room, I will get more natural light from the one dining window.


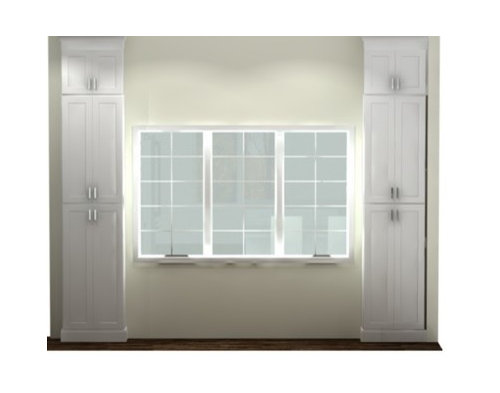
This overhead shot shows the breakfast nook window. I plan on putting two 12" deep pantries on each side of the window for food storage. Below is what the pantries will look like. Instead of six doors, there will be four doors. Cabinets will go to the ceiling.


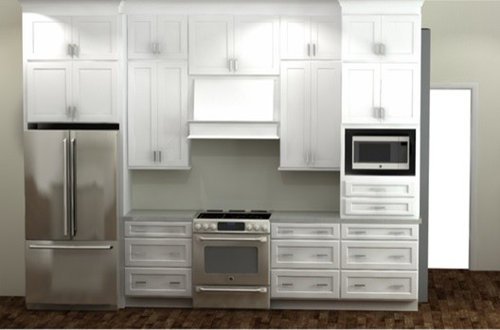
Below is a shot of the stove wall. I won't have double cabinet doors on the top. There will be single doors (i.e., tall doors) instead. All cabinets go to the ceiling.


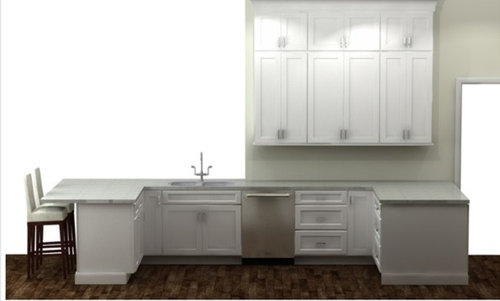
Below is a shot of the sink wall. The dining room is to the right. The partial doorway on the right leads from the foyer to the dining room.


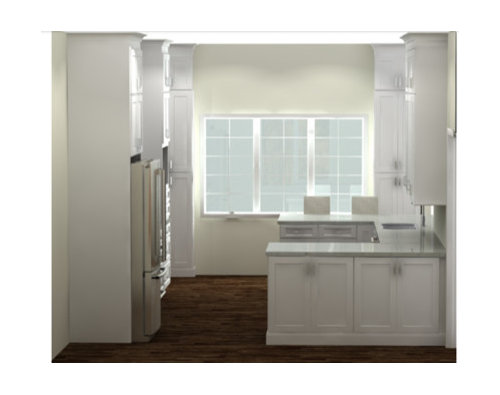
The shot below shows the view from the dining room to the window with the food pantries. There will be 12" deep cabinets on the dining room side peninsula instead of an overhang. This peninsula can be used as a buffet for the dining room. The peninsula closest to the pantry window will have an overhang for bar stools. Peninsulas are both 39" wide.


Does this layout look OK? Does anything need to be reconsidered? Since the kitchen is 12' wide, it is just not wide enough for a kitchen island. My husband said I can change anything I want to in the house, but only once! I just want it to get it right for our retirement house. Thanks for your thoughts.

Comments (44)

  • 7 years ago

    I think the fridge is too far from the sink for prep of foods, and you're going to hit your bum on the peninsula every time you bend to retrieve something from lower shelves. It would be more convenient to switch the stove and fridge locations. Then you'd have a handy space to put down hot items fresh out of the oven. That is, if you can squeeze in between the open oven door and the peninsula. If those peninsulas are for general storage, the new area where the nook is might be a better "butler's pantry" for the contents. Have you considered putting a dining shelf at the window sill between the two pantries? I can't get Houzz to load any pix, but search the box above for window breakfast bar and you should see some variations of this. Moving the peninsula items to the nook, eliminating the peninsulas and installing a window view bar will open your floor plan tremendously. Then just switch the fridge and stove locations. As for me, I would prefer a cook top and then a wall oven under the microwave in that tower.


    Barbara thanked decoenthusiaste
  • 7 years ago

    Is your kitchen a major traffic path between other rooms in your house? If so (and maybe also if not), I would not have the two short peninsulas sticking out. Do you need the two stool seating area you placed in your former breakfast nook? Can you post a rough layout of the entire floor so we can see how it all flows?

    Barbara thanked biondanonima (Zone 7a Hudson Valley)
  • 7 years ago

    Here is a kitchen with seating along a wall like deco suggests -- it's supported with invisible braces underneath and is perfectly pleasant to sit at. It would be nice to have two stools at the window between the pantries, and then your kitchen could extend into the nook for real -- the double peninsula design seems to make the most obstacles for the storage you're getting...

    Of course, I don't really understand what's behind the sink -- maybe you need a walkway there from another room, and thus can't just continue the run and uppers along that former nook wall. The dangers of a partial diagram.

    Barbara thanked acm
  • 7 years ago

    Can we see a 2d layout with how the kitchen relates to the rest of the house?

    I have a feeling your stove will be in a pathway which makes it an unsafe place to have it.

    Barbara thanked cpartist
  • PRO
    7 years ago

    All the 3D imagery is nice, but a simple floor plan (showing the kitchen and surrounding rooms) of the existing and proposed would help.


    What's in front of the sinks?

    Barbara thanked PPF.
  • PRO
    7 years ago
    last modified: 7 years ago
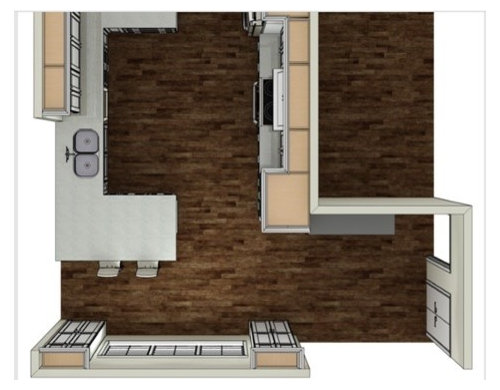
    I think your stove is on a right spot, it has counertop from both sides. If you replace RF and stove...Oh boy! what you have from left hand side from stove then? Nothing. Think about it. You would also bend over and pull out food from oven. The same situation.

    As for eliminated peninsulas...at least one, I think it is a good idea to make your kitchen bigger.

    Barbara thanked Celery. Visualization, Rendering images
  • 7 years ago

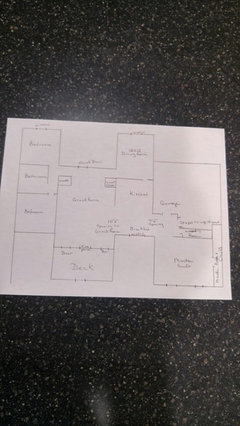
    House Floor Plan

    Hope this better explains the location of my kitchen

  • 7 years ago

    Yes, that is helpful. So from what I understand, you are removing the wall between the kitchen and dining room, and extending the left wall of the kitchen to provide greater separation between the great room and the kitchen? Or were you going to leave that open and just have the peninsula with bar stools extend out into that "10'2 opening to great room"?

    Barbara thanked biondanonima (Zone 7a Hudson Valley)
  • 7 years ago

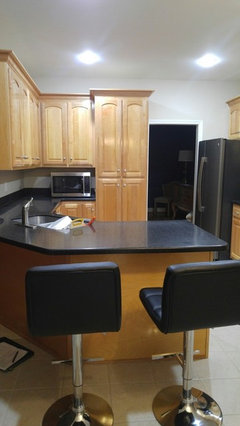
    My current refrigerator

    My current refrigerator is opposite a food pantry which is 35" away. My husband and I have not had a problem with reaching the items on the bottom or "butt bumping" the cabinet in front of it. The plan is to recess the refrigerator back into the wall (garage is behind the refrigerator) so a regular refrigerator can be counter depth. I'm not sure of the exact distance proposed between the proposed frig and the peninsula, but the other peninsula measures 42" to the stove (countertop to counter top edge. The proposed kitchen has a combination convection oven/microwave to the right of the stove. Since there is only 2 of us, we use the small convention oven for a lot of baking and oven items. If we put the oven in place of the proposed refrigerator, it would be very tight. My husband likes countertops on both sides of the stove top.

  • PRO
    7 years ago


  • 7 years ago

    The little window bar seating is very cute. My window sill is 21" off the floor, so my drawing isn't to scale of the actual height. My husband and I have discussed a built in bench below the window between the pantries. We thought about just using a couple of comfortable chairs (benches can be uncomfortable for us seniors) until a final decision is made.

  • 7 years ago

    The sink will be open to the family room. There will be 95" between the two peninsulas.

  • 7 years ago

    The main walkway is between the nook window and behind the bar stools. In the proposed plan, there is 50" between the front of the pantry and the bar countertop. Thus, the space is even wider between the window and the bar countertop.


  • 7 years ago

    Can you put the kitchen where the dining room is? This gives you exterior walls for ventilation of a hood and window options.

    Barbara thanked Annette Holbrook(z7a)
  • 7 years ago

    If the sink is going to be open to the family room anyway, have you considered going with a completely open concept and just having the kitchen along the right hand wall with a large island between it and the family room?

    Barbara thanked biondanonima (Zone 7a Hudson Valley)
  • 7 years ago

    One of the things I'm trying to do is to increase the amount of countertop space so that my husband and I can be in the kitchen at the same time. One peninsula for him and one for me. Whoever is working at the peninsula in front of the refrigerator can prepare from either side of the peninsula. Also, one peninsula for eating informal meals and one for serving buffet-style for the dining room.

  • 7 years ago

    I think the only problem with your plan + the new layout is with the sink in the corner by one of the peninsulas, if someone is working at the peninsula next to the sink, they're blocking access to the sink. Also, if someone is at the sink cleaning up (with DW open) that blocks access from the left side of the sink and also means the peninsula to the right is largely inaccessible (b/c someone is at the sink already)

    Barbara thanked damiarain
  • 7 years ago

    The wall between the kitchen and family room is a loadbearing wall. As long as that wall is, it would be expensive to open it all the way. I do like that when folks enter my house, they don't immediately see my kitchen.

  • 7 years ago

    Annette, my floor plan drawing is a little off in terms of scale. There is a garage wall behind the kitchen and most of the dining room. There is not room for a window. I wish there were. Currently, my stove exhaust vents outside through the roof.

  • PRO
    7 years ago

    I would eliminate the extra peninsula to the right of the sink near the dining room.

    Just use a straight run there as it doesn't add much useful space.

    Barbara thanked Sativa McGee Designs
  • 7 years ago

    Sativa, the extra peninsula gives me 74" of continuous counter space. Counter space is something that I really want.

  • PRO
    7 years ago

    But it makes the kitchen very cramped along the entry to dining room. It would be better to straighten that out and have a roll-cart island to add more countertop space.

    Barbara thanked Sativa McGee Designs
  • PRO
    7 years ago

    you could store the roll-cart island between the two pantries when not in use.

    Barbara thanked Sativa McGee Designs
  • 7 years ago

    I get that you can't open that one wall - but the layout can be improved. Do you have a 2D overhead view of the entire kitchen + nook space with dimensions?

    Barbara thanked damiarain
  • PRO
    Barbara thanked Sativa McGee Designs
  • 7 years ago


  • 7 years ago

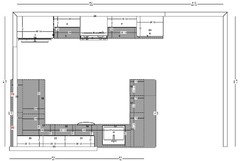
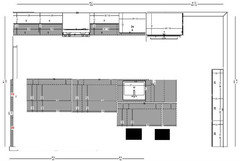
    Here is an overhead with dimensions. The pantries are not on here, but they are on the right wall. They are 12" deep on each side of the window. The bottom right is the opening to the great one.


    If I had to eliminate of of the peninsulas, I would do the one near the dining room. This kitchen is just an awkward space.

  • PRO
    7 years ago

    I know that a birds eye view makes it feel lie you have 74x36 of open space to use for prep, but you won't be using the back 25" so really your prep space is 49x36.

    It is a personal choice but I wouldn't have a peninsula return in front of the fridge, it will cramp the space and make accessing the fridge difficult during gatherings.


    I would add overhang behind the sink as well, not to sit at but to give more space behind the faucet.

    Barbara thanked Sativa McGee Designs
  • 7 years ago

    Sativa, Your idea to extend the counter behind the faucet is a good one. I guess it is better to keep the counter flat and extending it rather than making a little raised backsplash behind the faucet.


    I have been thinking about your suggestion of eliminating one of the peninsulas. I like where the refrigerator is on the proposed plan because there is space for the frig to be bumped back into the space behind it which is the garage. If I bump it back, then a standard refrigerator can appear like a coudnterdepth refrigerator. If I move it to the far right, there is not room for me to bump it back. I don't know if anything else could be adjusted for the refrigerator to be moved. You have me thinking....

  • 7 years ago

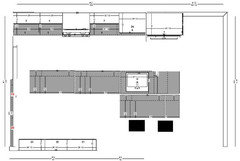
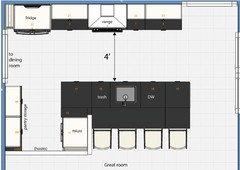
    Have you thought about just putting shallow pantries on the wall between the great room and kitchen (or nothing at all, but I think shallow pantries would work) and using the open space for a large asymmetrical island? See below - this would give you 42" aisles with a 2' deep island on the narrow end, while the wider end with seating could be as deep as you like.

    The 67" walkway you currently have is probably a lot wider than it needs to be - I would think 48" would be more than enough. If you extended the wall between the kitchen and garage you'd have a lot more room on that side for a longer countertop run, or you could theoretically put the fridge on that end and bump it back into the dead space between the garage door, laundry room and bedroom entrance (hard to tell since drawings aren't exactly to scale).


    Barbara thanked biondanonima (Zone 7a Hudson Valley)
  • 7 years ago

    >>following>>

  • 7 years ago

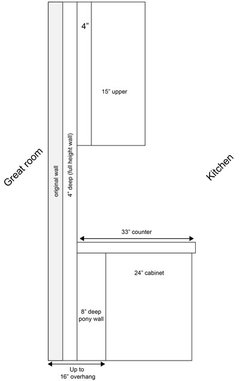
    damiarain, when the cabinets on the sink side are made deeper, are the cabinets the same, but set out further from the wall with the countertop covering the space between the back of the cabinet and the wall? How much overhang for seats would that give me (6" + the depth of the wall)? If I tried this, I could put in the food pantries beside the windows later if I found that I still needed more pantry storage.

  • 7 years ago

    Wow, biondanonima, that is really thinking out of the box! I have to wrap my head around this one. You are right about the walkway being wider than it needs to be. It makes it feel as if it is not part of the kitchen. The previous owners had a table there, but it was shoved on the window.

  • 7 years ago

    Yep - the cabinets are the same depth - there's a pony wall behind them to pop them out.. the thing to determine is how deep to have the lowers and how much to bump out the uppers so that they are still fully accessible.

    Tried to draw up a side view (as tho you're standing in the 'nook' area looking towards the sink)


    Barbara thanked damiarain
  • 7 years ago

    Yes, I can see how that extra space feels disconnected from the body of the kitchen. Extending the walls and/or island or counter will allow you to reclaim some of that space in a more convenient and useful way than having shallow pantries next to that window would.

    The asymmetrical island I suggested is essentially the same idea as what damiarain is suggesting, just pulled away from the wall. IMO this has a couple of advantages - first it reduces the size of your work triangle for better efficiency (I would hate having 8 feet between the two sides of my kitchen), and second it keeps your barstool seating from encroaching on your great room. I'm not a huge fan of open concept but if it has to be open, I would at least want the kitchen seating to be IN the kitchen, lol.

    Barbara thanked biondanonima (Zone 7a Hudson Valley)
  • 7 years ago

    Consider this...move refrigerator and microwave to sink wall and "protect" the range with peninsulas.

    Barbara thanked zmith
  • 7 years ago

    biondanonima--My husband and I worked on your concept last night. I like that the bar seating doesn't go in the family room. The plan does give counter space. The concern from my husband was the depth of the aisle space. We are a two person kitchen. It might be a little difficult when two people are in the kitchen to have someone washing dishes and another at the stove. We even discussed moving the sink to the skinny part of the bar and have the sink face the stove wall. But, it still felt a little tight for two.

  • 7 years ago

    What if there is a blend of damiarain's and zsmith's ideas? A refrigerator wouldn't be too hard to move. If we were to go with the deeper cabinets on the sink side and put the refrigerator on the sink side? With the deeper cabinet space, a regular depth refrigerator could fit in the extra depth. I'm trying to think about the space from that perspective. Would this remove the refrigerator from facing the end of a peninsula? A disadvantage might be if the peninsulas extend from the stove wall, then when groceries are brought in from the garage, the person would need to walk around the peninsula to get in the kitchen. (The entry door from the garage is "behind" the microwave/convection oven tower in the proposed layout.) Can anyone draw a mock up of what this might look like?

  • 7 years ago

    Hi, Barbara

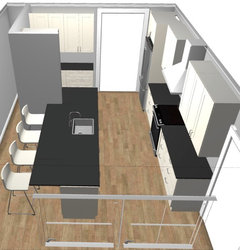
    After studying your house layout and proposed kitchen layout, something like this might be worth considering:


    I didn't move the microwave/pantry cabinet so that you could keep the seating near the family room opening, which I believe is also the entrance near the garage. Perhaps with this layout you could put a drawer microwave on the peninsula? I didn't notice if that had been suggested upthread.


    When I was reading this last night, I immediately thought of Buehl's kitchen. Buehl is an incredibly helpful, talented amateur from the old Gardenweb kitchen forum. She has her cooktop on the "U" of her kitchen. [Link to Buehl's Kitchen[(https://www.houzz.com/discussions/buehl-do-you-have-a-picture-of-your-kitchen-dsvw-vd~2676760?n=15)

    Barbara thanked zmith
  • 7 years ago

    Barbara, 42" aisles can definitely feel a bit tight if you are used to more space, especially if you are a 2-cook kitchen (I'm a solo cook so I'm fine with tight aisles). With the shallow pantry cabinets on the far wall (which you could make as shallow as 9" or recess into the wall to gain a few more inches) and a 27" island, you would have 82-84" to divvy up for aisles, depending on the depth of those cabinets. Since the aisle on the far side of the island would only be used to access the shallow cabinets or to cut through to the dining room without entering the kitchen workspace, you could allocate just 36" of aisle space on that side and 48" on the working side. You can easily stagger the location of the fridge, sink and cooktop/ovens so that none of them are directly across from the other.

    Alternately, you could return the shallow pantries to the sides of the large window and reclaim that depth for a deeper aisle/island, like this:


    Barbara thanked biondanonima (Zone 7a Hudson Valley)
  • 7 years ago

    zsmith--Thanks for your thoughts and the link to Buehl's kitchen. I'm glad that you thought of her kitchen since it is very similar to mine. It was good to read her discussion of her peninsula facing her refrigerator.

  • 7 years ago

    Thank you, dear Houzzers! It means so much to be able to brainstorm ideas and concepts. All of us come from different experiences, so it helps to hear thoughts of others. You have helped me look at things in ways that I have not considered and helped me confirm my thoughts on others. My kitchen will be better because of your generosity of time and experience!

  • 7 years ago

    Speaking of random ideas for your kitchen, another one popped into my head:

    - create a 4' wide aisle for the galley kitchen - this results in the seating staying within the bounds of the kitchen (the stools don't sit in the great room)

    - create a pantry area behind the structural wall


    Anyways, hope you'll come back and share your final kitchen with us!


    Barbara thanked damiarain