Software
Houzz Logo Print
kemilyr

Kitchen Layout Advice Needed!

7 years ago
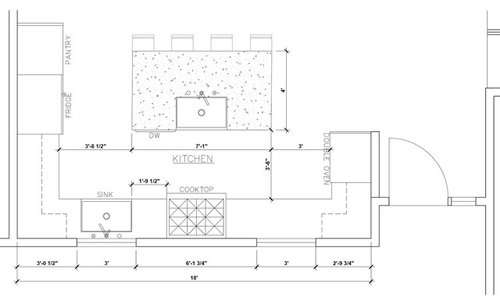
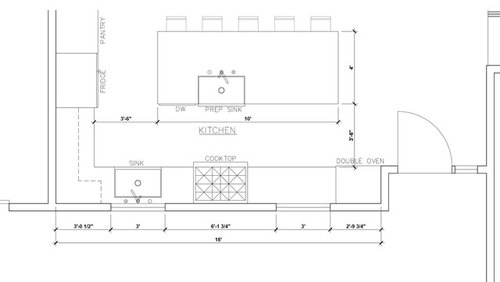
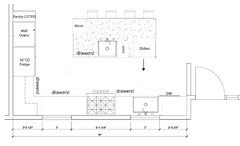
We are renovating our kitchen and the designers came up with two options based on our conversations thus far. I am feeling conflicted and unsure of both. In first layout, they are removing about half of our little entry way wall. My concern with this one is that with sink in middle of island, I only have maybe 2 feet for prep on each side of sink. In second layout, I feel conflicted about losing the entryway completely.

For context, it’s a large open room, with dining table on the other side of the room from kitchen.

Any and all thoughts/advice would be greatly appreciated!

Em

Comments (11)

  • PRO
    7 years ago

    What's the need for two full sized sinks right next to each other? In this sized kitchen you don't even really need a prep sink, let alone two big ones.


    I'd keep the entry wall, especially if it's the main door. Guests don't really enjoy walking right into the kitchen. But having the sink and stove directly across from one another is a mistake, it will make it hard for two people to work at once. A sink also isn't ideal, you're right for lack of prep space.


    IMO you're trying to fit too much in a kitchen this size. Two sinks and double wall ovens? Realistically look at how little countertop space you have in either plan. Be realistic with the space you have to work with and you'll have a much better design.

  • PRO
    7 years ago

    I would eliminate sink on island in first option, so you get more prep space.

  • 7 years ago
    I don’t have a drawing of larger space, but it’s all one room and the other half of the room is a little larger larger than kitchen space. There is a fireplace about 4 feet from where the pantry is.

    We wanted two sinks bc we both prep and cook, but I agree that is looks weird. What if we leave entire wall up(double the size of the half wall in drawing? Smaller island, though, if we do that. Wanted a double oven because we have that now and I prefer it to leaning over to pull stuff out of range.

    I just don’t know what to do at this point- any ideas other than design is bad?
  • 7 years ago

    I just want to know why its so darn trendy to put a sink in the island and the cook top right behind it? makes no sense, one dont back up into your mate with a hot pan. 2- island sinks just get annoying, (i have one), water splashes over everything, including the people sitting there and the prep space sucks (sorry) I know first hand. I would like to talk to the people who did the layout for my kitchen because it really is limited to actual work space by the time the coffee maker, toaster oven etc get there im always covering my sink with a big cutting board to use the space.

    As to the entry, I think the wall gone is great, especially if that's the way you come in with groceries.

    I like 2 less the sink in the island. Can you move the island back or change its direction?

    Also, were is the dishwasher?

  • 7 years ago
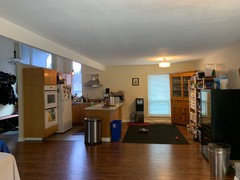
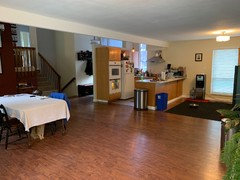
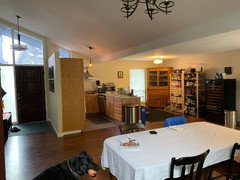
    Okay, I took pictures of the room as it is today.

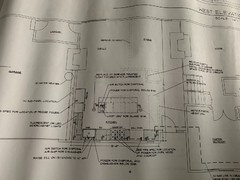
    I also posted blueprints from way back when we first bought and removed a wall. The kitchen in the blueprint is what we considered before we moved in.

    As you might notice, we have an off center beam running through kitchen. We thought it would help to have two windows on front wall that are equal distance apart, with rangetop between them, which you will see in the layouts I posted earlier. It seems than centering the rangetop ends up meeting with counter solace so dishwasher can’t fit next to sink under window. Anyway, hope these images help and I can figure this out with your help.
  • 7 years ago

    I've had both an island with a sink and one without and definitely prefer my island without a sink. Absolutely keep the wall dividing the kitchen and front door. Can I also suggest a double oven whose top oven is both a microwave and conventional oven; you'll love it (however, I believe they are made not smaller than 30" wide). Good luck and have fun!


  • 7 years ago

    I like the L shape better than the U shape in your space, however I would suggest a different appliance layout.


    Are you flexible with the window placement? If so, you could move both windows towards the corner, keep the cooktop/range centered between the windows, and move your fridge towards the door. Big sink on the short wall, and smaller prep sink on the island (parallel to the range and fridge). If you cannot have a window in front of your cleanup sink, you can have open shelving or a nice mosaic.


    Good luck with your remodel!

  • 7 years ago
    Oh yuck. Two big sinks inches apart? Why but why? And kitchen triangle overload, open it up! All the action in this kitchen happens in a 4 square foot area (fridge/sink/stove/sink). Claustrophobia.
  • 7 years ago

    Maybe something along these lines..

    - smaller prep sink in the island

    - move clean-up sink + DW to the long wall (tucked in behind the wall by the entry)

    - switch reach-in pantry to a pull-out pantry cabinet

    - also pushed your island to 4' counter-to-counter distance - to make room for 2 butts in the sink/cooktop area =)

    - Have you decided upon the appliances? 36" cooktop? counter-depth fridge? 2 wall ovens? micro? other?


  • 7 years ago
    last modified: 7 years ago

    You might want to rethink the designer....seems he/she puts symmetry over function at all costs. Other than issues that have already been pointed out, why would there be such a small area between the perimeter sink and cooking surface?! That is “prepping “gold” since that area is used more than anyplace else while cooking. You need as much space as you can get there....36”+ is awesome. You have all that perimeter open counter in the wrong place....move the cooktop 15”-24” (depends on your elbow room tolerance) from the oven cab.

    Aisle widths: 42” for a one cook kitchen, 48” for two cooks.