Software
Houzz Logo Print
coffeefiend

Upper Kitchen Cabinets and How to make them taller...

13 years ago

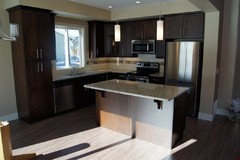
So I really wish my upper cabinets went to the ceiling (standard 8' high ceilings in this house by the way), but I don't know if I should spend the money and get all new upper cabinets or if the wonderful Houzzing community knows a little trick to make them "taller". I actually know the company who made the cabinets so I can match the stain and wood type fairly easily. Some of my friends have said just make a HUGE soffit/crown molding piece on top of it, others have said to add the small mini cabinets on top (except I don't think there would be enough space), and others have said to "build in" a huge wine rack, but then I don't know what to do on the small cabinet next to the sink window (one friend said take it out completely and put in open shelving). Oh dear, I really don't want to purchase all new cabinets!

Comments (19)

  • 13 years ago
    I would take down all uppers for a clean modern look.
    coffeefiend thanked camiller
  • PRO
    13 years ago
    Agreed, the numerous bottles in that space isn't helping the situation.
    coffeefiend thanked Dytecture
  • 13 years ago
    Darker color of paint on walls. Build shelf of crown molding across window. Take down bottles. Add greenery, etc.
    coffeefiend thanked shortped
  • 13 years ago
    How much room is above the cabinets? You can get a standard 12 inch cabinet on top but I can't tell if that would fit. If you were willing to spend the money, that would be my vote. I am assuming it would be less expensive given the size of the smaller new cabinet than replacing them all with tall cabinets.
    coffeefiend thanked User
  • 13 years ago
    last modified: 13 years ago
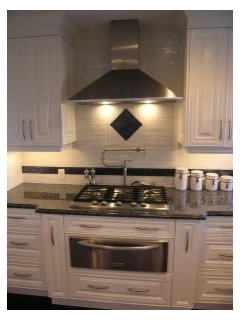
    Bottles were just up there as a joke when we moved in, mostly to make fun of my random wine bottles I've collected over the years, but they WILL NOT stay as it looks tacky. This was just the best picture I had. I don't want to take all the uppers down since I like my plates and bowls in the uppers, but I'm open to the small one to the right of the sink being down and making that a coffee station almost with our mugs proudly displayed and canisters of our beans, etc. sam0705, there is about 12" between the top and the ceiling once the crown molding comes out. I'm also thinking about replacing the pendant lights with either can lights or these cute ones I found at lamps plus http://www.lampsplus.com/products/possini-euro-engels-10-and-one-half-inch-wide-smoke-glass-pendant-light__y4929.html or these http://www.feiss.com/28644/Mini-Pendant-P1234RI.html
  • 13 years ago
    Oooooohhhhh.. I love that idea, Lori!
  • 13 years ago
    I had this problem in my house. Move all of your cabinets down enough to add another row above (leave enough room for the crown). They will be small, like the one above your microwave, but still provide extra storage. Some cabinets (like the ones on the sides of the microwave, for example) won't have a match because of their size, so you will have to custom build a cabinet or turn the empty space into a wine rack or display. Cabinets look better when they are hung a bit lower than standard, anyway. I don't recommend any kind of open shelving in the kitchen. Sure, it looks nice but it's hard to keep everything clean. Cooking oil plus dust equals gunky mess!
    coffeefiend thanked sh ca
  • 13 years ago
    Lori I had to put those in my idea book . Loved the copper hood, the small shelves and details.
  • 13 years ago
    Color-matched wood 0.5" paneling with a top molding is the easiest solution and quite cost effective. The cheapest solution is a drywall bulkhead which is starting to come back even in our minimalist designs. The 40" cabs help too.
  • 13 years ago
    You should remove all the stuff on top of the cabinets...it draws the eye up to the problem area.

    I liked the idea to move the cabinets up but that might make them too high to use easily?
  • 13 years ago
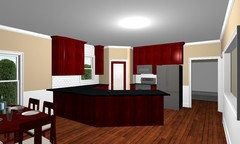


    I don't think I want to build a soffit just because the whole kitchen is open and it won't look right. Lori, I'm in love with the idea of under open cabinets, but scaplan, now I'm a little nervous about cleaning them, haha. I've attached some computer models of my thoughts for the kitchen and I think I'm just too close to this project since it's all running together in my head! What do you guys think? Any of these work? Or maybe a combination?
  • 13 years ago
    I cannot figure out what is going on with the refrigerator. Did someone cut up the cabinets and just stick it in there? How does that wood drop down on the side. Absolute "no" to wine racks. Heat moves up and will ruin your wine. Is that a pantry in the corner? Seems like a lot of overflow and maybe you do need new cabinets, so might want to do a cheap visual improvement and save up for a nice redo to replace all the uppers that go to the ceiling.
  • 13 years ago
    I should also note that the program has 9' ceilings whereas I have 8' ceilings, hence the uppers looking HUGE
  • 13 years ago
    Vivian, they cut the fridge leg that was here because it was going to be in the way of the switch, but I found out I only need one switch and we can reattach the leg if we decide to. Thank you for the advice about the wine though, I never thought of that!
  • 13 years ago
    @Scott, I am thinking of putting in all new cabinets and that was one of my goals to tear out the bulk head. I haven't seen any in new houses in the Dallas area.
  • 13 years ago
    True, but, we often integrate the bulkhead into a coffered ceiling application in the adjacent dining or living room when we have 9 or 10 foot ceilings. I definitely do not recommend on 8 ft - open and clean to ceiling is better
  • 13 years ago
    My suggestion is to put grass cloth wallpaper in the kitchen area, use screen molding to trim out on dining room side and a nice back splash that ties the brown and black together for a sophisticated look.
    coffeefiend thanked Vivian
  • 13 years ago
    Thanks Scott.