Software
Houzz Logo Print
mohammed_ibrahim70

Help with home addition

7 years ago
last modified: 7 years ago
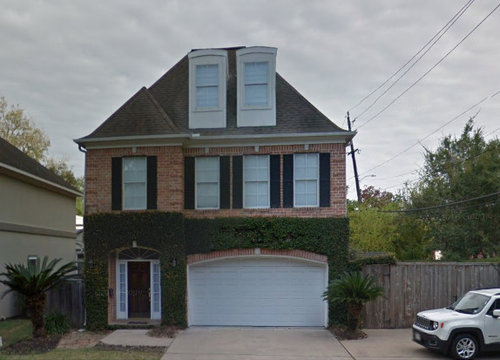
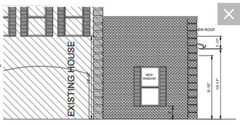
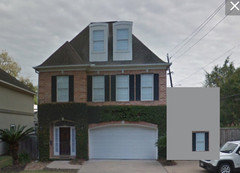
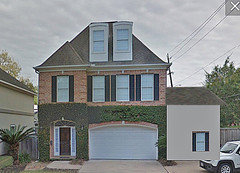
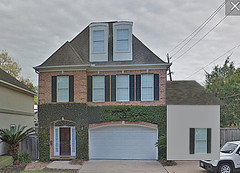
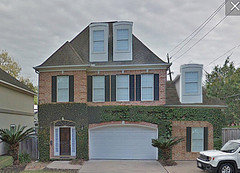
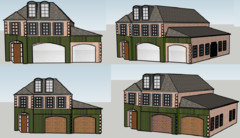
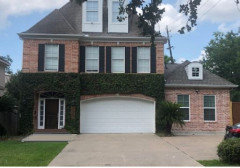
We are working with an architect to add a 1000 Sqft to the side of our home. Floor plan meets our needs, but the roof line the architect proposes doesn't seem cohesive in my opinion.Any suggestions on the roof line will be highly appreciated. Also, the new window is behind a bathroom and we were planning to have a glaze on it how will that look aesthetically?


Comments (32)

  • PRO
    7 years ago

    We are working with an architect to add a 1000 Sqft to the side of our home.


    You should be talking to your Architect.


    It's not clear, for example, where the addition is along the side wall of the house.


    Are you able to match the existing brick?


    I'll suggest painting the 2 dormers darker to minimize their appearance.

    Mo Engineer thanked PPF.
  • 7 years ago

    Second that 'paint the dormers' suggestion!

    Mo Engineer thanked tuckerdc
  • 7 years ago

    Thanks, comment highly appreciated. Please see below.


    You should be talking to your Architect.

    Unfortunately, already paid architect (50%) per recommendation of contractor, and his portfolio of designs and was assured that the architect is competent (not so sure anymore), I have another meeting with him tomorrow to talk about the roof line, which is really the only pending item.


    It's not clear, for example, where the addition is along the side wall of the house.

    Addition is to the right side of the home. Attached some more pictures highlighting the design.


    Are you able to match the existing brick?

    Yes, we are able to match the existing brick.


    I'll suggest painting the 2 dormers darker to minimize their appearance.

    Was thinking the same. Also, one of the contractors we spoke to as well as the architect recommended combining the dormers into one big dormer or repainting the dormers and soffits to a cream or light tan color. What are your thoughts on combining the dormers?

  • 7 years ago

    Match your expectations to the starting point.


    What you are wanting to do will be VERY expensive. Unless you live in a very high cost of living area, with others going virtual knockdowns, a 1000 sf addition is going to price you out of the neighborhood. You’d be better off moving to the larger house that’s built the way you need from the beginning. Or doing the knockdown and rebuild for all.

    Mo Engineer thanked User
  • PRO
    7 years ago

    I'd consider a wall that would hide the roof. Do you need a 10' ceiling in this space?


    I don't think combining the dormers will make a difference visually, but imagine it would improve the space inside.


    Mo Engineer thanked PPF.
  • 7 years ago
    last modified: 7 years ago
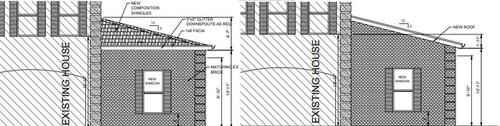
    Thanks. Our home is currently 3100 sq ft and addition is actually 800 sqft, most homes in our neighborhood are either 4000-5000 sqft (newer) or 1400-1600sqft (older). We want to stay in the neighborhood and have looked at the addition vs buy option and buying a new home will be a lot costlier in our neighborhood (i.e. current home value + 2X of renovation cost), and we like the home and really don't want to move. Also, we are wanting this addition to provide space for our kid to play downstairs, a live in nanny and for elderly parents when they visit, and most homes do not have that amount of space on the first floor. Another option we considered was adding two stories to the side, but the second story to the addition wont be of much use to us.

  • 7 years ago
    last modified: 7 years ago
    Adding 250-500K to your homes value doesn't buy you what you want elsewhere? Are there homes in your neighborhood priced 250-500K above your home's value?

  • 7 years ago
    last modified: 7 years ago

    Thanks. Please see this listing for perspective. I appreciate your feedback, really wanting to get opinions on the roof.

    https://www.zillow.com/homedetails/4230-Markham-St-Houston-TX-77027/27928685_zpid

  • PRO
    7 years ago
    last modified: 7 years ago


  • PRO
    7 years ago
    last modified: 7 years ago


  • 7 years ago

    The current plan makes the garage the heart and focal point of your home, and I think that's part of what's throwing things off.. Can you move the garage to the addition and remodel the existing garage space? I'd definitely address those dormers, they look like a pair of phone booths perched on your roof.

  • 7 years ago

    Agree with Libby! I would remove the two dormer windows - so odd, never seen anything like them before.....convert the existing garage to living space and make the addition the garage.

    thoughts?

  • 7 years ago
    last modified: 7 years ago


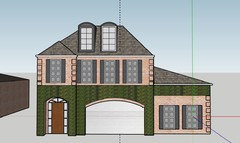
    So i created a 3d version of the house to see how it would look with color changes and incorporating some of the suggestions recommended. it seemed to look a lot better. Thoughts?

  • 7 years ago

    Mo Engineer we are not seeing the image. Try to post again.

  • PRO
    7 years ago
    • Those 2 dormers have to go no matter else you do they make no sense at all. I am not sure what you mean by you paid the architect who showed you some stock plans and your contractor was in the mix. An addition needs to look as if it was always there and right now I don’t think what you are planning is going to do that.What does that listing have to do with anything. I agree the best would be to give up the garage for the space you want on the main floor and build a carport or a new garage to the side.
  • 7 years ago

    following...

  • 7 years ago
    last modified: 7 years ago

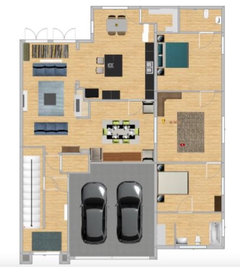
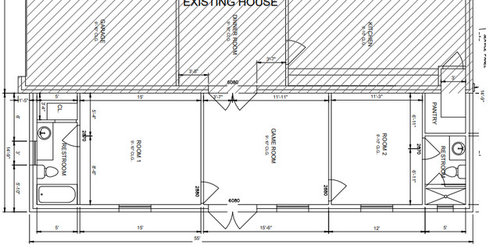
    Thanks Libby, valid points on the garage. We considered two options. 1. Moving the garage: Not enough space on the side for a 2 car garage; Garage space is difficult to partition for the rooms we want; increased cost and complexity. 2. Converting the garage to a 2 door garage with the second door in the new addition: Still complex and flow not ideal. Find below floor plan with addition as proposed to give you a better understanding of some of our constraints.


  • 7 years ago
    last modified: 7 years ago

    You can’t do what you want with that “architect” or builder. Or under 200K. In your location, I’d be shocked if you came in under 500K. Seismic Retrofitting is going to be involved.

  • 7 years ago
    Thanks for the feedback.
    Seismic retrofitting as in the scale of the retrofitting needed? Or actual seismic retrofitting?


    WRT costs, I have quotes in hand and discussed options and deltas with contractors but would rather not go into further cost details on this forum. All I have committed to at this point is design work and buying a different home is still an option. I appreciate all feedback, but my primary need is for the softer elements ( flow, aesthetics, roof lines, changes that are detrimental to resale...), since as a P.E, I feel more comfortable with the technical stuff.
  • 6 years ago

    Final 3D sketch

  • 6 years ago

    Beautiful work! Thanks for the update.

  • 6 years ago

    Looks good.

    I would "marry" the 2 sides of the house by adding shutters to the new windows. Consider adding the ivy to the right side, or removing it from the original house. (to my eye it would look better without)

    As others said before, the house proportions would be more attractive if the dormers were painted to blend in to the roof rather than stand out.

  • 6 years ago

    Beautiful!

  • 6 years ago

    Nice work. Hope you enjoy the new addition.

  • 6 years ago

    Looks great! Thank you for posting the finished product!

  • 6 years ago

    Looks good. My one suggestion

    would be to not block the entrance and maybe enlarge the stoop.

    Sorry I am not a better artist.

  • 6 years ago

    Do you have an older picture of the house without the ivy? It might look better without since it chops the house in half.

  • 5 years ago

    So I plan on changing the windows, taking the shutters of, painting or replacing the garage door and possibly putting an awning over the garage, plan on some three d modeling before starting

  • 5 years ago

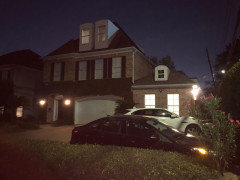
    Yeah we’re really happy 2 extra bedrooms and 2 extra baths and a family room

  • 5 years ago

    Entry to addition and additional pic

  • 5 years ago

    Seems like a very satisfying result. I'm glad it worked out.