Software
Houzz Logo Print
kimthomas06

Did cabinet maker do a sloppy job?

7 years ago

I’m not sure what I was expecting, but wondering if this is normal.
(Add’l pics in comments.)

Comments (10)

  • 7 years ago
    last modified: 7 years ago


    First photo: How deep are your cabinets? If they're deeper than standard, the cabinetmaker was still constrained by the available lengths of drawer slides. So if your cabinets are an extra couple inches deep, making the drawer that deep would be kind of pointless if the slides (including over-travel or full-extension ones) can't allow you to access that back couple of inches.

    Second photo: Yep, you live in a house with drywall and imperfect corners. The cabinets are made square, not to fit in the out-of-square corners that exist in most houses. A good cabinetmaker will hide these imperfections - so if anything, the front of the cabinet (the face frame) should have been made wide enough to scribe to the wall - and then scribed.

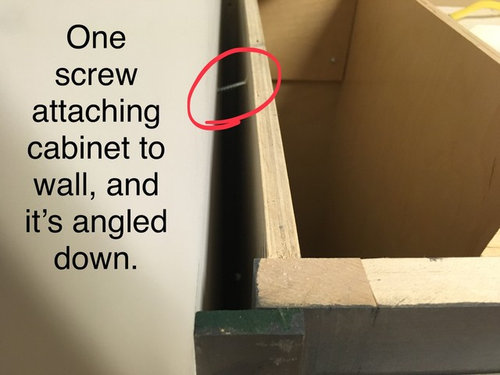
    Third photo: This is the only egregious thing that I see. If I were installing your cabinets, I would not have placed that screw. It needs to have solid material between the cabinet side and the wall. Hopefully this cabinet is also attached through the nailboard (the thicker piece at the top of the cabinet back) and attached to the adjacent cabinet through the face frame. ETA: Now that the screw is there, I'd want it removed and replaced with solid material between box and wall. Without solid material in between, the screw can actually pull the cabinet side out of plane.

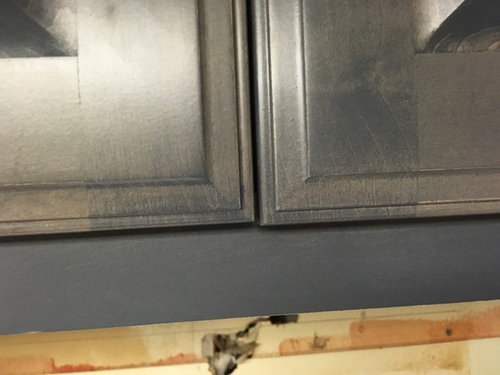
    Fourth photo: Your cabinetmaker can adjust the door hinges to make all the doors line up perfectly. Even before I learned to make cabinets, I got my own Blum screwdriver for adjusting cabinet doors periodically. They WILL move over time.

  • 7 years ago
    last modified: 7 years ago

    Drawers are always 3" shorter than the cabinet box due to the technical requirements of the hardware. 21" drawers in 24" cabinets. Extra deep glides for over depth drawers are very very costly. That's an expensive upgrade that has to be specifically called out.

  • 7 years ago
    Add’l photos.
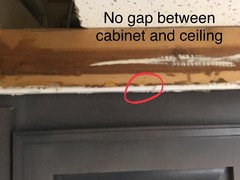
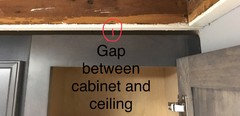
    Re the pics of ceiling gaps the cabinets on one side are flush with ceiling (all the way across). The cabinets on other side have a gap (same size) all the way across. I realize this can be covered by trim. Just wondered why not make them flush.
  • 7 years ago
    Thanks for all the feedback - definitely makes sense RE the non-square walls, drawer tracks, and doors adjustments. I’ll be sure to ask he put something solid between the walls and cabinets.
  • 7 years ago
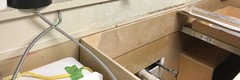
    @SALEX, speaking of the nail board, what’s that all about? Is the attached pic how this is done? Struck me as odd, but I have layman eyes.
  • 7 years ago

    Kim, the difference in height between the two banks of upper cabinets is probably due to your ceiling being out-of-plane as well. If they installed all upper cabinets flush with the ceiling, and if the ceiling was sloped, you would notice this during installation of a backsplash tile. It's better to make them level with each other, so that the gap between counters and uppers is consistent. The purpose of trim - including crown molding - is to hide these imperfections in the original walls/ceiling (although it's common to scribe sides to walls).

    I don't think you need solid material everywhere between the boxes and the wall - only where the screw is. The reason? As soon as that screw was tightening into the wall (presumably into a stud), it pulled the cabinet wall slightly out-of-plane. Cabinet boxes are (theoretically) built to be square, and installation requires keeping the boxes square while installing on an imperfect surface (walls and ceiling). (I'll admit it - I've done this, and immediately realized my mistake and did exactly what I recommended above - put in a solid shim - which in that case will be quite thick.)

    That looks like a nail board in your photo above, but it's kind of hard to tell whether it's truly a piece of hardwood that's thicker than the rest of the cabinet back. Nail boards are intended to provide a stronger attachment point between the box and the wall. Backs are typically 1/4" thick, and nail boards are typically 3/4". And wherever the cabinet is attached to the wall, it's standard to add shims (something solid) between the box and wall as well.

  • PRO
    7 years ago
    last modified: 7 years ago

    Kim .....

    I completely agree with what has already been said about the 1st set of pictures. Although, he should have used blocking between the cabinet & wall in the picture with the screw. That cabinet is a narrow cabinet and probably didn't land on a stud on the back wall to secure it to so he found one on the side wall. I don't see anything wrong with that.

    As to your next set of pics....

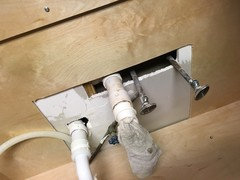
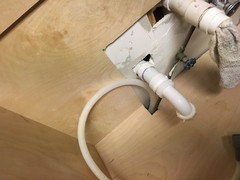
    I think he could have cut tighter around the plumbing, I don't think he had much of a choice unless you wanted him to cut your water lines & drain piping. Personally, I would have taken the piece that was cut out & tried to fit it afterwards to finish it a little tidier. If your plumbing wasn't as it is, simple holes could have been cut to fit tighter to the pipes.

    Gaps at the ceiling are tough. In a perfect world where, ceiling, floors & walls are all plumb & level, you wouldn't have a difference. But, that very rarely happens. Even on a new build. Does your cabinetry have a crown moulding that hasn't been installed yet? That would be the way to finish to the ceiling to take away from the difference of gap & no gap. Judging by the amount of wood from top of door to ceiling that is left, there is enough room to apply a moulding, of some sort.

    Although I'm not a fan of his construction method for the sink cabinet shown, I don't see anything wrong, for the most part, with his installation.

  • 7 years ago
    Many thanks to all for your input. I felt/feel really good about the cabinet guy, but the GC . . . not so much. Just want to ensure the details are being done as they should be.
  • 7 years ago

    Why are cabinets going in with an unfinished ceiling?

    My GC would have completed all that ceiling dirty work before ever installing the cabinets. Why expose you brand new cabinets to all that sheetrock/tapeing/skimcoat mess?