Software
Houzz Logo Print
michellelittles

To move or not to move... my upper cabinet?

7 years ago
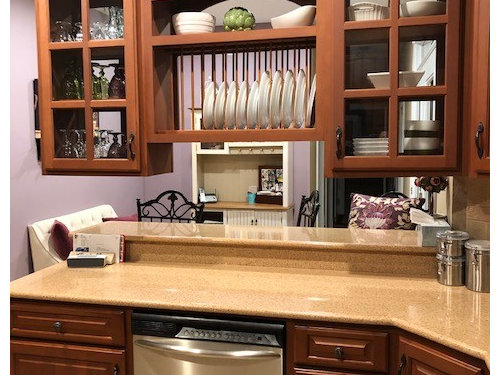
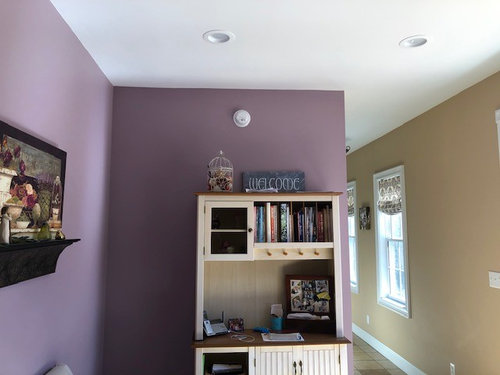
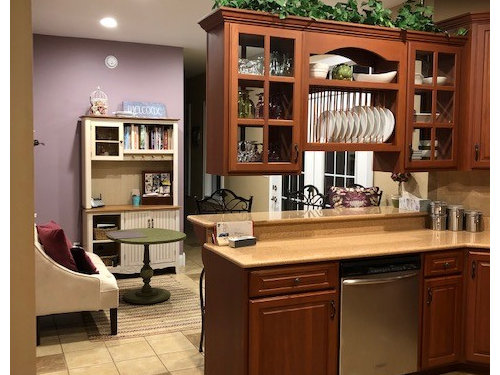
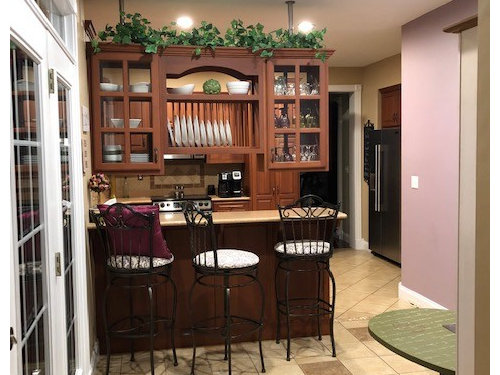
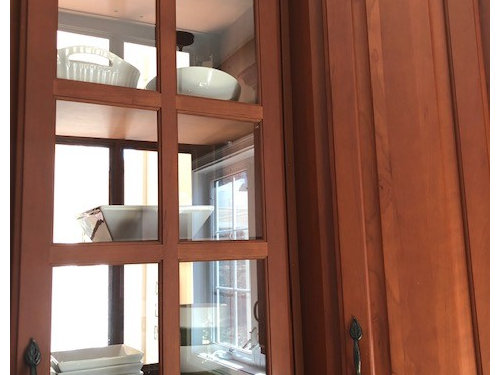
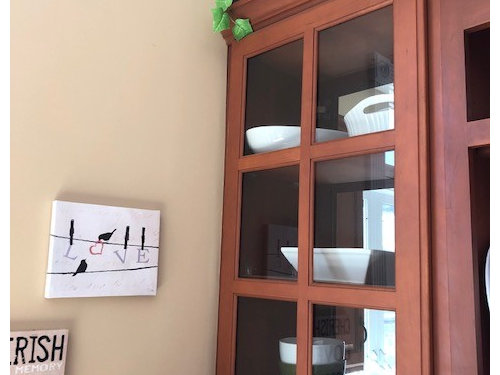
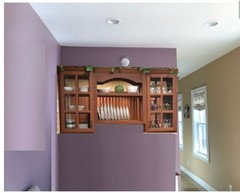
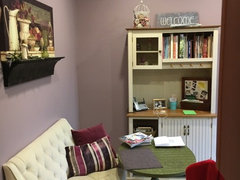
I am considering moving the cabinet above my bar to the opposite wall in my breakfast room (where the ivory hutch is now). My intention is to open up the space and combine the two rooms. Also, the cabinet is right in the face of people sitting at the bar. The cabinet measures 73.5 inches, not including the crown molding, and the wall measures 75.25 inches. I believe the crown extends approximately 3 inches. I realize I would need to remove the doors on one side of the cabinet. I also intend to move the loveseat to under the cabinet or get a different seating arraingment.


My questions/concerns:

How will it look to have the cabinet on the breakfast room wall vs over the bar?

How will it look for the cabinet not to have a "back"?

Since you will see the wall through the cabinet doors, should I paint it a different color or put up a wallpaper before instatlling the cabinet or do I need to have a wood back made for the cabinet?

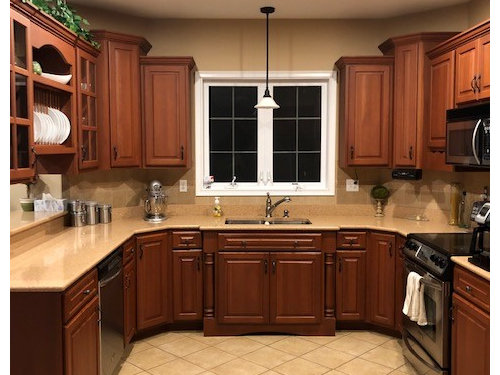
I know that the left side of the corner wall cabinet (that the display cabinet is attached to now) is finished, but assume there will be holes I will need to fix where the display cabinet was attached, but think the area will look too "empty" when the display cabinet is moved. Any ideas? I was thinking maybe a narrow depth floating shelf or two?

I will also have to find a different place to store my plates, which are the only items in this cabinet that I use regularly.

Any creative ideas of what to do with the two extra doors if I move the cabinet?


Please share any ideas or concerns you see with the cabinet being moved that I might be overlooking.


Thank you.


Comments (14)

  • PRO
    7 years ago

    You will have to remove the back doors and install wood plywood to the back of the unit so you can actually hang it on the wall. You have to remove the crown molding on the back of the hutch to that the hutch can be installed.


    Do you have enough room with the crown molding on the sides of the cabinet to fit the piece on the wall? Otherwise you might have to take that off also.


    Not sure I like the appearance and proportions without having something below the hutch.


    michellelittles thanked BeverlyFLADeziner
  • 7 years ago

    I wouldn't move it. It would be very inconvenient to have a "drying rack" and dish storage on the other side of the room. Plus I think it would not look good.

    michellelittles thanked houssaon
  • 7 years ago

    Thank you for hte visual BeverlyFLADeziner, that is very helpful. I do realize the crown molding would have to be removed from the back as well. Given the dimensions fo the cabinet and wall, the cabinet could have to be tight in the corner but could have the molding on the front and right side, i believe. Unless it owuld look funny to have it on one side and not the other.


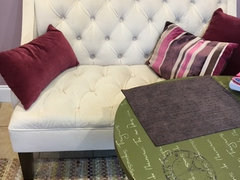
    I was going to rotate the love seat (see photo) and small table to be below the hutch to create a seating area. I woiuld then use the cabinet for display and possilbly cookbooks not for the dishes I use everyday.


  • 7 years ago
    last modified: 7 years ago

    It would be very pretty to have the backs open and the lovely mauve walls visible through the glass doors. It would be feasible to hang these from the wall if the cabinets have solid wood frames that are securely attached to the cabinet sides. Keep in mind you will probably need to patch screw holes in the corner cabinet that's next to these that you want to remove. That said, the cabinet will look very odd hanging alone on a wall. You will need a cabinet below to ground it visually. You may have to rearrange your cabinet storage to keep the dishes in the kitchen, where they're needed.

    michellelittles thanked zmith
  • 7 years ago
    I don't think you will like re-purposing the cabinet in that way. I would explore other storage options if that is what you really need. But definitely take it down.
    michellelittles thanked schnable1
  • 7 years ago

    I would remove it. Do people site at the bar with the cabinet there now? If it fits on the other wall, i would put it there, with the dry rack removed in favor of a shelf, with a credenza or bookcase built to match.

    michellelittles thanked tqtqtbw
  • 7 years ago
    The cabinet seems to be hung on two metal pieces attached to the ceiling. I have never seen anything like that before. Weird.
    Why not just remove those bars and attach the cabinet directly to the ceiling? Do some measuring to see if it will clear up the opening for someone seated at the bar.
  • PRO
    7 years ago

    I think raising them up to the angled corner cabinet is going to be the best solution.

    There will be damage to the side of the angled cabinet and it is best to keep something attached to it. Plus the other room is to small to have these on the wall.

    Although plausible, it would become very cramped.

    michellelittles thanked Sativa McGee Designs
  • 7 years ago
    last modified: 7 years ago

    I would take it out so you visually open the space. If you use the bottom of the existing piece under it on the wall, I think it would look better than hanging by itself. I would however get an appropriate gel stain color and try to get the wood top to match closer to the wood stain of the upper cab or paint the top. You could also used enclose tge back with maple plywood and paint that the same color as the lower piece to help tie the two together.

    michellelittles thanked rantontoo
  • 7 years ago

    Tqtsbtw, yes, people do sit at the bar. It works ok for children, but when adults sit there it is hard to look at them when you are working in the kitchen. The rods that make the plate rack are removavable so it could easily convert to a shelf.

    Felizlady, the cabinet is attached to the upper corner cabinet on the right, but the metal bars attached to the ceiling offer more stability. I have considered moving it up higher but is is already hard to reach the items in the top shelfs. The ceilings are 9 feet high so that would put the cabinet really high.

  • 7 years ago

    It actually looks like you could make it fit the wall space by separating the three pieces and shortening and reusing the middle pieces as needed. (Frankencabinet.)

    michellelittles thanked tqtqtbw
  • 7 years ago
    It was an afterthought to begin with or the top bar wouldn’t be there. No matter what you do to make it fit the other wall it will look like contrived there too. I’d at least see what it does to the space to remove it entirely.
  • 7 years ago
    I just can’t help but think someone could bang their head on it if it’s above the loveseat? Or will it be really high?