Software
Houzz Logo Print
jazzlover1

kitchen-one or two doorways

7 years ago
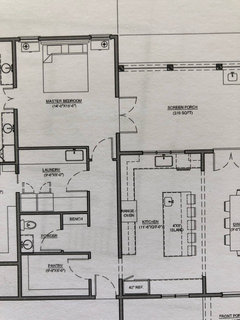
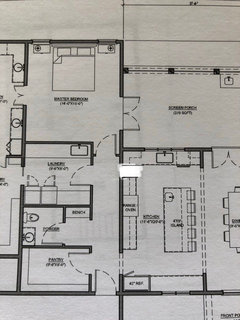
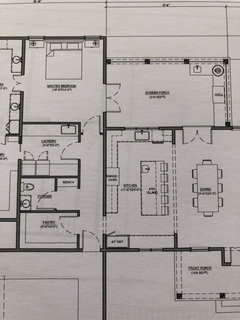
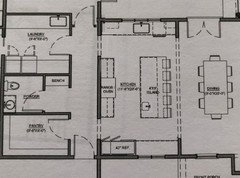
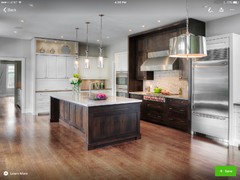
So I need some suggestions as to pros and cons of the L shaped kitchen. I love the symmetry of the two doorways as I can center range w island w fireplace. I know it really restricts cabinetry but I’ll have a large pantry. We don’t cook a ton now but as life slows down will be doing a bit more. I bake a lot at certain times of year as well. Wanted: sink at window but not a MUST,induction top range, double ovens and 36 or 42” SZ fridge. I know fridge needs to be moved. If we do the two doors I’d like the wall w range and island in a dark walnut and the side counter cabinets(mainly lowers there) in white.(can’t do that w the L)Do we have room for all this with the two doorways? Thanks to all for your input!

Comments (14)

  • 7 years ago
    Oops here’s the pics
  • 7 years ago
    Pic chopped off a bit/ maybe this is better
  • PRO
    7 years ago

    I don't think there's anything wrong with going 2 doors. If doing so it begs the question, will you have enough storage when eliminating that run where the door will go? It's a good size kitchen, so you probably will. Only you can truly answer if you will.

    The idea of having 2 doors has merit. You can have your fridge & wall oven(s) along that wall & even though it's a throughway, with 2 doors it's not impacting walking space. I don't mind the fridge along that wall but I'd move your prep sink to the opposite end of the island so that it's closer to your fridge.

    Having 2 doors would give the back range wall a more focal point look. You could really do it up nicely I think.

  • 7 years ago
    Thanks @Design Loft.... do you think the fridge doors will have issues opening there?
  • PRO
    7 years ago
    last modified: 7 years ago

    Will there be issues in the spot shown? It's not my preferred location, at a door/entry. I'd sooner see a tall pantry/broom 1st, then fridge, but if you don't want to crowd that window any more, then sure, it works. If you put the fridge in the corner as shown in your plan above, you need to make sure you have enough space next to the wall to allow the fridge door to hinge open to allow for crisper drawers to not only pull out just to access but can be completely removed for cleaning.

    You could put the main sink in the island & eliminate the prep sink. Without at least a prep sink in the island, you'll be walking too great a distance. Just make sure you have at least 48" between the island & the range. I say range as it sticks out further than the countertop. Figure the range to be around 28" with handle. Also, it makes sense that your walk-in pantry is on the same side as the fridge & prep area. So your main sink on the opposite wall is now the clean up area & you have a separate prep area from that. Prep-Cook-Clean up. You could also utilize the fridge wall counter as a coffee station.


    PS.... Sorry, forgot the double ovens. That is going to be tough with that window along the proposed fridge wall. That would be better suited with the L-Shape.


  • 7 years ago

    Something to think about with the two doorway option- if aging in place it may at some point become difficult carrying pots filled with water (think pasta) back and forth from the large sink to stove. With only one doorway, you're able to slide it along the counter if needed.

    I know you didn't ask...but had some other random thoughts...

    Are you okay with having your sink window look into a screened porch instead of the natural surroundings?

    Looking at the laundry, I would try to arrange it on an outside wall to vent the dryer if possible. Could you flip the closet 'horizontally' into that space, laundry then moves towards bottom to have access to an exterior side wall?

    Also, is the bench outside the half bath for waiting occupants ;) ? If it's more for shoe changing, etc., locating it closer to the garage entry would be more functional and prevent any tripping over flip flops when running to the loo.


  • 7 years ago

    Are you okay with having your sink window look into a screened porch instead of the natural surroundings?

    Looking at the laundry, I would try to arrange it on an outside wall to vent the dryer if possible. Could you flip the closet 'horizontally' into that space, laundry then moves towards bottom to have access to an exterior side wall?

    Also, is the bench outside the half bath for waiting occupants ;) ? If it's more for shoe changing, etc., locating it closer to the garage entry would be more functional and prevent any tripping over flip flops when running to the loo.

    All excellent points. If you haven't started building yet, I highly recommend you post your plan in the Building a Home forum for some tough but real advice.

  • PRO
    7 years ago

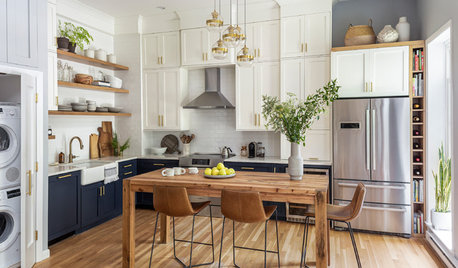
    cpartist .... I didn't comment in your original post of your place, but nicely done! Also, I really like how you created a focal point in an L-Shape kitchen. Definitely would work well for the OP here as you've shown.

  • 7 years ago

    Thank you Design Loft.

  • 7 years ago
    @KMG11- yes we may want to move that window sink to the front so as not to be overlooking a porch. And yes hubby not real excited to have the dryer vent up through the ceiling-The bench was just a place to sit and put shoes on before going outside but that space may be better used for a broom closet instead
  • 7 years ago
    @Cpartist... thank you all again for the comments and suggestions. CP-The only reason I was wanting symmetry was to possibly do a two-tone kitchen with dark cabinets in the center and white cabinets on the window walls(see pic) but style over function not always the best recipe. Yes, definitely going drawers on all the lowers and as far as the 42 inch fridge-they are great for leftovers and I intend to cook/bake more as I semi retire as a hobby. Time just doesn't warrant it right now. And price diff from the 36 to the 42 is not that much different. And yes agreed on the trash and microwave. I think the double ovens are going to wind up making me do the L-shaped kitchen. I just wanted my cake and eat it too! Ha And yes I should post the whole plan that the architect has come up with on this last run....I'm a little "skeered" of the tough "real" advice. Just kidding I plan on it! Thanks again
  • 7 years ago

    I think the L shaped layout can work beautifully. Heck I know it does as I love my L shaped layout. LOVE!

    Obviously if you intend to cook more, then a 42" is a good way to go. And as noted, it can fit quite well within your space.

    The L shape as I showed can still have you doing the "oven" wall in a different color if you want, with the L and island in a different color.

  • 7 years ago
    @Cpartist- yes, your L shaped kitchen is just lovely! I'm thinking that may be the way to go then I'll eliminate that traffic area walk way! And get my double ovens. Thanks again for pushing function and i can't say over style as cpartist shows it can be ALL style as well!