Software
Houzz Logo Print
opaone

Insulation options ?

7 years ago
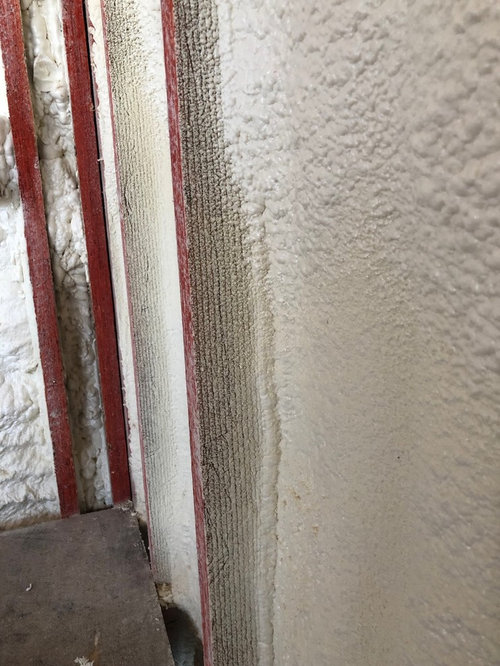
Trying to decide on insulation. New house in Minnesota. Standard 2x6 stick construction. Our builder's standard is 3" of closed cell. This leaves a 2.5" air gap between the insulation and sheetrock and so 2.5" of the sides of the studs exposed (Photo).


I'm wondering about other alternatives like 2" of closed cell + 3.5" open cell? Or 2" of closed cell + 3.5" fiber batts? Or?


Thanks,


(I'd posted this a bit ago but it seems to have disappeared.)

Comments (24)

  • PRO
    7 years ago

    Read http://www.greenbuildingadvisor.com and https://www.buildingscience.com

    for the latest info.


    What do they use on the exterior for insulation -- anything?

  • 7 years ago

    You might add some exsulation. 2".

  • 7 years ago

    Unfortunately no exterior foam. Sheathing is 3/4 plywood. Exterior will be cedar shakes. Likely Tyvek + 10mm rain screen between the two.

  • PRO
    7 years ago

    It's really important that you have insulation exterior of the studs, especially in your climate.

    Ask the builder about using ZIP System® R-sheathing. It's sheathing and insulation in one, so it takes about the same install time as sheathing alone.


    http://www.huberwood.com/zipsystem/products/zip-system-rsheathing


  • 7 years ago
    last modified: 7 years ago

    Thanks. I agree about exterior insulation but sadly our architect wouldn't do it and worse, that isn't unusual here.

    The house is already sheathed so we need to make the best of what we've got.


  • 7 years ago
    last modified: 7 years ago

    Just for others, it isn't a big deal to use Zip-R. It is just sheathing and foam together.

    The building science guys will generally tell you that foam in a wall is a waste of money. Foam air seals really well but a wall is pretty easy to seal.

    You are limited by the lack of exterior insulation, so it doesn't really matter much what you put in the walls now. Go with the cheapest or easiest option. I don't think incorporating 2 types of insulation is worth it.

    Your default choice is about R20 between the R5 studs. Going to R22-25 in an R5 stud is marginally helpful.

    None of this is terrible of course but more bang for your buck with exterior insulation.

    Did they insulate the headers or do California corners?

    I generally think of Minnesota as the coldest state in the lower 48 (probably not true but how many people actually live in some of those other really cold states?). And generally a progressive state. Wonder why the standards are so poor there?

  • 7 years ago

    A 3 inch later of closed cell foam is about an R 19.5 value. That is not a lot of insulation for your location.

    Why bother spending money on 2x6 wall studs if you are only going to install 3 inches of insulation? This builder needs to take some courses on insulation methods.

  • 7 years ago

    One issue that has been raised w/ zip-r and other thin exterior bits of insulation is that it can be enough insulation to shift the dew point (condensation) in to the wrong place in the wall cavity. The general recommendation is that if you do ANY exterior insulation then you need to do a fair bit to avoid condensation issues. I can't remember the exact bits though.

  • 7 years ago

    Why won't your builder do an extra 2" of foam? You're paying (remember the golden rule "The man with the gold makes the rules")! Failing that, put in some R13 fiberglass batt over the foam.

  • PRO
    7 years ago

    One issue that has been raised w/ zip-r and other thin exterior bits of insulation is that it can be enough insulation to shift the dew point (condensation) in to the wrong place in the wall cavity. The general recommendation is that if you do ANY exterior insulation then you need to do a fair bit to avoid condensation issues. I can't remember the exact bits though.

    It's too late for you, but Zip-R has the insulation against the studs, not the sheathing. You want to keep the sheathing dry.


  • 7 years ago
    last modified: 7 years ago

    The general recommendation is that if you do ANY exterior insulation
    then you need to do a fair bit to avoid condensation issues. I can't
    remember the exact bits though.

    The ratio in Zone 7 is .4, according to Building Science Corp.'s Dr. Lstiburek, who wrote the standard.

    You might consider flash and batt, combining ccspf for sealing and regular density fg batts--if there is an insulation contractor who has even heard of that in your area. At the least, consider high-density R-21 fg batts.


    FWIW, in Zone 6, I'm using exterior XPS over regular fg or hd batts. Still waiting for exact details required because of the 22%+ glazing. (The architect designs everything as if Hollywood North, i.e., Toronto, was really in southern California.)

  • 7 years ago
    last modified: 7 years ago

    With a few exceptions, Minnesota's Residential Code adopts and incorporates IECC 2012, so one wonders who designed and approved the OP's build.

  • 7 years ago

    My guess is that the external insulation part is one of those exceptions as extremely few homes being built here have external.

  • 7 years ago

    "It's too late for you, but Zip-R has the insulation against the studs, not the sheathing. You want to keep the sheathing dry."


    Excellent point. I'm beginning to wish we'd looked at this and pushed for it. Zip shouldn't have the problems of regular external foam that were causing heartburn for our architect.

  • 7 years ago

    My guess is that the external insulation part is one of those exceptions

    Looks like it.

    the problems of regular external foam that were causing heartburn for our architect.

    Building Science Corp. has been promoting that construction since at least 2000. My structural engineer only had conniptions when I didn't used the foam on top of OSB or ply sheathing; he had me buck every stud instead. Here are the most common methods of bracing.

  • 7 years ago

    I was thinking the one big advantage of 2x6 here is that the framing portion goes from R3 to R5 - a rather significant increase. I would also guess that 2x4 construction would be laughed out of Minnesota.

    I found a calculator that looks at whole wall. The difference between 2x4 and 2x6 with 3 inch of closed cell foam is

    2x4 - R 13.3

    2x6 - R 15.9


    A decent improvement. So there is a strong argument to 2x6 construction instead of 2x4 with conventional means.


    2 inches of foam instead of 2 inches of framing would get the R value to at least 21.3.

  • 7 years ago

    Fill the cavity with 5.5" Roxul, R23. That's probably the best choice at this stage.

  • PRO
    7 years ago

    I'd post on the forums at GBA, explaining your situation.

    http://www.greenbuildingadvisor.com/

    And it's not clear if your insulation is already in, or if it's what your builder will be doing.

  • 7 years ago

    The major problem with the foam is your climate. Can you wait until the summer...


    https://www.greenbuildingadvisor.com/article/spray-foam-in-cold-climates

    The surface onto which the foam is sprayed needs to be within the manufacturer’s specified range. An important note here is that we’re talking about the substrate surface temperature, not the ambient air temperature. Most spray foam manufacturers spec a surface temperature range between 60°F and 80°F. An uninsulated wood sill on a very cold January day could easily get below 60°F. Hell, it would probably get below 45°F.

    This problem can easily be sussed out with a simple laser thermometer. You should check the actual temperature of the surface that will be sprayed. When applied to an overly cold surface, the final foam cure can be gummy and shrink away from the edges.

    "

  • 7 years ago
    last modified: 7 years ago

    "I was thinking the one big advantage of 2x6 here is that the framing portion goes from R3 to R5 - a rather significant increase. I would also guess that 2x4 construction would be laughed out of Minnesota."

    Yes, but also remember that a stud transmits heat about twice as well as stationary air so every stud that is connected to both the inside (sheetrock) and outside (sheathing) acts as a thermal bridge that sucks heat out of the house. If a cavity is fully insulated then a 2x6 stud will transmit less heat out than a 2x4 stud will but it will still suck heat out.

    However, if the cavities are not full then the exposed sides of those studs become cold sinks. They suck heat out of the air space between the sheetrock and foam insulation. Heat in the room goes through the sheetrock in to the air cavity and then in to the side of the stud and out of the house. In effect bypassing the foam insulation.

    When calculating whole wall r-value (by first calculating whole wall u-value) most houses use a 'framing factor' of 25%. These bits of the wall have a higher u-factor because they transmit heat out much better than the insulated portions. However, with bits of stud sticking out acting as cold sinks the framing factor will be higher. Rather than a 2" width of exposed stud we now have about 6" of exposed stud (2" on each side plus 2" on the face). So all of these studs will create a much higher framing factor and so much higher u-value and much lower whole wall r-value.

    So, doing a very quick calc on one of our walls... I came up with an actual framing factor of 32% using the traditional face method. When adding in the exposed sides of studs if we only did 3" of closed cell I get a framing factor of 63% (many of the studs that calculate in to the framing factor, such as jacks, are sandwiched between other studs so do not have the exposed side). So while the r-value for the cavities is r-21, the whole wall r-value for a 32% framing factor is r-11 and the whole wall r-value including the exposed sides of the studs is r-6.

    R-6 is quite bad if that is indeed what it is.

    So in this case, if there will only be 3" of insulation in the cavity, a 2x4 wall will actually be more energy efficient.

  • 7 years ago

    But wait, there's more (RIP Billy Mays). I think my calc's can be tightened up a bit. On the exposed sides of the studs the portion closest to the outside will transmit more heat out than the portion closest to the inside. I don't think it would be linear though since heat will take the path of least resistance then more heat will flow through the bit closest to the outside than will flow through the portion closest to the inside. (This is why with heatsinks there are diminishing returns with making fins bigger.) It's been a few decades since I did this kind of analysis so I'll not attempt it here.


    Anyway, if so, then these walls would likely be closer to r-5.

  • 7 years ago
    last modified: 7 years ago

    The major problem with the foam is your climate. Can you wait until the summer...

    Thanks. I asked our insulation guy and he said that he checks the surface temps before spraying. We're also finally getting in to spring and since the house is still not fully dried in (I've another thread going on this issue: https://www.houzz.com/discussions/how-dry-for-how-long-is-dried-in-before-insulation-dsvw-vd~5647610) it will be a few weeks yet before we can insulate.

  • 7 years ago
    last modified: 7 years ago

    After numerous conversations with people the final plan is to do 2.25" of closed cell and then fill out the cavities w/ blown cellulose. This is currently slated to begin next week but may be delayed since we're STILL NOT DRIED IN!

    More: http://bamasotan.us/2019/06/slow-progress/

    Thanks for everyone's input on this.