Software
Houzz Logo Print
novemberrain96

Kitchen layout help PLEASE!

7 years ago
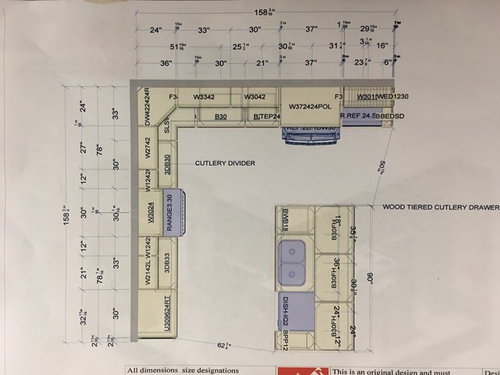
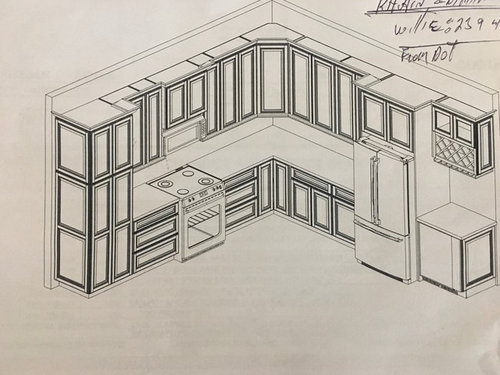
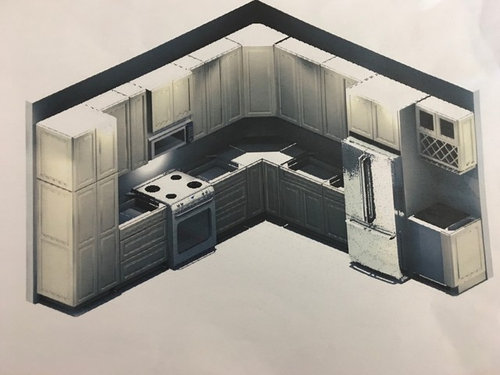
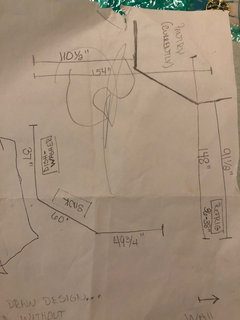
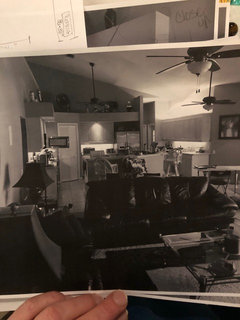
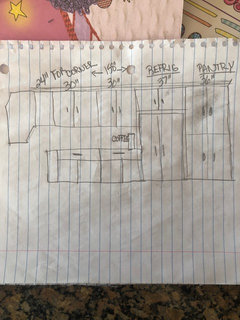
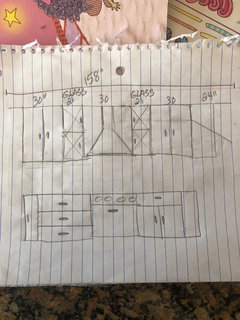
Hi, can please offer any suggestions you may have on this kitchen layout.

I greatly appreciate it.

Comments (39)

  • PRO
    7 years ago
    last modified: 7 years ago
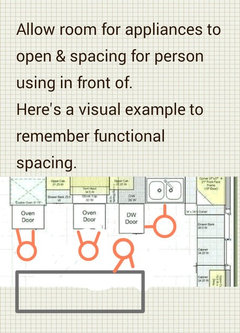
    May Need more space between fridge & island to be able to open fully with human in front of. Especially if have a bottom pullout freezer. A 2 door fridge would help.


  • 7 years ago
    Very helpful visual. Thanks!
    Do you care for the wine area at the end?
  • 7 years ago
    Move the pantry to the wine area and give yourself more counter space around the range. Skip the OTR in favor of a real vent. You don't have enough room between the island and fridge.

  • 7 years ago
    Where will you prep? You need a water source next to your prep space but you don't have enough prep area on your island.

    Are you willing to add a prep sink and redo the layout?

  • 7 years ago
    Live wire oak- where would you put the Microwave if it were not above the stove? The ceiling is Cathedral so what is the best way to vent?
  • 7 years ago
    Cpartist I think we would be willing to make adjustments to the plan for sure. Although it is most cost effective to keep refrigerator and stove on the current wall.
  • 7 years ago
    This three angel island is currently how it is. Do you think that is better or more functional?
  • 7 years ago
    Also get rid of the corner upper. It's useless.

    And make all your lower cabinets drawers and make them wider.

  • 7 years ago
    We are removing the soffit and built in drywall pantry. We are also removing the straight wall of cabinets and opening that wall up.
  • 7 years ago
    Wow how did you do that? Impressive. Is there a pantry?
  • 7 years ago
    I should have said this from the beginning. We would like to have the mini beverage cooler somewhere if possible. Currently it is on the corner underneath the bottle holder type rack. I was thinking of putting it in the island. Thought?
    Thanks again for your time and thoughts.
  • 7 years ago
    last modified: 7 years ago

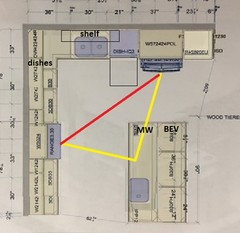
    The pantry is next to the dishwasher. Notice I made the cabinets on either side of the sink wider? Same with the drawers to the left of the cleanup sink. You can get more in 1 wider drawer than in 2 narrower drawers. And as I mentioned, ALL DRAWERS! LOL.

    Corner lazy susans (or in my kitchen corner drawers) are fine when there is a large kitchen space to work with, but your kitchen is not that large, so I personally feel larger drawers that are easy to get into are much better.

    As for the uppers, I put only uppers on the cooktop wall but of course you could extend them around to the other wall. You may or may not need them with the larger drawers. However if you do turn the corner with them, I'd do a reach in corner and not that angled corner cabinet.

    Beverage cooler could go facing the dishwasher on the island or behind prep sink facing into the room. I didn't play with the cabinets on the island much because I was more interested in getting your work flow to work better.

  • 7 years ago
    Cpartist thank you so much I will definitely see if that is something we could do.

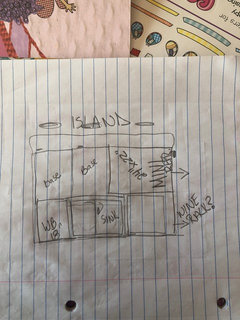
    I also sketched up an idea. Thoughts?
  • PRO
    7 years ago

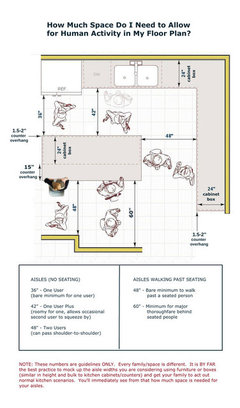
    Kim, I found this finally! Sorry it took me so long. iPhone and Houzz aren't cooperating right now. So, I had to search it on my desktop. I think some key features have already been pointed out, but I will emphasize the keys from my perspective. Keep at least 42" between appliances and peripheral cabinets and more if you plan on more than one cook in the kitchen. Keep refrigerator and sink in close proximity. Ovens can be further out since they don't usually need water while preparing to put in oven. Also, you island will provide laydown space so remember that. Wine units, under counter sometimes require some venting, so read specifications to make sure you don't nullify the warranty. Of course, you will need power outlet for it. So plan for more than one outlet in the island. Code requires power, but you need to make sure the boxes are in the right positions. I much prefer the microwave undercabinet, island if possible near refrigerator, so that might preclude wine unit in island. Could wine unit be placed in pantry? Or another spot? If you remove that wall, are you going to loose a lot of cabinet space? Or are you redesigning it with cabinets? Is your pencil sketch your latest revision? I hope you haven't started this yet? Loads of decisions in kitchens and careful planning is required. Hope this helps.

  • 7 years ago
    I would remove that wine cabinet upper, or move it. Fridges put off heat, and that’s not good for wine...
  • 7 years ago
    Yay there it is. Thank you for you taking the time and consideration.

    We are hoping to start very soon, but of course want the biggest impact for the money.

    The pencil sketch was just another thought incorporating live_wire_oaks idea of pantry and vent.

    The long straight wall will be removed to open up the house to the living and dining room. Therefore all of those cabinets will be lost.

    We do a lot of entertaining. It would be nice to incorporate the mini wine cooler and the wine rack would be a bonus but not necessary. Do you care for the mini fridge in the perimeter of the kitchen or island?

    Is there a cost efficient way to have a oven vent/hood on a Cathedral ceiling?
  • PRO
    7 years ago

    If there is another place to put a stand alone bigger wine cabinet, that would be money well spent if you serve a lot of wine. Never put it in non-temperature control situation if you care about good wine. The undercabinet ones don't hold all that much, so if you are planning on keeping a good cellar, with reds and whites, get a good stand up style one. We have had built-in temperature controlled cellars which are great for large collecting; but in smaller home, we had to switch to a stand alone tall unit and it has actually been really great. We entertain some, but not as much as we used to, so it is sufficient. I would eliminate any wine-rack that is just out in the open. Totally bad for wine. I see those all the time and I cringe. I don't know what "very soon" means, but I think you have a ways to go before I would start. As to cost effective way to do a vent/hood on a cathedral ceiling, ah no. lol Will the vent go straight up to the roof? How many bends will be in the duct? Will the vent be sufficient power to pull up that distance. Loads of issues with vent fans. Nothing simple about them. Are you still putting the range on that side wall? Not sure what the almost final plan is?

  • 7 years ago
    We decided against the wine rack in the kitchen. Thank for your input on that.

    We would like to incorporate the mini fridge somewhere, if possible???

    Possibly a coffee bar type area???

    Which plan (original, pencil drawn, or other two sink option) is the best starting off point for a new plan?

    Thank you!
  • 7 years ago

    swap the wine rack for the microwave and get a real hood.

  • 7 years ago
    I think I’m used to having the large cabinets on the ends. Does the open cabinet on the ends bother anyone or is it me?
  • 7 years ago

    Kim if you want me to comment on your plan please do it as a 2D version with measurements so we can see if it actually works.

    On your elevation drawings you are forgetting to put in all drawers for your lower cabinets. Let me repeat. ALL DRAWERS.

  • 7 years ago
    Cpartist I would love to hear your comments. What is a “2D version” mean?

    I previously mentioned I’m not sure about the aesthetics of the opening on the end - I was referring to the original plan having the refrigerator slid over one cabinet and the open wine area on the very end. We decided no wine area on the end.

    I am trying to get a price on how much cpartist plan will cost adding an additional sink and moving refrigerator to see if it will be an option.

    In the mean time does anyone else have another idea for the layout?
  • PRO
    7 years ago
    I think you would be happier without open shelving on end.
  • 7 years ago

    If I understand correctly, and the area will be open to LR on the right side of the plan, I'd leave the fridge on the current wall, and add a pantry to the right, as in your latest drawing. The range/hood will be the focal point, and the fridge will be somewhat hidden. If you can relocate the clean-up zone to the perimeter, as cpartist suggested, but fit it in to the left of the fridge, clean-up mess will also be hidden from the LR view. This is rough--all the cabinet sizes need to be readjusted:

  • 7 years ago
    Mama goose - you are correct the living room will be to the right of the kitchen and the family room will be to the left.

    I have been really liking the idea of the prep sink in the island and the other utility sink hidden, however the two sinks are not looking like it is going to be a possibility. The other dish doers don’t want to face the wall when washing dishes.

    It is looking promising for the hood over the oven in place of the microwave. Where can the microwave and mini fridge go now that the island will have full sink and dishwasher?

    It is frustrating for me to start again once I like something. Ugh Please help!
  • 7 years ago
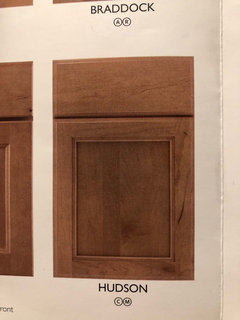
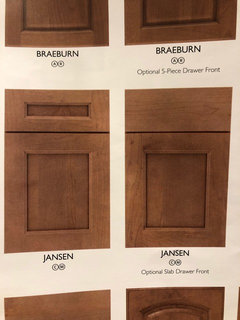
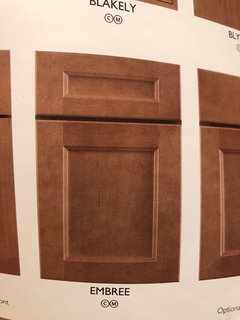
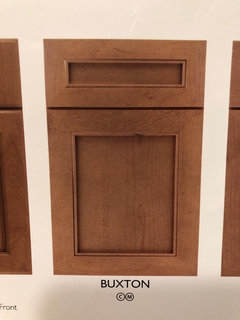
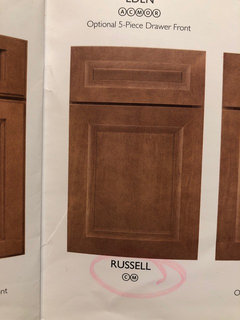
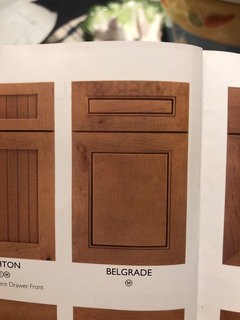
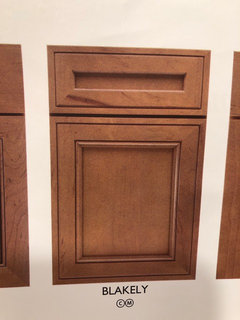
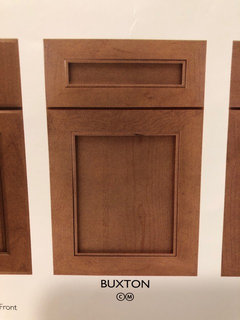
    Door help please.
  • 7 years ago
    More choices..
  • 7 years ago
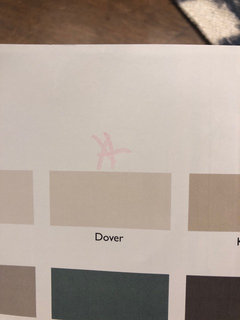
    The perimeter in Dover
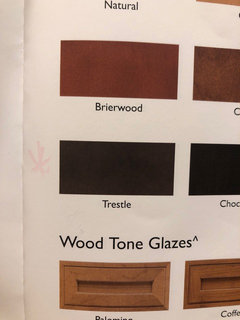
    Island in trestle
  • PRO
    7 years ago

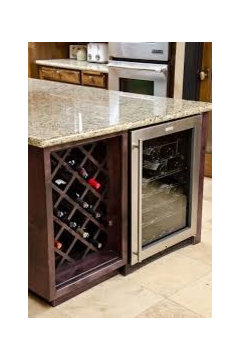
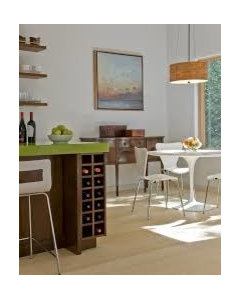
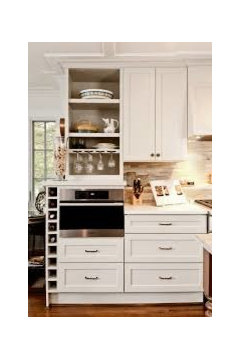
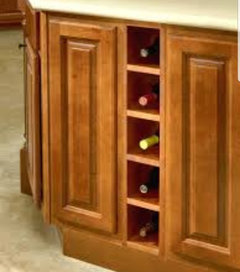
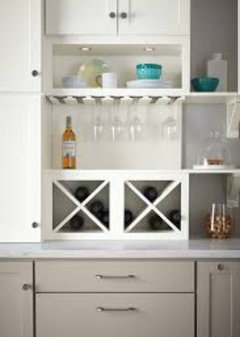
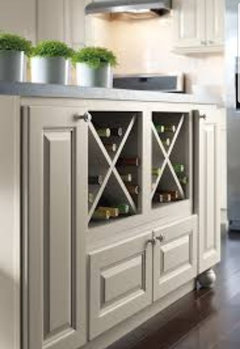
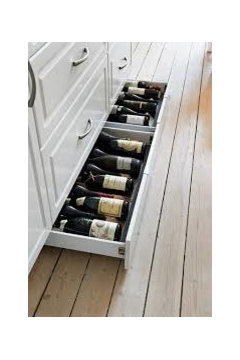
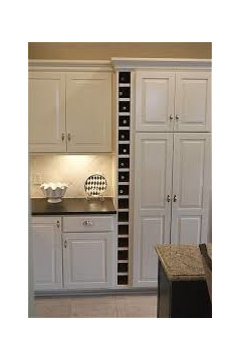
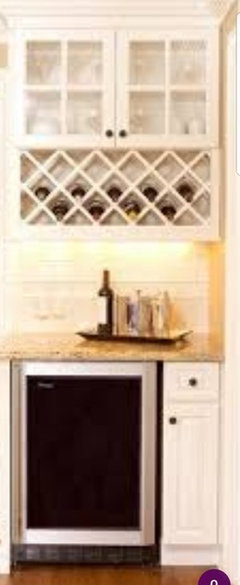
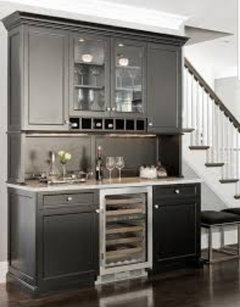
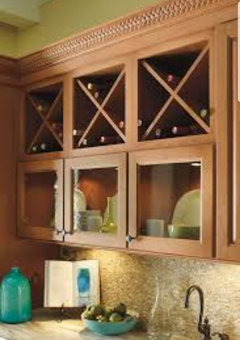
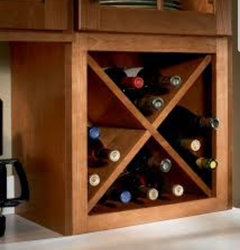
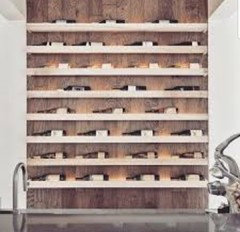
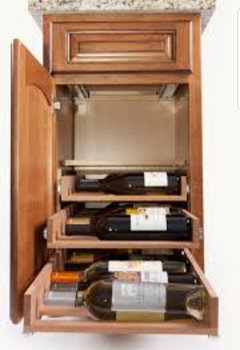
    Wine storage ideas


    If doing on base cabinets, suggest storage options which keep the wine bottles recessed or deep enough into cabinet, so wine bottles are not sticking out past the cabinets.


    Any storage without being behind a door, will need to be added to the dusting list.


    When storing wine longer on the side suggested to put a slight lift on bottom of bottle to angle the wine downwards to keep the wine inside touching the cork. Keeping the cork touching wine some, helps prevent dried out corks.


    Also, as mentioned above, avoid storing wine too close to a heat source or direct sunlight.


    Determine how many wines to display to determine what storage to choose. If there's a lot of wine, backup can be stored elsewhere & moved into daily used area as needed.


    Cheers :)


  • PRO
    7 years ago
    last modified: 7 years ago

    Nice to see the angled island with sink & dishwasher is being reconsidered.

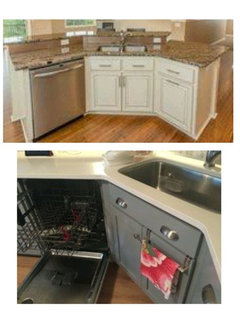
    I found a picture to show why.

    1 of the reasons is because it limits the standing room in front of sink when loading dishwasher from sink to dishwasher.

    There's a lot of people who have this setup & are fine with it.

    It drove me nuts using at a vacation home for that week.

    I don't mind that angle for cabinets, as long as there is no appliance in the angled area that has a door that opens downward towards floor or drawers that need to be used during the same prepping event.

  • PRO
    7 years ago

    Obviously, which island to use depends in it's surroundings & function.

    There are so many great straight & angled options out there. If angled, I prefer visually it be symmetric in length on both sides & use same angle to balance it visually. Islands that "zigzag" in different directions look wonky to me.

    I personally prefer my major appliances against the wall when possible & to use the island for prep, entertaining, & room for an occasional project I need room to spread stuff out on.

    Straight islands within arms reach to center on all sides for reaching access & cleaning are nice.


  • PRO
    7 years ago

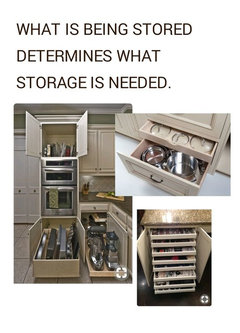
    I agree drawers are awesome, but often not everything will fit in a drawer.


    Drawers in sets of 3 are my favorite.


    2 are nice & deep, sometimes can get heavy


    Set of 4 are shallow drawers. Unless it's a specific bunch of shallow items avoid. I rarely use those.


    I prefer to have a diversity of storage options due to all the different items to store in a kitchen.


    With cabinet storage options. I like to keep cabinets basic with drawers or pullout, etc. Then buy inserts & mechanisms for today's use with the ability to change the added features easily later instead of the whole cabinet as the needed uses change.


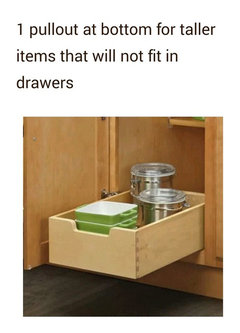
    Take inventory of all your tall items that will go in a base cabinet, for example a tall stew pot, crock pot, blender, etc. Get at least 1 base cabinet with 1 pullout on bottom for those tall items.

    Figure out a plan for the trash, too. A waste bin pullout or a standalone can & put near prep zone or sink.

  • PRO
    7 years ago
    The only way to store wine properly is in climate controlled units. I wouldn’t put any in kitchen where heat and humidity change dramatically every day. Use space for kitchen materials and appliances. A small under cabinet unit would work but if you are going to “develop a wine collection” do your homework and store them properly. There are great stand alone units that look great and do the job effectively.
  • 7 years ago

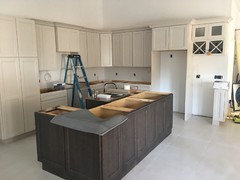
    Cabinets are in...hooray!
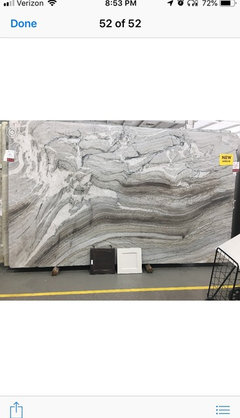
    The island is going to have the countertop with motion.
    The perimeter will have a light colored solid quartz.
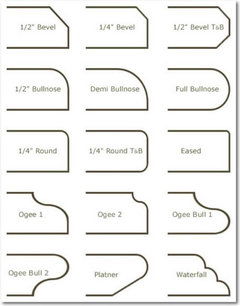
    Which countertop edge would you go with?
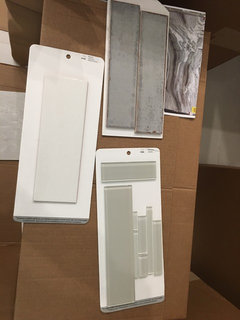
    Do you like any of these backsplash tiles?
    Cabinet hardware suggestions?
    (Appliances are stainless, there is a large stainless farmers sink in the island).
    The cabinet color is Dover from thomasville. Almost a Grayish Taupe kind of color maybe. Leave the walls sw pure white or repaint?
    The house in Florida.

    I have been saving up on questions. Haha So stressful deciding all of these things. Thank you for your input, I really appreciate it.

    We are looking for a timeless style that won’t look dated quickly.

  • 7 years ago

    These are the two cabinet colors not door style with different finishes. Which do you prefer? Any other suggestions?

  • PRO
    7 years ago

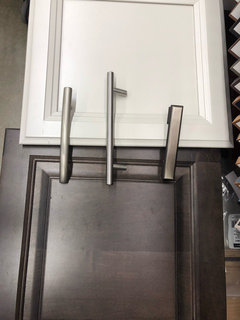
    OK, beautiful! Go with "eased" edge, timeless and won't give problems. Is the stone 3cm? for island? That edge will also provide the "biggest" depth look which is a good thing. I like the top door finish which looks like a "stain". I think the stainless-brushed is best finish. Not sure of style for pulls?

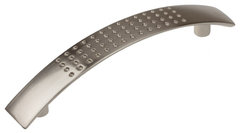
    3.75" Modern Cabinet Pull, Satin Nickel · More Info

    Clothing catches on the bar type pulls, so something curved might be nice. I also really like the "finger" pulls. So easy to use and smaller profile, but kind of personal choice.

  • PRO
    7 years ago

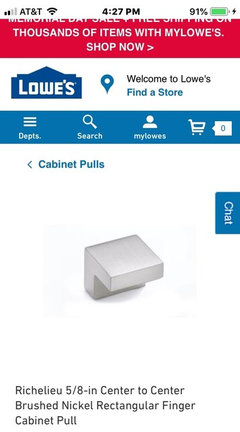
    Examples of "finger pulls". Lowes has a great selection and their "packages" and pricing is hard to beat.

  • PRO
    7 years ago

    Trouble posting-trying again.

    hardware · More Info


    hardware · More Info