Software
Houzz Logo Print
kimberly_barker7942434

Cabinet Molding Crisis

7 years ago
last modified: 7 years ago

Hi All,

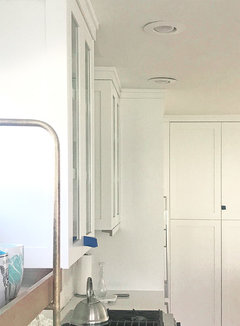
Ok, just to get it out of the way, I am a bit crazy (cursed?) when it comes to straight lines. Something can be off a tiny fraction of an inch and it will drive me insane. I am actually pretty in touch with the fact that I'm probably overly dramatic about it and sometimes I just try to live with things. Sometimes that works and sometimes it doesn't.:-0 Case in point, I am at the tail end of updating/remodeling my kitchen and the upper cabinet molding project has hit some snags. My house ended up having some ceiling variations that caused some molding issues and I'm not sure how to address it or even if I should. In person, it looks worse to be honest -- the slope in this one section is pretty pronounced and it's right in your face if you are sitting in the kitchen breakfast area. I have tried to just leave it be, but it's really bothering me and I keep wondering if this could have even approached in a better or different way that would have helped it look straighter in person...

I think what happened is ceiling slopes slightly downward from left to right, so the contractor was trying to follow the ceiling, but I feel like doing that and letting the line on the cabinet slope downward made it more obvious. So was there a different way we should have looked at doing this? Would it have been better to attach the molding straight and then worry about the gap between the molding and the ceiling instead of following the ceiling which makes the actual 2nd piece of small molding slope itself? There are a few other places that have issues but I can overlook most of those as they aren't as pronounced...this one just really bothers me and it makes me feel like I want to rip that whole little top piece off (not something I wanted in the first place, but they said it helps with ceiling variation :-0 ) and figure out how to make it less noticeable.

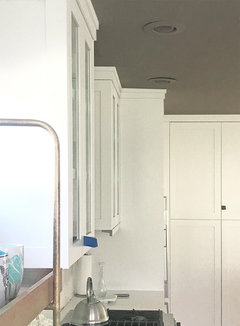
Please note: this photo really isn't helping my case because for whatever reason, it doesn't look nearly as bad here as it does when you're standing in the actual kitchen. I actually had a couple of people ask me about it even (one who is as wacko as me when it comes to lines, admittedly, and one the fridge installer) so I know it's not just me!

So, how do you approach an uneven ceiling and the need for molding to get up to it and look good? Thank you in advance! As always!

Kimberly


Comments (21)

  • 7 years ago

    I am having a hard time seeing it, but I think I can see what you are talking about. There is another option (short of tearing down the ceiling and putting up a new one) ... you could split the difference so that as the ceiling gets lower the molding gets thinner/shorter. Trick is, if your ceiling drops by an inch you would see that lost inch really dramatically in the narrow molding strip. So you can't make it all up there, only a bit of it (1/3 - 1/2). It would reduce it, but not eliminate the problem. And when the ceiling gets taller you would need to let the molding get thicker/taller again to compensate. It is a lot of fiddly work.


    The other thing to consider is use something smaller but more flexible for the top most molding piece - like quarter round - that can follow the ceiling tightly and leaves a bigger swath of flat wood exposed (seeing a 1" loss on a larger span is less noticeable).


    This is why having that dusty space over the cabinets with wicker baskets and faux ivy was such a good idea. Why did we leave that behind? ;)

    Kimberly thanked Pam A
  • PRO
    7 years ago

    The best answer? Stop staring at it. PS....... The dusty space above cabinets was never a great idea.

    Kimberly thanked JAN MOYER
  • 7 years ago
    My mother had the same gift-she could tell if something was off by 1/8”. Every project my husband did was subject to the test, not in a bad way, but he would judge his work by what would his dear mil say! She, of course, always praised his work, but when he would ask what she really saw, she would tell him the truth ( slopes to the left a little, off by a smidge, etc)! We would all have a good laugh and nobody would dwell on the imperfections. To this day, he judges his projects by her unreachable standards and yet knows she would say how wonderful his his work turned out. The reality of construction is existing job conditions. It’s impossible to have perfection and often we must make choices based on the possible, not the unachievable.
    Kimberly thanked remodeling1840
  • 7 years ago
    last modified: 7 years ago

    Just so you know, EVERY ceiling is uneven, even in new construction. So it’s not that you had bad luck to have an uneven ceiling. Some ceilings are more uneven than others, yours isn’t too bad. Going forward, every home you will have will have an uneven ceiling, so I think you should get over it. People have much bigger problems.

    Kimberly thanked M Miller
  • 7 years ago

    I think that top piece is what is making it so noticeable because it’s adding a third dimension/layer to compare to. In our last remodel, we had some ceiling variations but we used a larger crown at the top. Our trim guy was able to split the difference in each end and caulk helped fill the gaps.


    Kimberly thanked shead
  • 7 years ago

    I cannot see it but I would want to correct the recessed light trim. It might help to take the photograph looking at the defect from the side. But your camera will distort the image especially if its a wide angle lens like in a phone or a point & shoot camera. But with a longer lens the trim would fill the frame and not show the surrounding references. Your lens may have exaggerated the light trim gap.

    We all see angles differently because no one's eyes are perfect and they change with age. At one time I could see the slightest deviation in a level line anywhere in a room but now my perception changes as I change my viewpoint. The angles in a drawing change as I rotate it.

    If the ceiling is not level and the cabinets are, the carpenter has no choice but to vary the height of the trim. The traditional way to avoid that is with a cove molding that doesn't touch the ceiling but if you want the cabinet doors to be as tall as possible you must deal with the trim touching the ceiling.

    Kimberly thanked User
  • PRO
    7 years ago

    Maybe if you posted the area from further back it would make more sense I honsetly can’t see the issue and I agree probably better to just get over it than to fixate on it .I agree about the light trim and also that space above cabinets was never a good idea.

    Kimberly thanked Patricia Colwell Consulting
  • 7 years ago
    last modified: 7 years ago

    Don’t look up. Look at what you are cutting with your knife or are stirring on the hot stove. That’s the whole reason you did the remodel, right? Plus that prevents trips to the ER.

    Kimberly thanked User
  • 7 years ago

    Thank you for all of the comments and suggestions, everyone. And thank you for not going too hard on me about my first world fixation here…I understand in the scheme of things it’s pretty unimportant.


    <<This is why having that dusty space over the cabinets with wicker baskets and faux ivy was such a good idea. Why did we leave that behind? ;)>>


    Ha! I used to hate those spaces which is why I always wanted cabinets that go to the ceiling! Be careful what you wish for I guess;-)


    <<My mother had the same gift-she could tell if something was off by 1/8”.>>


    Your mother and I would clearly have been BFF’s!


    <<I think that top piece is what is making it so noticeable because it’s adding a third dimension/layer to compare to. >>


    I agree…I really don’t like that little piece. I understand they thought it would help with the issue, but I think it magnifies it. Also, I always thought shaker molding was the opposite if you used two pieces (small on bottom, larger on top), but I definitely could be wrong on that!


    <<I cannot see it but I would want to correct the recessed light trim.>>


    They’re pulled down a little for painting touch ups at the moment.


    <<Maybe if you posted the area from further back it would make more sense I honsetly can’t see the issue and I agree probably better to just get over it than to fixate on it .>>


    I posed a photo from a little further back and I also darkened the ceiling in one of the pics with photoshop to help show the issue.


    Again, thanks everyone! You all are truly appreciated!


  • PRO
    7 years ago

    Stopped reading about 15% into the paragraph. If you paid for proffessional installation, it should have be cut/coped to fit uneven ceiling but match level cabinetry.

    Kimberly thanked Creative Design Cabinetry
  • 7 years ago

    I see it, but only because you pointed it out. And I have a pretty good eye for detail. Now that you pointed it out, I cannot NOT see it. So don't mention to to anyone. They'll never notice! It looks just fine. :-)

    Kimberly thanked elsaduty
  • 7 years ago
    last modified: 7 years ago

    I saw it on the first picture you posted, and I wouldnt like it either. I dont really like the moulding there at all.. I would rather see maybe a larger quarter round or something there.

    Kimberly thanked cat_ky
  • 7 years ago

    Creative Design, can you explain that in layman's terms? Are you talking about attaching it level with the cabs but scribing the top of it to fit the ceiling issue or something else? How would I explain what I want to a finish person? And yes, it was paid pro installation.:-(


    Thanks again, everybody!

  • 7 years ago
    I saw it too instantly. Anyway of doing a different molding?
    Kimberly thanked Rachel Nye
  • PRO
    7 years ago

    Cooks Kitchen put in all the words I didn't say. Of course one can level the ceiling to perfection. Scribe a molding? Same thing, but a master carpentry skill much more than a cabinet installer thing. Which is why I said " stop staring". A lot of this stuff has a way of disappearing in a month or two. : ) Or six.

    Kimberly thanked JAN MOYER
  • 7 years ago

    I wish I could stew on it for six months and figure out if I can learn to live with the crooked molding, but I can't get the backsplash up until I decide what to do (or not to do) on this one. Sigh. No worries, though. It is what it is and again, I appreciate all of the suggestions. Thank you!

  • 7 years ago

    So, here's the thing...You have 2 pieces of moulding with about 2 to 3 inches of each showing. A 1/2" difference is far more visible in 2 or 3 inches than in 5 inches. And what you really have is a base of about 5" covered with 2". If you remove the 1x2 at the top and leave the whole height exposed, it would be less noticeable. You may need a small detail piece up there, and possibly could bring it out flat on the ceiling.

    Experiment. Or better yet, move that light so that it's always dark up there and forget about it. Or just forget about it.

    And here's the best way to get over that problem. Do the work yourself; you'll appreciate how good it looks and how much work you did even when it's not perfect. ;-)

    Kimberly thanked tatts
  • PRO
    7 years ago

    The crown molding and the backsplash are not at all related jobs. One can be done without the other.

    Kimberly thanked User
  • 7 years ago

    Thank you, Tatts. All good points. And yes, I probably should figure out how to do these things myself for sure...


    Cooks, yes, probably correct most of the time, but there are some small cuts needed near the top with some very spendy tile, so personally I want to have the molding figured out before the backsplash goes up regardless of whether it goes on after or before.

  • 7 years ago
    last modified: 7 years ago


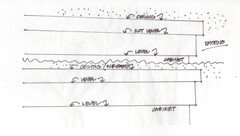
    The sketch below illustrated the difference between the existing detail and scribing the upper trim to the ceiling. The former tends to make the cabinet top look out of level. The latter tends to make the ceiling look out of level. Thats if you can even see the difference.