

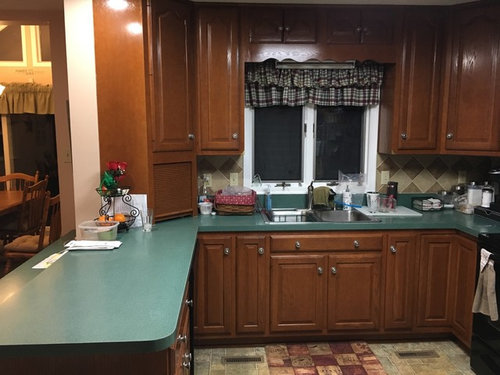
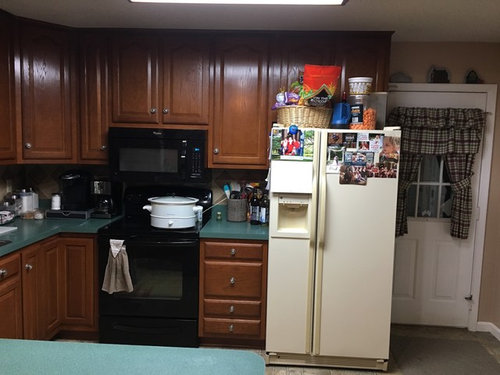
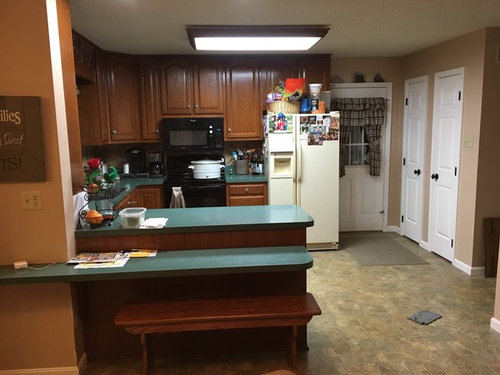
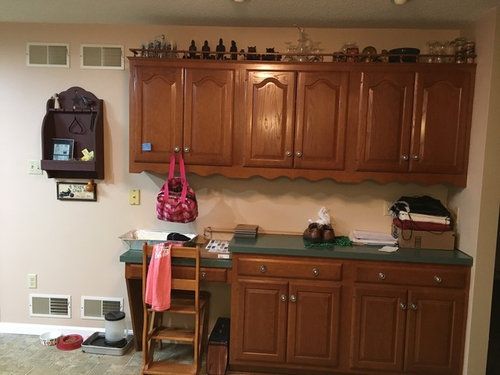
kitchen from hell!!
7 years ago
Featured Answer
Sort by:Oldest
Comments (12)
 7 years ago
 7 years ago
Related Professionals
Elizabethtown Kitchen & Bathroom Designers · Altoona Kitchen & Bathroom Designers · Buffalo Kitchen Remodelers · Tupelo Custom Countertops · Sioux Falls Custom Countertops · Lubbock Custom Countertops · Grand Rapids Interior Designers & Decorators · San Jose Interior Designers & Decorators · Charleston Architects & Building Designers · College Station Kitchen & Bathroom Designers · Fredericksburg Kitchen & Bathroom Designers · Saint Marys Flooring Contractors · Abilene Tile and Stone Contractors · College Station Kitchen Remodelers · Edmonton Kitchen Remodelers- 7 years ago
 7 years ago
- 7 years ago
 PRO7 years ago
 PRO7 years ago
 7 years ago
 7 years ago
 7 years ago
- 7 years ago

Related Stories
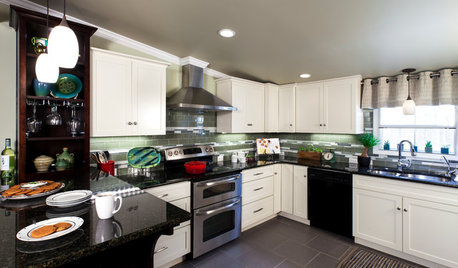
INSIDE HOUZZHouzz Prizewinners Take Their Kitchen From ‘Atrocious’ to ‘Wow’
A North Carolina family gets the kitchen they always wanted — and not a minute too soon — courtesy of the Houzz sweepstakes
Full Story
BEFORE AND AFTERSKitchen of the Week: Bungalow Kitchen’s Historic Charm Preserved
A new design adds function and modern conveniences and fits right in with the home’s period style
Full Story
KITCHEN DESIGNStandouts From the 2014 Kitchen & Bath Industry Show
Check out the latest and greatest in sinks, ovens, countertop materials and more
Full Story
BATHROOM DESIGN10 Bathroom Trends From the Kitchen and Bathroom Industry Show
A designer and his team hit the industry’s biggest show to spot bathroom ideas with lasting appeal
Full Story
MOST POPULARFrom the Pros: How to Paint Kitchen Cabinets
Want a major new look for your kitchen or bathroom cabinets on a DIY budget? Don't pick up a paintbrush until you read this
Full Story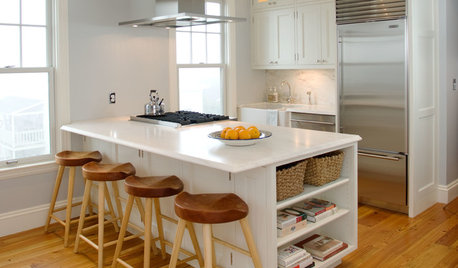
KITCHEN DESIGN20 Kitchen Must-Haves From Houzz Readers
We asked you to tell us your top kitchen amenities. See what popular kitchen features made the list
Full Story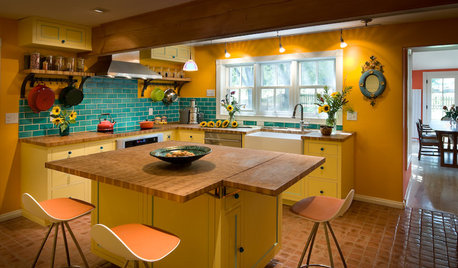
COLORFUL KITCHENSKitchen of the Week: From Style Mishmash to Streamlined Farmhouse
Vibrant colors and rustic materials give an 1800s Colorado kitchen a thoughtful contemporary update
Full Story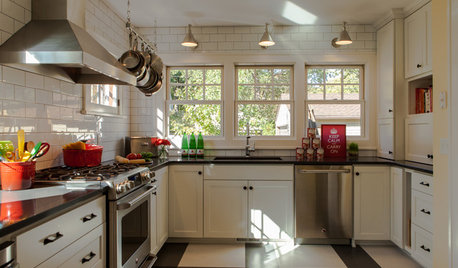
KITCHEN DESIGNGet Ideas from 10 Kitchen Makeovers
Share your thoughts on gorgeous kitchen transformations from Boston to Bristol. Which is your favorite?
Full Story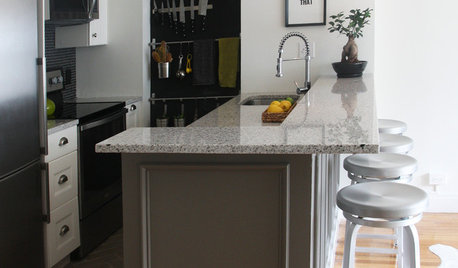
BEFORE AND AFTERSA Boston Kitchen and Bath Go From Dreary to Darling
See how a $25,000 renovation budget gave 2 outdated spaces in a small Massachusetts apartment a brand-new look
Full Story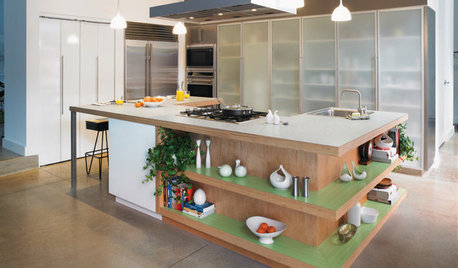
KITCHEN DESIGNGet More From Your Kitchen Island
Display, storage, a room divider — make your kitchen island work harder for you with these examples as inspiration
Full Story

THOR, Son of ODIN