


Furniture layout for narrow living room?
13 years ago
Featured Answer
Sort by:Oldest
Comments (9)
 13 years ago
Related Professionals
Gainesville Interior Designers & Decorators · Somerset Interior Designers & Decorators · Baltimore Interior Designers & Decorators · Columbia Interior Designers & Decorators · Fall River Interior Designers & Decorators · Marquette Interior Designers & Decorators · Albuquerque Interior Designers & Decorators · Evansville Architects & Building Designers · Georgetown Architects & Building Designers · Flagstaff Architects & Building Designers · Clearlake Architects & Building Designers · Olympia Architects & Building Designers · Starkville Kitchen & Bathroom Designers · Kenosha Kitchen & Bathroom Designers · Ontario Kitchen & Bathroom Designers- 13 years ago
- 13 years ago
 13 years ago


Related Stories

DECORATING GUIDESDivide and Conquer: How to Furnish a Long, Narrow Room
Learn decorating and layout tricks to create intimacy, distinguish areas and work with scale in an alley of a room
Full Story
FURNITUREHow to Arrange Furniture in Long, Narrow Spaces
7 ways to arrange your living-room furniture to avoid that bowling-alley look
Full Story
LIVING ROOMS8 Living Room Layouts for All Tastes
Go formal or as playful as you please. One of these furniture layouts for the living room is sure to suit your style
Full Story
DECORATING GUIDESHow to Plan a Living Room Layout
Pathways too small? TV too big? With this pro arrangement advice, you can create a living room to enjoy happily ever after
Full Story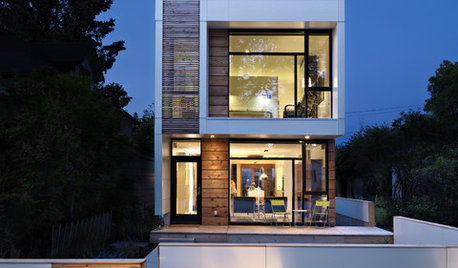
HOUZZ TOURSHouzz Tour: Wide-Open Views on a Narrow Canadian Lot
Expansive glass walls facing the street create openness, sun-filled rooms and closer relations with the neighbors
Full Story
KITCHEN DESIGNHow to Fit a Breakfast Bar Into a Narrow Kitchen
Yes, you can have a casual dining space in a width-challenged kitchen, even if there’s no room for an island
Full Story
DECORATING GUIDESAsk an Expert: How to Decorate a Long, Narrow Room
Distract attention away from an awkward room shape and create a pleasing design using these pro tips
Full Story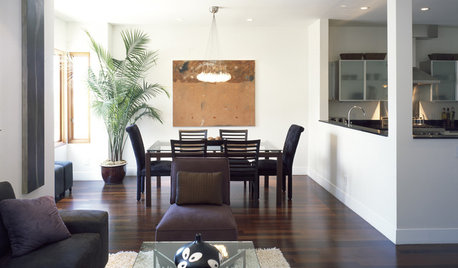
MORE ROOMSNarrow-Room Solution: Split It Up
Breakups can be therapeutic when they yield distinct living and dining areas and great style to boot
Full Story
LIVING ROOMSLay Out Your Living Room: Floor Plan Ideas for Rooms Small to Large
Take the guesswork — and backbreaking experimenting — out of furniture arranging with these living room layout concepts
Full Story
SMALL SPACES11 Design Ideas for Splendid Small Living Rooms
Boost a tiny living room's social skills with an appropriate furniture layout — and the right mind-set
Full StorySponsored

Customized Award-Winning Interior Design Solutions in Franklin Cnty OH




decoenthusiaste