Software
Houzz Logo Print
housegroupie

Want beadboard over old tile, contractor says drywall?

13 years ago
50 year-old house with a cantilevered breakfast room. It's tiled and I want to beadboard over the tile in the remodel. (The tile is set in concrete and extremely difficult to remove according to neighbors who all have the same kitchen.) I want beadboard, my contractor questions how it would be attached. He suggests furring strips above and just drywall the whole wall. A boring solution, I think. Suggestions welcome.

Comments (72)

  • 13 years ago
    I like that, Fred; think it improves the concept.
  • PRO
    13 years ago
    last modified: 13 years ago
    Are the walls cement or cement board? Removing the old unwanted walls/wall treatments, might be a pain; but in the end you will end up with a space that won't look like a cover-up. Plus there would be no reason you could not add the bead board to achieve the look you want. :-)
  • 13 years ago
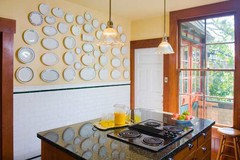
    The batten solves all the attachment problems. You don't have to do anything to the upper part of the wall and along with the base and rail, provides the easiest fastening method for the center panels. And no added furring strips to encroach into the room. It is like putting the furring strips on the outside instead.
  • 13 years ago
    why did they make these dinning rooms to look like part of a bathroom?
  • 13 years ago
    The placement of the windows with the existing tile looks strange to my eye. The tile cuts the window in half - not a good look. If you drywall the whole wall it will look much better. Maybe you could build in a window bench beneath the window to add character and storage. Pull a new table up to it. Add some cushions for comfort and interest.
    housegroupie thanked User
  • PRO
    13 years ago
    If that were in my house, I would probably try running wallpaper line horizontally then using a commercial type 54 inch heavy duty vinyl wallcovering trimmed out with wood molding on the top

    I also think you could do a 1/4 luaun plywood veneer with trim top and bottom and battens over the seams
  • 13 years ago
    What about the wallpaper that looks like beadboard? I think I saw some somewhere that is almost like a light foam. You would have a much smaller investment of time and money.
  • 13 years ago
    I could change the look of the room easily by taking off four row of tile off the top so it's even with the window sill, I have painted ceramic tile without a problem several times, I might use a courtly check theme like Mckenzie Childs.
  • 13 years ago
    Levisn: I used the paintable wallpaper on my old tile backsplash when I redid my kitchen recently. The grout "grooves" are not that apparent, but they can be seen slightly. While I don't mind this in a minor way on my small backsplash, I wouldn't recommend it for such a large area. These grooves would be more apparent.

    Nice thought but I don't think it would work here.

    Housegroupie has already said that the neighbors who have removed this cemented on tile have suffered major repair jobs due to how hard it is, so removal and paintable beadboard wallpaper over it won't work either.
  • PRO
    13 years ago
    I'm a beadboard lover, and I wouldn't have a problem running it right to the ceiling. You have a very small space there and when you break the walls up into smaller areas, by adding a chair rail and a change in material the room will appear to be even smaller. Instead of concentrating on the one issue of the walls, why don't you come up with some dynamite ideas for the rest of the space? I would add a built in bench across the back wall to create a banquette with a fabric cushion and pretty pillows. Add more color and interest with beautiful window treatments. Hang a shelf for a beautiful display area on one wall and some art on the other. I'm not sure what material is installed on the floor, but adding more color with a brighter area rug would help. I'm not a fan of the fan (haha) hanging over the table....a pretty chandelier- now we're talkin'! Design the whole space- don't get caught up in the first step. Have fun with it!
  • PRO
    13 years ago
    PS. If the beadboard is painted white, you could paint the ceiling a color that co-ordinates with the fabrics that you use in the room.
  • 13 years ago
    The tile is horrible in your breakfast area. I understand why you want it out. Beadboard would look great there.
  • 13 years ago
    I don't know why a contractor can't use a drill and screws appropriate for concrete to install furring strips for panneling (which is thinner and looks fiine). If you beef up the trim around the window so it is more like the crown molding already there it should look really good.
  • 13 years ago
    i had the same dilema in a bathroom and just stripped the tiles off skim coated the torn drywall and placed beadboard w/ chair rail looks great. No offense but your making too much of a project out of this just get rid of the tile problem solved.
  • 13 years ago
    reidel, if its an old house, which it is, then what is underneath the tile is not drywall. Its a very thick bed of cement, which is what they used back when cement board/drywall didn't exist. It is not an undertaking to be taken lightly and she is wise to look for a work around if she doesn't want to shell out for the repair. When you open up old walls, there is no telling what you will find!

    I think Frank S idea of floating bead really takes care of the problem. My dad did this in his upstairs study and it looks great. That would be my vote.
    housegroupie thanked Joanna Dennis
  • 13 years ago
    joanna point taken but what i read was that the tile was set in concrete not that the wall was concrete. If the wall is concrete i would still try and remove the tile whats the worse that can happen it doesn't come off? you can still have a contractor float the bead later.
  • PRO
    13 years ago
    If the objective is to create a beautiful space, I think it can be done without the mess and destruction and cost of removing that tile! Keep your eye on the prize!
  • 13 years ago
    question? is the wall concrete or sheetrock behind the tile? if its concrete w/ wire mess the cheapest solution may be to cover it depending on the budget. if its sheet rock and you dont want to take the tile off just cut the sheet rock along the top of the tile remove it in sections and add new sheet rock and beadboard if you want. my opinion is not to worry so much about mess and destruction you will have that either way to some extent, if its in the budget do it right don't cover it up.
    housegroupie thanked Roy Riedl
  • PRO
    13 years ago
    You have such a limited space... it needs more than wallboard to jazz it up. What style is the rest of the house? I would think you could coordinate it so that a remod is not so obvious... Many times, once you dig into one part of an old house, you've opened a can of worms you may not like. Sorry.
  • 13 years ago
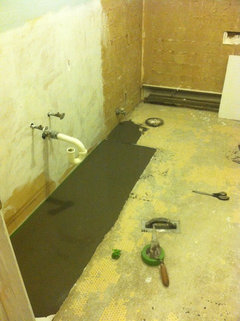
    housegroupie, your tile looks exactly like what we had in both of our bathrooms, except we had harvest gold in one and avocado green in the other! YUCK!!! The tiles in both rooms, to INCLUDE the ceiling of the walk in shower in the master bath, were set in that concrete stuff with what I call chicken wire underneath as the base, which was nailed to the actual studs in the walls.

    Take sledge hammer to it. IF you can get the top row loose, the start pulling (wear work gloves) and use a hammer to undo the nails that are holding the wire to the studs. It will come down in sheets/chunks.
    True it is not an easy task, most home renovations aren't, but to be honest it was much easier than stipping the wallpaper off both of those rooms!

    Then have the contractor hang new drywall, so everything will still be spaces appropriately for window/door facings, light switches etc.. Do your chair rail and the beadboard below like you want.

    It can be done with a little elbow grease. We did all of the demolish ourselves for our projects. I'll be honest getting the floor tile up and the wall paper down was harder than taking down the wall tiles set in the concrete/chicken wire meshing.

    Good luck!
    housegroupie thanked bamamom
  • 13 years ago
    I guess I am in the minority, but I like the tile and "mud jobs" like this are very hard-wearing, whereas modern beadboard panels are not especially. Although I like beadboard, I don't think it is worth the trouble or expense here to get a quality installation, esp. with the window.

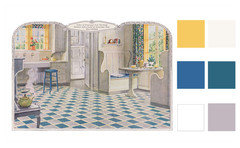
    I think with a different wall color, lighter curtains and different flooring, it could be quite charming and retro cottagy or retro art deco. A floating linoleum floor might be an option to pull it together. Those brown colors just don't go very well, although a lighter tan might work, and it would be loads better in a period inspired color palette, with perhaps some yellow to bring out the blue/turquoise. Kitchens from the 30s-early 60s were very colorful and cheerful.
  • 13 years ago
    Great example shots, vic, and well said. :)
  • 13 years ago
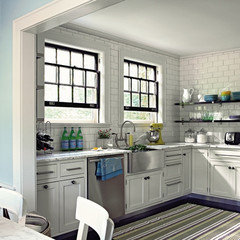
    ripped tile off of sheetrock covered up with beadboard and trim
  • 13 years ago
    last modified: 13 years ago
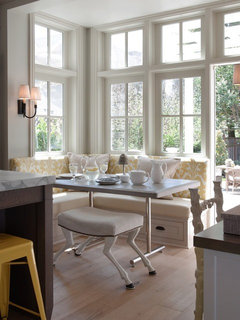
    victorianbungalow....great pictures. Looking back at origianl post/question, using your idea of working with the existing tiles, change up the floor and wall color....I can see a three sided banquet bench (storage under the seats) and a table with legs painted the tile color and the top painted the border tile colors. The back of the bench seating could be just under the window sills.
  • 13 years ago
    last modified: 13 years ago
    Yes that could be great and is true to the period, but I like the existing furniture as well. Linoleum "rugs" of contrasting patterns with a border were popular as well and could really add a punch of color and definition. I have examples in my retro kitchen idea book.


    The baquette doesn't have to be completely built in--it could be freestanding with the back made of beadboard to give it a cottage look and a comfortable slant. They are a nice way to add storage as well.

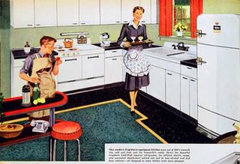
    Retro Kitchen · More Info

    jamesthomas, LLC · More Info

    http://www.houzz.com/ideabooks/5448831/thumbs/Pre-War-Kitchen
    https://www.houzz.com/magazine/12-cozy-corner-banquettes-for-kitchens-big-and-small-stsetivw-vs~5359758
    https://www.houzz.com/magazine/designs-for-living-20-inspiring-banquettes-stsetivw-vs~167373
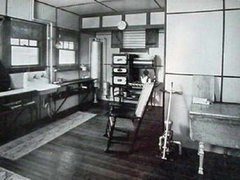
    Pre-War Kitchen · More Info
  • 13 years ago
    vic....love the JamesThomasLLC photo above.
  • 13 years ago
    Your room is pretty tight, so I would consider custom building the bench just across the back wall and over part of the window with a table and 2-3 chairs in front. Eliminates dead corners and adds storage--lift up seats are traditional, but drawers can be easier to access if the table can be moved easily.

    The other option is to do it like a restaurant booth with two benches facing each other and a trestle table in the middle. although the room may be a bit wide for that.

    The third alternative is to build a L-shaped banquette with a wedge in the corner.

    Too bad you have a gathering height table, otherwise it might work. If you click on the label under the photo, you will find a page that explains the dimensions and how to get the sloped back..
  • 13 years ago
    The contractor and the kitchen designer have convinced me - no covering up the tile with beadboard. They both had excellent reasons why. So, the entire wall (all 3 sides) will be drywall. Fringe benefit to that - no more cracks in the plaster, since this space is cantilevered and cracks appear frequently. The contractor is a superb carpenter, so I'm confident the finishing - esp around the windows - will be to my satisfaction.

    The gut remodel commences soon. Thanks to all, especially Fred!
  • 13 years ago
    A special shout-out to fredm51 -your suggestions demonstrate great knowledge - and are respectful and helpful!
  • 13 years ago
    Joanna Dennis nailed it! The tile is set in thick cement. Removing it is very expensive and tricky, because this nook is cantilevered (like a big bay window) with no foundation. Covering is the only option.
  • 13 years ago
    With the exception of classic, genuine beadboard, I loathe anything retro cottage-y, bungalow-cutesy, and a banquette would be incredibly inflexible and crowded in this space. "Charming" usually is ick, as well.
  • 13 years ago
    The room is deep and narrow - a banquette would shorten that depth and make the proportions better - in my opinion.
  • 13 years ago
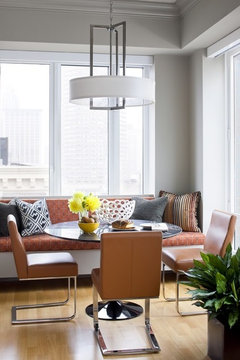
    And banquette is not necessarily cottage cutesy - it can be modern chic as well - just saying.
  • 13 years ago
    Modern banquette
  • 13 years ago
    I am glad you decided to remove the tile, I did not think you could find a way to finish the window trim that would make you happy. The 1/4 inch masonite beadboard panel may start to pull away after a few years. I know it is more expense and much more dust but I think you will have a much better outcome.I like FredS photo you can tell that it is real beadboard and much more polished solution.
  • 13 years ago
    Transitional banquette
  • 13 years ago
    Thanks for the pics, clued! But we really don't like banquettes and it wouldn't work in this nook - it would be crazy-crowded and bulky. (It's actually almost a perfect square, not narrow - that's just the camera angle.) Banquettes look too much like restaurants, and with lots of guests, we don't like the "scoot in and out" factor.
  • PRO
    13 years ago
    As long as you're willing to loose the additional inches from your space there's no reason not to use the beadboard to cover your tile. I hope you've consulted with another contractor to get a concensus of opinion.
    housegroupie thanked Jeffrey Brooks Interior Design
  • 13 years ago
    And thanks bamamom! I promise - I won't be ripping out tile :) The contractor will get a nice check for doing that, while I hide in another house until he's finished! (I admire you for being so determined. I have to hire somebody to hang pictures!)
  • 13 years ago
    And I don't get the whole "period-inspired" concept. What if the house was built in an ugly period? (Which this was one was...) Renovation is not a synonym for restoration :)
  • 13 years ago
    Thanks Jeffrey Brooks! The designer actually talked me out of it, and I agreed with her reasons, which were aesthetic, not structural. I'll lose a few inches of floor with drywall, but that's OK. Guests usually mill around our bar-height table 'till it's pretty crowded...so they'll just have to stand a little bit closer! (That's the other reason NO banquette - it doesn't allow milling. Just plopping :)
  • 13 years ago
    And Jeffrey Brooks - your work is just exquisite.
  • PRO
    13 years ago
    Bead board would be a nice addition to this kitchen, however, for a seamless look and successful installation you would be best served by removing the tile in its entirety.
  • 13 years ago
    I like frank s idea. Want to do this in my breakfast room and hallway to cover tile installed in 1959
  • 12 years ago
    I think the bar-height table proportions are overpowering for the space...especially combined with that fan. Hopefully you have a table of a better scale in mind. Also re: the fan. If you must have a fan I'd get something that sits closer to the ceiling and looks more streamlined & contemporary (since you don't like retro/cottage). Definitely lose the low hanging lights. The window treatments definitely need to be cleaned up / less fussy as well. If your designer didn't already suggest those things, then I'd think twice about her drywall suggestion. Plain drywall has the potential to take all the character out of your room...unless you make up for it with substantial mouldings and/or stellar decor.
  • 12 years ago
    older post
  • 12 years ago
    Designer is NOT a woman - interesting assumption. We were asking about the wisdom of beadboard over tile, not decoraing advice. Everyone's taste is different -
  • 12 years ago
    I want to see the finished project! :)
  • 11 years ago

    I personally like the white and aqua tile and would keep it. I do believe the main problem is the tan walls with the beige/brown window treatments, and I would suggest you paint the upper walls white or a very light grey and perhaps paint the ceiling a very light aqua, providing you have white crown molding around the ceiling/wall juncture. I believe the brown and beige in the color scheme have a darkening effect and that you should change to a white and aqua stripe window treatment to go with the tile.

  • 9 years ago

    This is from soooooooo long ago, but I feel compelled to tell you just how difficult it is taking old tile off the wall (I have a '66 home in Texas). After doing it once (the sub floor was rotted so there was no choice), I wouldn't do it again unless it was ABSOLUTELY NECESSARY. I am currently looking for solutions in my bathroom so that I do not have to take out the tile. It was literally tile on top of 1" of concrete, on top of wire mesh. It did a lot of damage just to get it out and I wouldn't do it again. I'm sure you'd get charged an arm and a leg to demo it..... did I mention the 2" of concrete under the floor tile?

    I think the bead board would look wonderful in your space! I wouldn't worry about the height of the tile... If you love bead board and hate the tile, the height of it wont bother you.

Sponsored
Haus Studio
Average rating: 4.8 out of 5 stars28 Reviews
Franklin County's Preferred Custom Cabinetry & Design Studio