

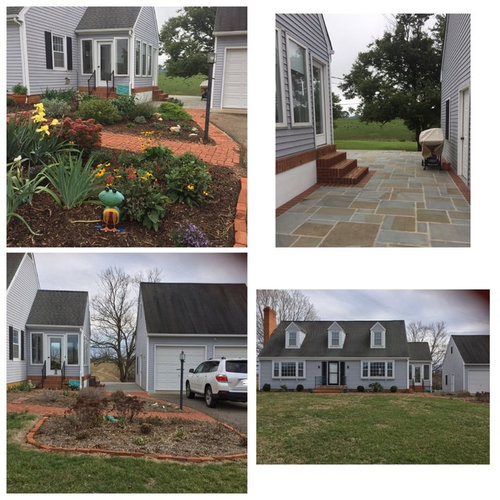
Cover between Garage & House
7 years ago
Sort by:Oldest
Comments (7)
Related Stories
PATIO OF THE WEEKPergola-Covered Outdoor Room Sells a House
A modern take on Spanish Revival style adds enticing charm to a new home in Los Angeles
Full Story
LIFEThe Polite House: On Dogs at House Parties and Working With Relatives
Emily Post’s great-great-granddaughter gives advice on having dogs at parties and handling a family member’s offer to help with projects
Full Story
LANDSCAPE DESIGN10 Planting Ideas to Boost Your Garage’s Curb Appeal
See how to use vines, shrubs, colorful perennials, succulents and pots to enhance this overlooked planting spot
Full Story
ARCHITECTUREStilt Houses: 10 Reasons to Get Your House Off the Ground
Here are 10 homes that raise the stakes, plus advice on when you might want to do the same
Full Story
PATIOSPatio Details: Awning-Covered Patio and Playhouse for a Shared Property
A main house’s patio uses a wall of the property’s secondary unit to help create a private outdoor living space
Full Story
VACATION HOMESHouzz Tour: Moss-Covered Lakeside Cottage Now a Modern Marvel
A 1949 Michigan weekend cottage with a sunken roof gets a makeover that stays true to the house's humble roots
Full Story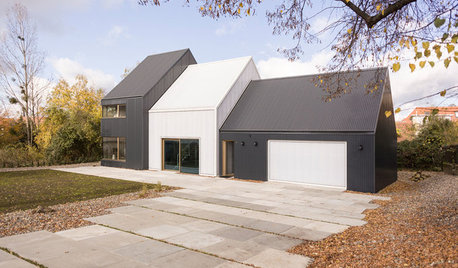
HOMES AROUND THE WORLDHouzz Tour: House Stays on Budget Thanks to Industrial Materials
Architects choose corrugated sheet metal and polycarbonate sheeting to cover a new family home in Germany
Full Story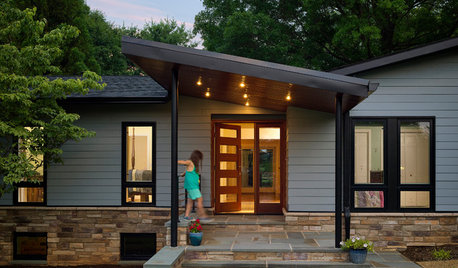
CURB APPEALEntry Recipe: New Focal Point for a 1970s Ranch House
A covered terrace draws visitors to the front door and creates a modern, interesting approach in a Baltimore-area home
Full Story
REMODELING GUIDES10 Tips to Maximize Your Whole-House Remodel
Cover all the bases now to ensure many years of satisfaction with your full renovation, second-story addition or bump-out
Full Story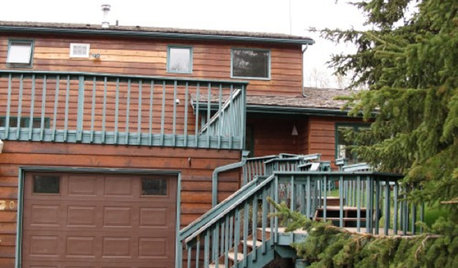
Ideabook 911: My House Needs a Facelift!
Houzz Member Gets Ideas for Sprucing Up This Deck and Garage
Full Story

Cyndy
Yardvaark
Related Professionals
Keene Landscape Architects & Landscape Designers · Houma Landscape Contractors · Laconia Landscape Contractors · Bainbridge Decks, Patios & Outdoor Enclosures · San Bernardino Decks, Patios & Outdoor Enclosures · Sarnia Decks, Patios & Outdoor Enclosures · Everett Accessory Dwelling Units · Virginia Beach Home Additions · Cedar Rapids Carpenters · Springfield Carpenters · Davenport Home Remodeling · Kearney Home Remodeling · Somerset Kitchen Remodelers · Concord Bathroom Remodelers · Victorville Bathroom RemodelersNHBabs z4b-5a NH
C DKOriginal Author
Yardvaark
NHBabs z4b-5a NH
Pearl Remodeling