

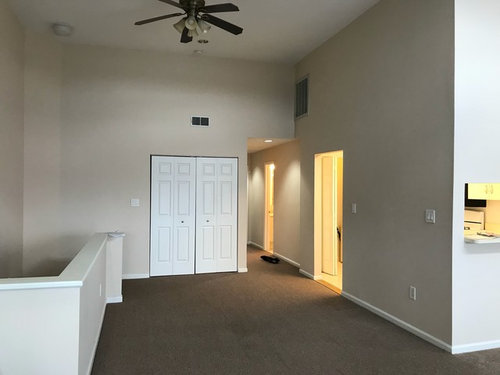
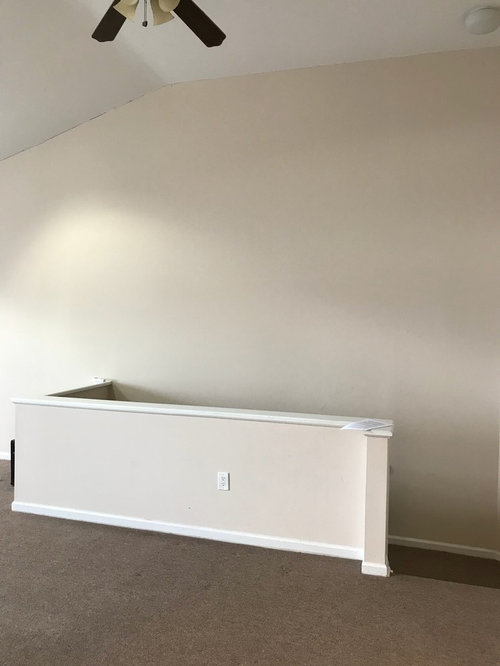
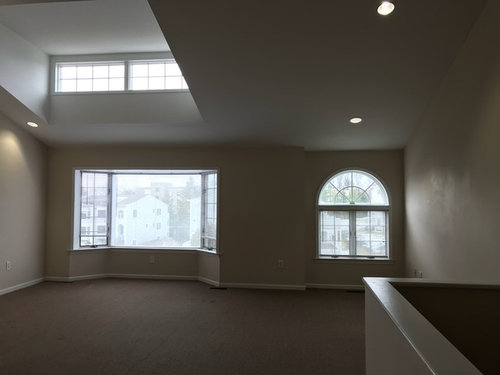
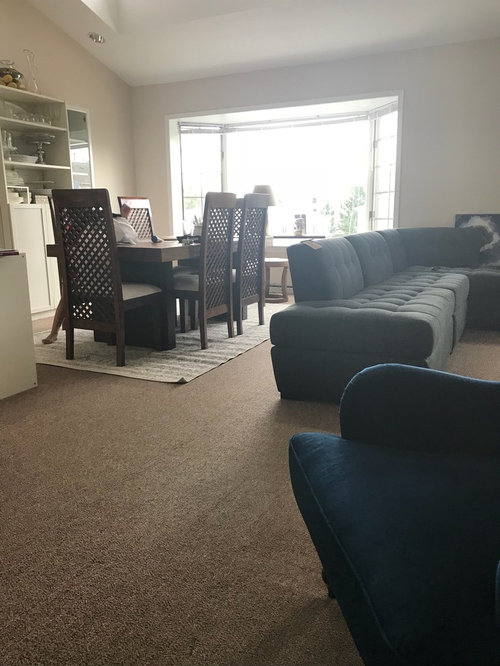
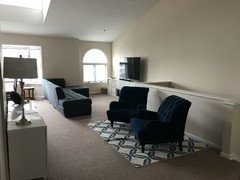
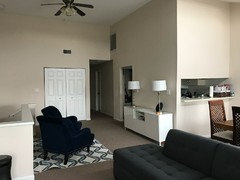
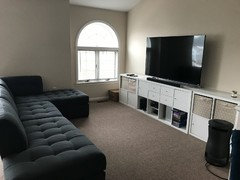
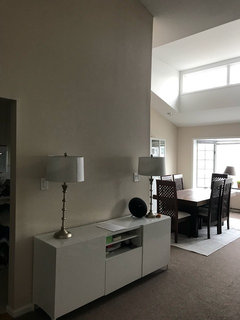
Furniture planning and color palette
7 years ago
Featured Answer
Sort by:Oldest
Comments (17)
- 7 years ago
Related Professionals
Fayetteville Interior Designers & Decorators · Harrisonburg Interior Designers & Decorators · Richmond Interior Designers & Decorators · Olean Interior Designers & Decorators · Napa Interior Designers & Decorators · Eugene Interior Designers & Decorators · Fayetteville Architects & Building Designers · Madison Architects & Building Designers · Oshkosh Architects & Building Designers · Anchorage Architects & Building Designers · Jacksonville Kitchen & Bathroom Designers · Charleston Kitchen & Bathroom Designers · Garden City Kitchen & Bathroom Designers · Spokane Kitchen & Bathroom Designers · Anchorage Kitchen & Bathroom Designers 7 years agolast modified: 7 years ago
- 7 years ago
- 7 years ago
- 7 years ago
- 7 years ago
 7 years ago
- 7 years ago
 7 years ago
 7 years ago
- 7 years ago
- 7 years ago
- 7 years ago
- 7 years ago
- 7 years ago
- 7 years agolast modified: 7 years ago

Related Stories

OUTDOOR ACCESSORIESKey Measurements for Planning Your Outdoor Furniture Layout
Learn how much space you need for al fresco dining and seating to ensure a comfortable and inviting outdoor living space
Full Story
ARCHITECTUREOpen Plan Not Your Thing? Try ‘Broken Plan’
This modern spin on open-plan living offers greater privacy while retaining a sense of flow
Full Story
COLORThe Palette’s Power Suit: Energize With Red
Spicy or subdued, red brings undeniable vitality to rooms. See how it works with all kinds of styles
Full Story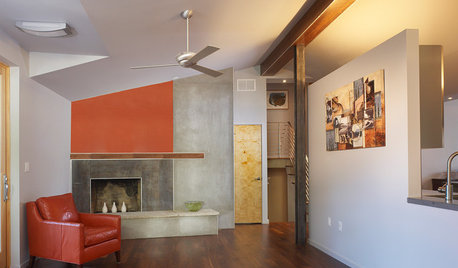
ORANGE7 Spicy Hot Color Palettes to Fire Up a Living Room
Hues on the fiery end of the spectrum can add spark and intensity to living room walls, furniture and accent pieces
Full Story
DECORATING GUIDESHow to Plan a Living Room Layout
Pathways too small? TV too big? With this pro arrangement advice, you can create a living room to enjoy happily ever after
Full Story
DECORATING GUIDES12 Ways to Divide Space in an Open Floor Plan
Look to curtains, furniture orientation and more to define areas that lack walls but serve multiple functions
Full Story
REMODELING GUIDES4 Key Space-Planning Considerations
Before you head full steam into a remodel or furniture update, heed this advice from the pros to put your space on the right track
Full Story
DECORATING GUIDESArranging Furniture? Tape it Out First!
Here's how to use painter's tape to catch any interior space-planning mistakes early
Full Story
GARDENING AND LANDSCAPINGHow to Mix Furniture Styles on the Patio
Create a Cohesive Outdoor Room With a Few Color and Space Planning Tricks
Full Story
BEDROOMSStyling Your Bedroom: The Corner Bed Floor Plan
Put the bed in the corner for a whole new angle on your furniture arrangement
Full Story




decoenthusiaste