Software
Houzz Logo Print
adambrightreg

Help! Late-Stage Kitchen Island Problem!

7 years ago
Hey everyone,


After weeks of planning our kitchen renovation (the first thing of it's kind we've ever attempted), we're covered in construction dust and dealing with problems as they arise.


Here's one that just occurred to us--after our construction guys have left the jobsite, and on the night we were hoping to place our Allstyle order.


During the first stages of the reno, we decided to level the badly sloping floors (and ceiling) of our kitchen. We've extended that leveling towards the back of the house because it was economical and convenient to do so. It wasn't convenient or affordable to level the front side of the house now.


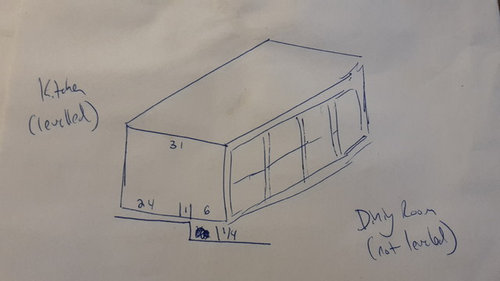
The problem is that our kitchen island will straddle the newly leveled kitchen floor and part of the not-yet leveled dining room.

  • The leveled kitchen side will be able to accomodate all the legs of our 24-inch deep cabinets.
  • Behind the cabinets would be a shallow space (~1-inch) to snake the wires for the outlets
  • Then, facing the dining room side, there was supposed to be a 6-inch deep bookshelf (being custom-built by a relative). This bookshelf would definitely be standing on the old, unleveled dining room floor.
  • The whole island (kitchen-facing cabinets, dining-room facing bookshelves) was to be capped by a single maple countertop.
  • There's going to be a "hard" gap/jump of about 1.25-inches between the end of the leveled kitchen floor and the old dining room floor.
  • We are not likely going to be able to have the funds/time to level/re-floor the front half of the apartment (where the dining room is) for another 3-5 years at the earliest.


What's the smartest, most elegant way to solve this problem?


Here are the two options we've considered:

  • Level the dining room section with a platform. The two problems we've hit with this approach are that when we do have the funds/time to level the rest of the house, we'll either have to take out the bookshelf and the platform and then install wood under it, or we'll have to install new, leveled floors around the platform. Also, we haven't figured out how to hide the platform. (We're ordering our kitchen's doors, panels, and toe kicks from Allystyle and would ideally like everything to match.)
  • Leave the dining room side not level but then try to hide it with a toe kick that is the same color/design as our island toe kick. The problem we've hit with this approach is that we'd have to have a "notched" 1.5-inch jump in the toe kick where it skips between the two floors.


What would you do? Is there another option we haven't considered?


Thank you all so much for your help!


--AB


Random Photos of Condo · More Info


Comments (11)

  • PRO
    7 years ago

    Curious as to what flooring is down right now in the respective areas and what the 3-5 year plan for the floors will be. I'm guessing since you just leveled the kitchen that you are working off of subfloor, but what about the dining room? And are you just going to live with a 1 1/4" trip hazard between the two for the next 3+ years?

    A B thanked Christopher Lynch
  • 7 years ago
    last modified: 7 years ago

    Hey Lynch Northwest,

    Thank you for your reply.


    On both sides is going to be 1.5-inch birch. The old birch (dining room side) was .5-inch thick. The new birch (kitchen side) is .75-inch thick.


    We're going to put a transition strip at the threshold, which is a bit further "up" the slope, where the two floors are closer to each other in height--maybe a .75 to 1 inch gap.

  • PRO
    7 years ago

    A little confused here, 1.5" birch or 3/4" birch? And both of these are already installed to the floor? But later you will replace the 1/2" birch in the dining room side with 3/4" birch after leveling?

    A B thanked Christopher Lynch
  • 7 years ago

    Sorry for the confusion. I can see why that was a confusing reply.

    All the floors are 1.5-inch wide birch.

    The old floors (still in dining room) were made of .5-inch thick pieces.

    The new floors (about to be laid in kitchen and rest of house) are .75-inch thick planks.

    The rest of the height difference between the kitchen and dining room is due to leveling.

    In 3-5 years or so, we'd replace the dining room side of the house with 1.5-inch wide and .75-inch thick birch.

    --AB

  • PRO
    7 years ago

    Oh gotcha! Haha. I would go with the second option that you already thought of.

    But rather than running a toekick around the corner that has a notch in it that you'll later have to trim back again I would suggest that you install the island as if the dining room floor was already where it will be. And to fill in the gap, install some blocks of wood into the dining room floor flush with the face and side of the bookshelf. Order some extra length of color matching 1x2, and finish nail that 1x2 into the blocks of wood that you have attached to the dining room floor. That way down the road when you go to level the dining room floor, you can rip off the 1x2 without any damage to the bookshelf or island cabinetry, and the blocks will get demo'd along with the floor.

    A B thanked Christopher Lynch
  • 7 years ago

    Thank you, Pink_Peony.


    It's good advice. But for what it's worth, the countertops are going to be maple and the bookcase (on the sloping floor) is going to be adjusted so that it stands level and gives equal support to the countertop.


    We would have to move out the condo (this is a remodel) for about a month to level the floors and can't manage that for various work and personal reasons at the moment, unfortunately. But it sure would make things easier!

  • 7 years ago
    last modified: 7 years ago

    Thank you, Lynch Northwest Construction.

    I'm going to pass your advice onto the family member who is building the bookshelf and to the construction guys, but it sounds good to me (a relative novice) from where I'm sitting.

    To make sure I understand: in your plan, would we (in 3-5 years time) detach the bookshelf, demo the "freestanding" support blocks and finishing pieces along with the floor, level and re-construct the floor, and then reattach the bookshelf "where it was" in the island?

    --AB

  • PRO
    7 years ago

    You could do it in such a way that the bookshelf came out yes, but it depends on how they are planning to build the bookshelf and at what stage. I was imagining that the book shelf would be built and screwed in to the island cabinets, and then an end panel would cover the edge of the bookshelf and island cabinets so that it looked like it was all one piece. But if you attached that end panel with screws from the inside you could still remove it and replace it after the floors are done, so I guess that matter isn't super relevant. More importantly I suppose is how the counter top is being attached and if it's getting adhered to the bookshelf as well as the cabinets. If that's the case, and the counter top is glued to the bookshelf, the remaining option is you leave the bookshelf attached, demo and level the floor and slip the first 6 inches of birch underneath. From your diagram 25" of cabinet will be resting on solid level floor so a 6" bookshelf cantilevering for a few days during the next leveling phase shouldn't be an issue.

    Just make sure that right now you have the bookshelf shimmed up to the appropriate height to be level with the kitchen floor.

    You're welcome and good luck! :)

    A B thanked Christopher Lynch
  • 7 years ago

    Dear Lynch Northwest Construction,


    You may be happy to hear that your suggestion was just unanimously approved by bookshelf guy and construction guys. Thanks so much.


    --AB

  • PRO
    7 years ago

    Awesome :) Glad to help.