

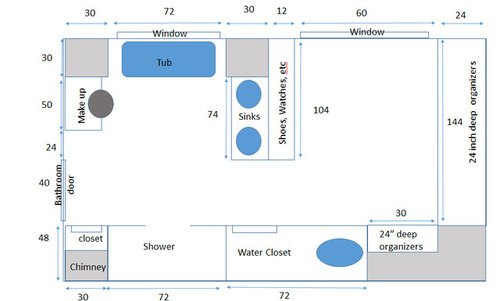
Need help designing bathroom with walk in closet
7 years ago
Sort by:Oldest
Comments (4)

Related Stories

BATHROOM DESIGNRoom of the Day: A Closet Helps a Master Bathroom Grow
Dividing a master bath between two rooms conquers morning congestion and lack of storage in a century-old Minneapolis home
Full Story
BATHROOM MAKEOVERSBathroom of the Week: Elegant Makeover in a Designer’s Home
See a before-and-after reveal of a master bath with lighting and flooring designed for an older couple
Full Story
BATHROOM DESIGN12 Must-Haves for a Designer’s Dream Bathroom
If he had his way — and a rich person’s bank account — here’s how he’d put together his ideal bathroom space
Full Story
BATHROOM MAKEOVERSBathroom of the Week: Bold Blue Tile and a Walk-In Shower
A designer helps a Texas couple flip their master suite layout for a better view and a bigger, more spirited bathroom
Full Story
BATHROOM DESIGNBefore and After: From Cramped Closet to Open Master Bathroom
Seattle homeowners work with a design team to transform an attic closet into a bathroom with a shower and walk-in closet
Full Story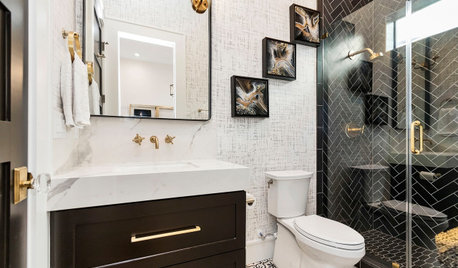
NEW THIS WEEK6 Small Bathrooms With Dramatic Walk-In Showers
In 65 square feet or less, these designers make big design statements using stylish tile and bold contrast
Full Story
SELLING YOUR HOUSE10 Tricks to Help Your Bathroom Sell Your House
As with the kitchen, the bathroom is always a high priority for home buyers. Here’s how to showcase your bathroom so it looks its best
Full Story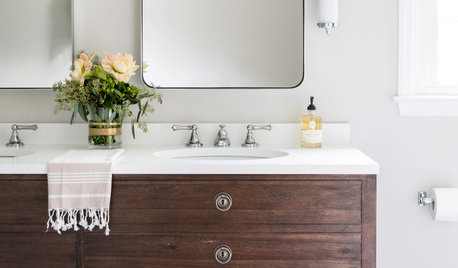
BATHROOM MAKEOVERSA Classic Bathroom Worth Losing a Closet For
This Delaware room has been expanded and updated with furniture-like cabinetry, a larger shower and classic finishes
Full Story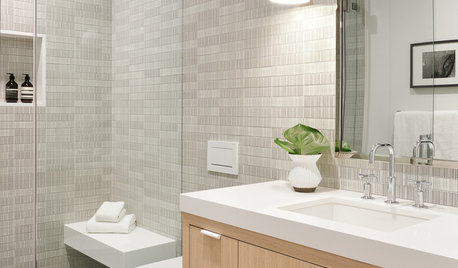
MOST POPULAR10 Stylish Small Bathrooms With Walk-In Showers
Get inspired by this collection of compact bathrooms that make a splash with standout design details
Full Story
BATHROOM DESIGNKey Measurements to Help You Design a Powder Room
Clearances, codes and coordination are critical in small spaces such as a powder room. Here’s what you should know
Full Story




erinsean
SteveOriginal Author
Related Professionals
Minneapolis Interior Designers & Decorators · Bronx Interior Designers & Decorators · Jacksonville Architects & Building Designers · Elizabethtown Kitchen & Bathroom Designers · Yuba City Kitchen & Bathroom Designers · Bowling Green Bathroom Remodelers · Richmond Custom Closet Designers · Ontario Custom Closet Designers · Miami Interior Designers & Decorators · Frisco Interior Designers & Decorators · Kenosha Interior Designers & Decorators · Dickinson Interior Designers & Decorators · Joplin Cabinets & Cabinetry · Wichita Falls Cabinets & Cabinetry · North Adams Cabinets & CabinetryKicksychick
SteveOriginal Author