Software
Houzz Logo Print
becky22546

How should the support posts be secured to the beam & floor?

7 years ago
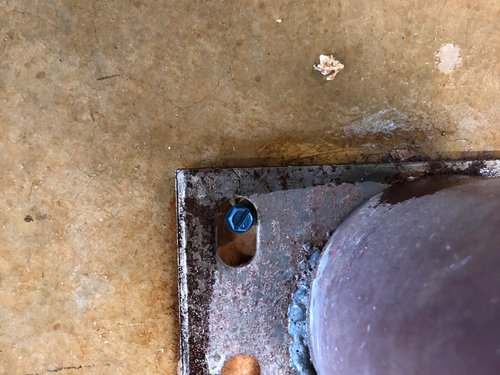
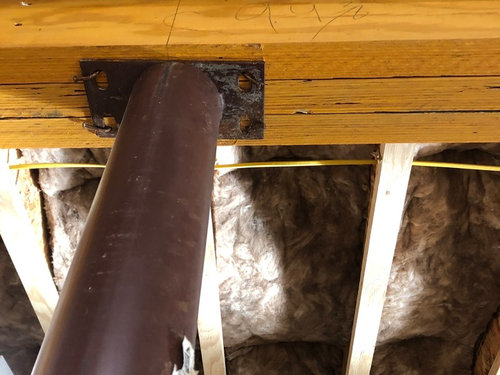
I have 4 or 5 posts in my unfinished basement (new construction). The label says AFCO mfg. corp. "zip" columns, but none of them "look" adjustable. I assume they are at their shortest setting. How should they be secured to the concrete floor & laminated beam? My builder used bent nails on the laminated beam and nothing on the floor. When we asked about it he added screws to the concrete floor. I looked at AFCO's website and all I see is "secured per specs". I will greatly appreciate it if someone can tell me how this should be properly secured?


Comments (15)

  • PRO
    7 years ago

    Is this your first builder's house?


    Will you have an inspector from the building department review the framing and structural connections? Or will you have your own inspector review and comment on these non-connections?

    Becky thanked Virgil Carter Fine Art
  • 7 years ago

    I would at least like to see the floor concrete screws removed and an appropriate sized washer put it place to overlap on the plate. Screws with washers could be used on top as well, but the nails will hold. Really that post is going no where with the weight of the house resting on it. Now it might depend where you are in the country. If you are in an area with earthquake code it probably requires a better connector and bolts.

    Becky thanked Matthew
  • 7 years ago

    Is this your first builder's house?

    No, but I can see why you might ask. (Only half smiling because I'm paying for this. :)) We thought this was one of the better builders in this area when we hired them. I think what we are seeing is the result of growing pains where the owner is taking a back seat letting the minions run the show. We are trying to get him involved, but no luck yet. He isn't taking a back seat to cashing my checks though.


    Will you have an inspector from the building department review the framing and structural connections? Or will you have your own inspector review and comment on these non-connections?

    No inspection from the building department. As crazy as it sounds there are no building permits in my county. The only inspection was electrical by the state. The lender already did an inspection (separate from the appraisal) and did not comment on this. I know what the builder did is hillbilly-ish, but I don't know what a proper fix is. I was surprised they didn't use the top plate made specifically for laminated beams...I guess they cost a dollar more...and they'd probably still use the nails.


    Really that post is going no where with the weight of the house resting on it. Now it might depend where you are in the country. If you are in an area with earthquake code it probably requires a better connector and bolts.

    There are no earthquake codes in my area, but it sucks to pay top dollar and get these results.

  • 7 years ago

    I typically shy away from online criticism of small businesses, but I'm seriously considering posting these photos to facebook and tagging the builder asking for a solution. Lucky for him, I'd have to learn how to use facebook. :)

  • PRO
    7 years ago

    A more important question is:

    Is this your builder's first house?


    Becky thanked Mark Bischak, Architect
  • PRO
    7 years ago
    last modified: 7 years ago

    I think you would be surprised at the areas of the country that are near an earthquake fault and that are required to engineer for that. It's not just CA! Remember the DC earthquake that damaged the Washington Monument? Did you know that the worse earthquake to hit in "modern" times was centered in MO, and the Mississippi river flowed backwards from it? The earth's crust has lots of squiggly cracks in it that are constantly shifting.

    All of that is to say that I would not be at all happy with how that is fastened above or below.

    Becky thanked User
  • 7 years ago

    https://www.hilti.com/content/hilti/W1/US/en/services/fasteners-firestop-strut/concrete-anchors/kwik-bolt.html

    this is the right answer. an embedded threaded fastener that you drill into the concrete, pound in to expand the anchor and then you can bolt the plate to the floor with a properly sized nut and washer.

    Using those ridiculous concrete screws is an abomination.

    And - whoever thought this was acceptable needs to rethink his/her career choice.

    Becky thanked just_janni
  • 7 years ago
    last modified: 7 years ago

    As my mother would say, "Oy Vey!"

    At the bottom, anchors, as just_janni notes ^^.

    Ask the Builder

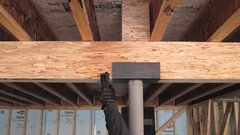

    At the top, there should have been steel that would wrap around the wood beams to anchor and stabilize. (See pic above.) When I build, these are a part of the engineer-specs. I'm wondering if the "builder" included a concrete pier under the post. A few inches of concrete flooring is very likely inadequate to support the load.


    Becky thanked worthy
  • 7 years ago

    Correct - the actual CORRECT way to have done it would be to sink some fasteners into the concrete when it's poured, but that takes a lot of planning. The slab should also be reinforced or deeper where these are to be fastened - as worthy notes.

    Becky thanked just_janni
  • 7 years ago

    If this is the quality of work on something as important as strructural framing, can you imagine what sort of work is being done elsewhere?

    I'll be posting my faucet fiasco on another tread. I'm sure you'll get a laugh out of it. We've been visiting the job site multiple times a day and have had other things corrected on the spot before the sub left the job site. We've always known the columns needed anchors. (I assumed the nails were a temporary hold while they were placing all the posts.) When we brought it up months ago we were told it would be fixed, so we hadn't pushed too hard until now. We just expected when they did it, they would do it right. One of the problems is the builder used in-house guys to anchor it instead of calling the sub back to finish the job.

    Hold any further progress payments until the owner of the building company comes, visits the site with you (the owner) and explains why this is acceptable work, and that he'd be glad to have this sort of work on his own house.

    We are holding the builders payment and only paying the subs that are wrapping up final painting, etc. If they would put as much effort into finishing my house as they do crying about not getting paid for incomplete work, we might have hit our completion date of early Nov. 2018!!

  • 7 years ago

    @Just_Janni & @worthy, thank you. We thought hilti fasteners were likely the way to go on the bottom plate, but wanted some reassurance before proceeding. There are footings under the concrete pad where the posts are located.

    Any thoughts on how to anchor the top plate. I don't know why they didn't use a top plate similar to what you're showing above. Can the plate they used be anchored to the laminated beams?

  • PRO
    7 years ago

    For the beam use lag screws, for the base use hex concrete screws, Hilti nails with washers or sleeve anchors.

  • 7 years ago

    Besides the alibi-screws, what’s up with the welds?

  • 7 years ago

    That looks like welded steel tubing - NOT anything that is adjustable.

    Honestly - the more I look - the more I say redo the entire thing with something that is rated / sold for this application, adjustable, use a cradle / saddle for the top LARGE laminated beams so that you are capturing the entire width, and a proper anchoring system.

    I don't have beams in my current basement - but if I did - I would want some sort of adjustment capabilities for any potential settling.