Software
Houzz Logo Print
kaylopee

Master Suite: What would you change ?

7 years ago
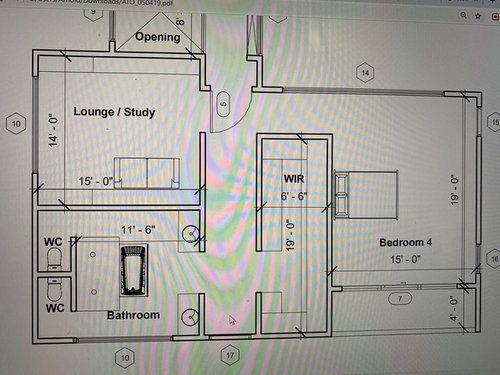
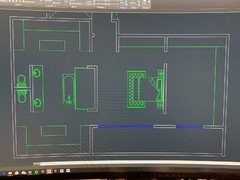
Looking for ideas on how to improve this master suite. I left that hallway in between the closet and washroom to bring in more light but if there’s a more efficient way to this design, please share.

Should also mention that I don’t want the doors to the closet/washroom in the bedroom

Comments (20)

  • 7 years ago

    Why two water closets? The vanities look small considering how large the room is. I would rather two closets, even if it means slightly less space..

  • PRO
    7 years ago

    The "walk-in closet" isn't usable, since the space left between clothes is 2'-6" if it's actually built to the dimensions shown.


    Where do clean towels, wash cloths, toilet paper and other bathroom supplies go?


    The plan shows some very large windows in each room. Are you really planning on windows that size? Will you actually use the lounge/study?


    A 4'-0 balcony is not usable.

  • 7 years ago
    @houssaon : the vanity is 4’x2’. Considering the average size is 3*2, 4x2 works fine for me
  • 7 years ago
    @virgil: yes, the study will be used. Most of the large windows are fixed glass. Storage for towels etc will be under the vanity. Closet is actually bigger than we’ll ever need. The final size will be about 7’-6” * 19’
  • 7 years ago

    @Mrs Pete, thanks for the tips. I'll take all that into consideration and have the suite redesigned

  • 7 years ago
    I don’t have suggestions for your design though I agree it needs work. However - in my next house I will definitely have two toilet rooms in my master! Mine will have doors though. You’re after my heart , Kay Pee! Good luck on the redesign.
  • 7 years ago
    Ok, so maybe I have one suggestion- a long narrow closet is a PIA and useless to me. I went from a 14x14 closet to a long narrow dump. Seven years of disdain now - Even with built in organizers it’s completely awful. You seem to have room to reconfigure. Again, good luck!
  • 7 years ago

    I would reconfigure the bathroom and move the doorway all the way to the lounge side, which then allows you to move the closet to the area between the porch and bath. That would eliminate all the wasted hallway space.

  • 7 years ago

    I'd consider swapping the study and the bathroom (and moving the closet door up). Shorter walk to the toilet at night and the potential for windows on two walls in the study.

  • 7 years ago

    I like the two toilets. Makes perfect sense. People have his-n-hers everything else. But, make sure the mirrors at the vanities don't provide a view. You know how you can look at a mirror one way, and can reflect something around the corner from you. I have to be careful with my dresser mirror; from the bedroom door, it can reflect the bathroom.

  • PRO
    7 years ago

    Mrs Pete has given you some very good ideas. I would add that it's a long hike to the toilet in the middle of the night, from your bed. Not a good plan.

  • 7 years ago

    Aside from what everyone else has said (and I, too, like the idea of two toilets in the master bathroom), I am stuck on this: "Most of the large windows are fixed glass."

    Please make sure you have a good-size window in each room for egress in the event of a fire.

  • 7 years ago
    Updated. Suggestions welcome
  • 7 years ago
    I can’t tell where the sitting area is in the revised layout... personally, with a master suite that big I’d love a little wet bar & maybe a beverage fridge. Nice place to make a cup of coffee and enjoy on the deck in the morning!
  • 7 years ago

    @Kate E the wet bar/fridge are on the right wall (green line for cabinet space). The space behind the bed is the lounge/study. there's room for 2 small chairs in the bedroom itself but if we're in that space, we'll most likely be watching tv from the bed.

  • 7 years ago
    last modified: 7 years ago

    Where are the closets? Where are the windows? Are you planning on any doors? If that is the shower beside the tub, how do you get in? Maybe I'm the only one who is confused as to what all those lines/boxes are.

  • 7 years ago

    Could you label this for us? I’m not 100% sure where the lounge is, the traffic flow from the other part of the house, the closet, etc

  • 7 years ago
    Sorry, I’m away from my PC. This was a quick drawing I did. It’s not dimensioned or labelled.
    I have the room divided into 3. From the left, closet/bath to bed to lounge/study. All the walkways are 3’ to 4’ wide
    The closets flank the bath. Closet space is 6’ x 15 ‘ each. Each closet gets a dresser or island.
    The double vanity is 9’-6” long (2’ wide)
    On to the shower...shower is accessed from the sides. Glass doors are 30” wide. Shower itself is 9’-5” x 4’
    The back of the shower forms the tv wall for the bedroom. To the right is the entrance into the bedroom. Bedroom is roughly 20’x14’. To the right of the bed, next to the entrance is cabinet space. 9’ long for a kitchenette/wet bar etc. Then behind the bed is the lounge/study. There are those occasions when you have to work from home or watch tv without disturbing your partner.

    Right now, all these look very open but if needed, each room can be closed off ...combination of pocket and barn doors.

    There are windows all over the space. All high windows but I don’t think those are relevant in this case.

    Hope this helps you picture it.

    NB: I am aware that not everyone is a fan of a combo shower/bath but this works well for us.
    I also know that some may question the 2 toilets. I’ve designed the washroom/closet to look like 2 separate rooms (with no wall...if that makes sense)
  • 7 years ago

    Assuming the walkways are sufficient and high windows bring in light, I like this plan. I might consider a few things: I would swap the tub/shower with the vanity/w/c to put the w/c closer to the bedroom - I would also put doors on both w/c ( with interior windows up high for a little natural light in there). I know many here don’t like what they refer to as a “gas chamber,” but I prefer that to making the entire bathroom a gas chamber. The other benefit of swapping is that you could get some natural light into the shower with high windows. I would put doors on the closets and I would make the closet “island” a full height cabinet with drawers opening on the bottom into the closet, and cabinets opening on the top into the bathroom for storage of bathroom items, or if the cabinet is deep enough, full height cabinetry on both sides.