

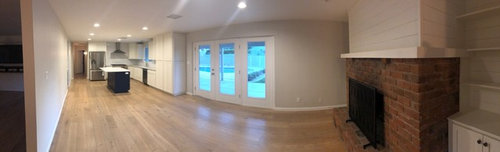
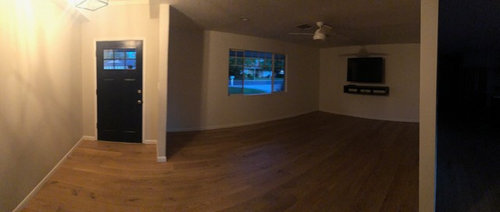
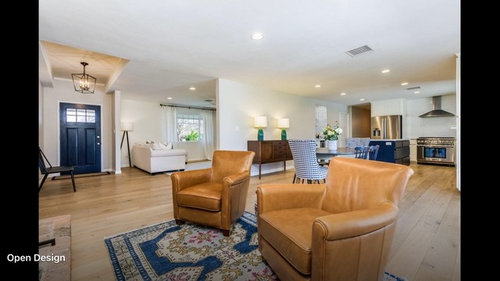

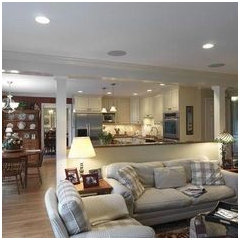
open up the wall between kitchen/fam?
7 years ago
Featured Answer
Sort by:Oldest
Comments (15)
 7 years ago
 7 years ago
Related Professionals
Saint Cloud Interior Designers & Decorators · Toledo Interior Designers & Decorators · Montgomery Flooring Contractors · Crestview Kitchen & Bathroom Designers · Sioux City Kitchen & Bathroom Designers · Fort Wayne Kitchen & Bathroom Designers · Juneau Kitchen & Bathroom Designers · Columbia Kitchen Remodelers · Bloomington Kitchen Remodelers · Fresno Kitchen Remodelers · Knoxville Custom Countertops · North Platte Interior Designers & Decorators · Kirksville Architects & Building Designers · Willmar Kitchen & Bathroom Designers · Williamsport Kitchen & Bathroom Designers 7 years ago
- 7 years ago
 7 years ago
- 7 years ago
- PRO7 years ago
- 7 years ago
 7 years ago
- 7 years ago
 7 years ago
- 7 years ago
- 7 years ago
- 7 years ago


Related Stories

KITCHEN DESIGNKitchen of the Week: A Wall Comes Down and This Kitchen Opens Up
A bump-out and a reconfigured layout create room for a large island, a walk-in pantry and a sun-filled breakfast area
Full Story
INSIDE HOUZZInside Houzz: A Walnut Wall of Storage Opens Up a Kitchen
A 30-foot wall of storage frees up cooking areas and counters for food prep and entertaining
Full Story
HOMES AROUND THE WORLDTraditional Kitchen Opens Up and Lightens Up
Removing a wall was key to creating a large kitchen and dining space for family life in this London house
Full Story
KITCHEN DESIGNKitchen of the Week: Traditional Kitchen Opens Up for a Fresh Look
A glass wall system, a multifunctional island and contemporary finishes update a family’s Illinois kitchen
Full Story
KITCHEN MAKEOVERSBefore and After: A Kitchen Opens Up and Brightens Up
Removing a wall in the kitchen and faux brick in the dining room makes way for improved style and a better layout
Full Story
KITCHEN DESIGNKitchen of the Week: A Cottage Kitchen Opens Up
A Maryland remodel balances modern needs and architectural integrity in a kitchen designed for gatherings
Full Story
KITCHEN DESIGNKitchen of the Week: An Austin Galley Kitchen Opens Up
Pear-green cabinetry, unusual-size subway tile and a more open layout bring a 1950s Texas kitchen into the present
Full Story
KITCHEN OF THE WEEKKitchen of the Week: Colonial Kitchen Opens Up to Scenic Views
A lack of counters and a small sink window motivate a New York couple to update their kitchen to add space for their busy family
Full Story
KITCHEN DESIGNKitchen of the Week: An Entryway Kitchen Opens Up
More square footage and seamless transitions help a historical pied-à-terre's kitchen blend in beautifully
Full Story
DESIGNER SHOWCASESA Kitchen Opens Up for a D.C. Show House
Removing a fieldstone wall helps turn a cooking space from dark and dingy to open and filled with light
Full StorySponsored

Columbus Design-Build, Kitchen & Bath Remodeling, Historic Renovations





wiscokid