Software
Houzz Logo Print
krob

Need help with landscaping

7 years ago

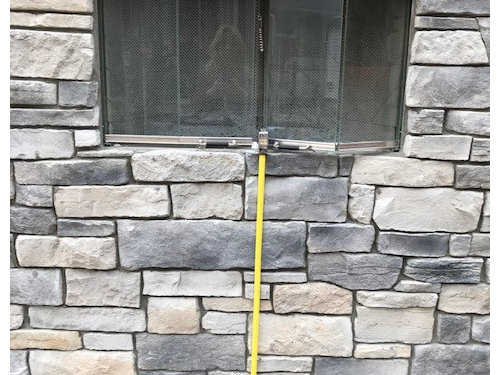
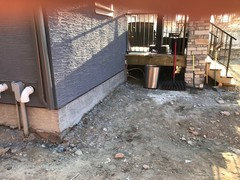
My contractor didn't follow the plans and | am not sure how to finish my yard. The fireplace is currently 46 in above the ground. This is an infill (37.5 ft wide lot) with a suite over the garage. The garage/fireplace is about 22 feet from the house deck. The grading still needs to be done but it won't be high enough to sit and enjoy the fire.


Comments (20)

  • PRO
    7 years ago

    Do you already have a landscape plan? If so, you should submit it. And you should explain ... what "finish my yard" means Just planting? I see a fireplace, some steps and some space between, but can't begin to guess what your intentions with it are. You need to explain what you're trying to achieve and what expectations you have for the space.

    Karen Robinson thanked Yardvaark
  • PRO
    7 years ago

    Yeah I would love to see the plans that apparently weren't followed. Also is that a wood or gas fireplace? And I assume it's sharing the chimney with an interior fireplace?

    Karen Robinson thanked Revolutionary Gardens
  • 7 years ago

    Thank you for taking the time to respond to my post. The stairs in the first picture are coming off the deck from the house. The fireplace is wood burning with a gas log lighter. It was supposed to be closer to the ground so that I could put a patio in and enjoy the fire while sitting. Now it is so high up I don't know if I should extend the house deck or forget about it and plant grass. although it then becomes a very expensive non functional part of the backyard.

    This fireplace is not sharing the chimney with an interior fireplace. It is attached to the garage. Also just another note they stucco'd the house the wrong colour not to mention the 500 other things that went wrong. I am now just trying to work with what I have and appreciate all ideas or suggestions.


    Outdoor Audio Visual Installation · More Info


    Casual Elegance in Westchester County, NY · More Info


    CCLA Outdoor Kitchen · More Info


  • PRO
    7 years ago

    Sorry to hear that you've had so much trouble on your project Karen! One option is to build a raised patio in front of the fireplace so that it doesn't feel like it is so high up in the air. But raising a patio is more expensive than building one at grade. Another option would be to build a simple raised "hearth" in front of the fireplace, which would at least visually anchor it to the ground. Then a patio at grade could be built in front of it. Hope that helps!


    James

    Karen Robinson thanked Ginkgo Leaf Studio
  • PRO
    7 years ago

    I definitely wouldn't extend the deck as that would end up effectively cutting your yard in half, making it inconvenient to use. We can't see enough in the pictures, Is there the possibility of raising the grade between house and garage 6", eliminating the bottom step? If you were able to do that, create a patio that was one step up (keeping an on-grade pass though between house and garage, and create the hearth effect, I think you could invoke a reasonable appearance and function of the fireplace. That's a lot IF's, mostly depending on being able to raise grade without causing other problems. If you were able to return to the exact spot where the first picture was taken, then pivot the camera left and right to capture overlapping pictures of house and garage, we might be able to see if this is feasible.

    Karen Robinson thanked Yardvaark
  • 7 years ago

    Thank you both. I will take a few more pictures and get back to you.


  • PRO
    7 years ago

    A deck is generally going to be a lot less expensive than a raised patio. Yard's notion of an at-grade pass through honestly depends on what the functions are of the spaces to either side. Depending on that' maybe the pass thru could actually be 1-2 steps UP from grade, letting you raise the fireplace patio without a gazillion steps.


    To me, I'd want to see the whole yard, know what's on either side of the steps/fireplace corridor, and understand function and flow of the entire property. And also just how big of a living space you'd want in front of the fireplace.

  • 7 years ago
    last modified: 7 years ago

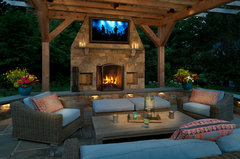
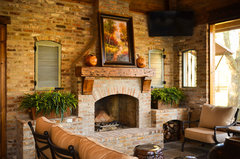
    I have a large deck and we love it. Removing your existing steps and extend your deck to the fireplace area would be my first thought. Decks need to be pretty large to hold outdoor-size furniture, especially if you want to walk around both sides of the furniture grouping. This link has some ideas to calculate how much space you need. Your 22' depth is not a ridiculous large deck size. If I look at the inspiration pictures you posted above, they're very large spaces. Much larger than an equivalent "living room" indoors. Lots of the sofas are 8' long.

    A 16' wide deck will leave you with 21.5' remaining along the sides. We don't know how you were planning to use the yard so this may or not be OK. Do you need a ground-level pathway from the garage to the front of the house? Did you want to have a garden of some kind, or just landscaping?

    I've replaced most of my back yard lawn with pathways, plantings and deck. I don't miss the lawn parts at all.

    Karen Robinson thanked partim
  • 7 years ago

    Wow! That is so amazing.

  • 7 years ago

    I can definitely bring the grade up quite a bit.


  • 7 years ago

    @Dig Doug's Designs, that's exactly what I had in mind when I suggested a big deck. I have to smile at your hydrangea hedges on the sides - that's what I have too and they are lovely. Big tall flowery shrubs that need no maintenance and give a nice sense of privacy because of their height. Because we need the shade, we also have a smallish tree planted right at the edge of the west side of the deck, so we can sit underneath the tree shade in the hot afternoons.

    Karen Robinson thanked partim
  • 7 years ago

    Partim, are you able to send me a picture of your yard. You mention deck as opposed to the stone work in the above picture. I am assuming that would be a lot less expensive making this out of wood.

  • 7 years ago

    My deck doesn't have any stone steps or planters around it. Steps are wood and there are no enclosed planters at all, just taller shrubs (Annabelle hydrangea) planted in the ground next to the deck on the right.

    This is the best picture I have of the whole deck. It's pretty low. The back yard windows face the hot west sun, and the house is is an L shape with a 2 doorways onto the deck.The deck is an irregular shape that connects those doorways. One wide step goes along the side that faces the pathway and lawn. There are small steps on the far right side by the house. At big parties, the long step is popular for extra seating. The eating area is under a small 8'X8' gazebo set up on the right side, and our "living room" seating isn't in this picture but is usually on the left area where you see a small table. Grill is on the far left. The pathways are irregular natural stone slabs set into mulch. Very inexpensive, although over the years the mulch has disintegrated and we do get some weeds in between.


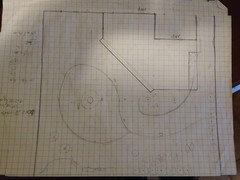
    Not sure if this will help you, but this is my plan where one square = 1 foot.


    Karen Robinson thanked partim
  • PRO
    7 years ago
    last modified: 7 years ago

    Karen, you are not showing a complete enough scene. Swing the camera left, then right, ADDING ON TO the pictures above. Need to see the grade at the buildings & along their sides


    Karen Robinson thanked Yardvaark
  • 7 years ago

    Hi. Thanks so much for taking the time out to respond. I'm attaching a few more pics. I hope I have captured what you are looking for. It was a little sunny out after work today. Finally!

    There is a concrete pad in the deck for future hot tub

    Would like to build a shed to store the outdoor furniture in the winter and hide the pipes


  • PRO
    7 years ago
    last modified: 7 years ago

    It is hard to explain much in a drawing without a lot of drawing -- too much drawing. And keep in mind that this idea is an EXPLORATION ... not a statement that you CAN ABSOLUTELY DO such and such ... an idea that was alluded to earlier in the conversation.

    The idea is that you can probably raise the grade about 6" or so, to near the bottom step tread (coming off of the deck). If you carried that elevation across the courtyard (that's what I'm calling the space between the two buildings) it would bring you to just a few inches below the fireplace, and you could build the patio at this raised level. Additionally, you could add a raised hearth at the base of the fireplace that would make the firebox itself not seem raised so high.

    In other words ... if you were to build a paver patio ON TOP OF the existing grade, without any excavating whatsoever, adding the base material, setting bed and pavers, it would raise you up about 7" higher (at least it would in my area), bringing you to near the level of the bottom tread. Then, after that patio was built, you added topsoil to blend the yard elevation up to it -- kind of like a "ramp" at either side -- then you'd have more or less what I'm talking about. There would be details that you need to work out in order to to this, but it looks like it would be doable according to the buildings exterior.

    I hope that helps. I don't hold much hope for the illustration being able to well explain it.

    Under any circumstances, I would not build a deck or patio that blocked access through the "courtyard" by any wheeled cart, vehicle, lawn mower, etc.

    Karen Robinson thanked Yardvaark
  • 7 years ago

    That makes total sense and is very similar to what a friend suggested to me the other day. Thank you for taking the time to review my project.

  • 7 years ago

    My home has 2 steps to go from the front to the back yards.


    We often need to navigate these steps with a loaded wheelbarrow. Since we previously had a wheelchair-user living in the house, we have these folding aluminum ramps which cost under $100. We use just one for the wheelbarrow. Or you could just use a length of wood. We don't have much lawn so we just have a lightweight electric lawn mower, which we lift up and down the stairs and don't bother with the ramp.

    Just to say that if you wanted a deck for cost or other reasons, having steps up the sides is not a deal breaker. access-wise I think that in your yard you could also go around the garage and up the other side?

    Karen Robinson thanked partim
  • PRO
    7 years ago
    Hi Karen, you are getting a lot of good advice on here but have you considered contacting a local professional? Someone with "boots on the ground" is going to be able to give you the most valuable input. A well thought out plan would be invaluable at this point.

    My two cents.

    James
    Karen Robinson thanked Ginkgo Leaf Studio