

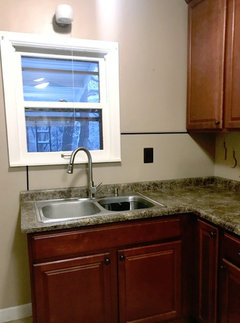
Backsplash Advice - where to stop with difficult window placement?
7 years ago
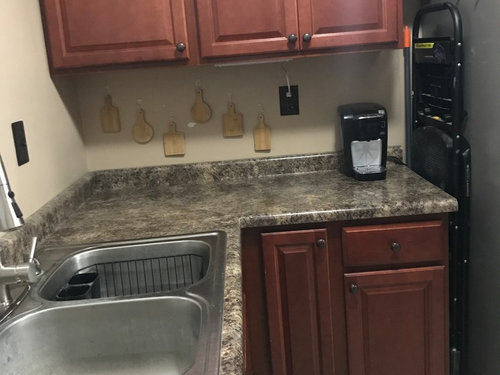
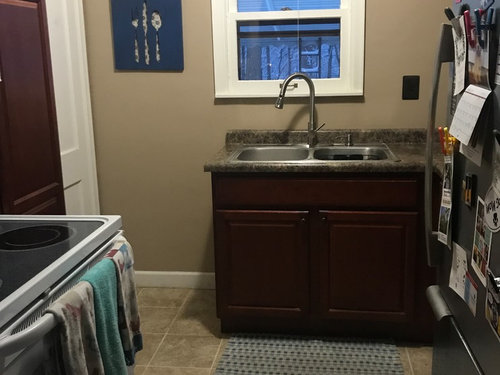
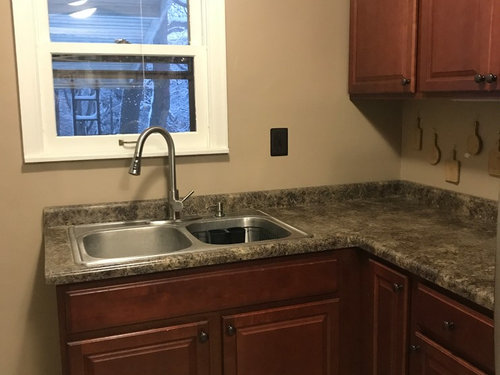
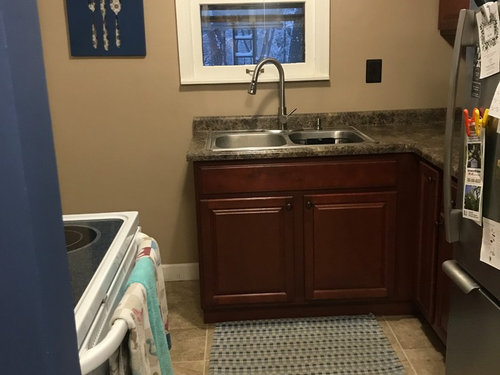
Featured Answer
Sort by:Oldest
Comments (20)
 7 years ago
 PRO7 years ago
Related Professionals
Sioux City Interior Designers & Decorators · Brattleboro Interior Designers & Decorators · Kingman Interior Designers & Decorators · Glenwood Springs Interior Designers & Decorators · Bend Interior Designers & Decorators · Petersburg Architects & Building Designers · Newark Architects & Building Designers · Cleveland Architects & Building Designers · Vidalia Kitchen & Bathroom Designers · Baltimore Kitchen & Bathroom Designers · Billings Kitchen & Bathroom Designers · Aurora Kitchen & Bathroom Designers · Ashland Kitchen Remodelers · Worcester Kitchen Remodelers · Taunton Custom Countertops 7 years agolast modified: 7 years ago
- 7 years ago
 PRO7 years agolast modified: 7 years ago
- 7 years ago
- 7 years agolast modified: 7 years ago
- 7 years ago
- 7 years ago
 7 years ago
- PRO7 years agolast modified: 7 years ago
 7 years ago
 7 years ago
 7 years ago
 7 years ago
- PRO7 years ago
 7 years ago
- 7 years agolast modified: 7 years ago
- 7 years agolast modified: 7 years ago

Related Stories

KITCHEN BACKSPLASHESWhere to Start and Stop Your Backsplash
Consider these designer tricks to work around cabinets, windows and other features for a finished look in your kitchen
Full Story
DECORATING GUIDESThe Art of the Window: Drapery Solutions for Difficult Types and Shapes
Stymied by how to hang draperies on a nonstandard window? Check out these tips for dressing 10 tricky window styles
Full Story
REMODELING GUIDESWhere to Splurge, Where to Save in Your Remodel
Learn how to balance your budget and set priorities to get the home features you want with the least compromise
Full Story
KITCHEN DESIGNWhere to Place Your Kitchen Cabinetry Hardware
Does it go in the middle of the drawer, on the edge or nowhere at all? Get advice on positioning knobs and pulls
Full Story
DECORATING GUIDESHow to Work With Awkward Windows
Use smart furniture placement and window coverings to balance that problem pane, and no one will be the wiser
Full Story
KITCHEN DESIGN10 Gorgeous Backsplash Alternatives to Subway Tile
Artistic installations, back-painted glass and pivoting windows prove there are backsplash possibilities beyond the platform
Full Story
KITCHEN DESIGNWhere Should You Put the Kitchen Sink?
Facing a window or your guests? In a corner or near the dishwasher? Here’s how to find the right location for your sink
Full Story
FIREPLACESDesign Dilemma: Difficult Corner Fireplace
Where to Put the TV? Help a Houzz Reader Set Up His New Living Room
Full Story
LIFEStop the Toy Takeover by Changing the Way You Think
Make over your approach and get gift givers onboard with your decluttering efforts by providing meaningful toy alternatives
Full Story
DECORATING GUIDESHow to Get Your Window Treatment Right
Here's the lingo to know to get the draperies you really want
Full Story





JAN MOYER