Software
Houzz Logo Print
kerrik21

House plan feedback

7 years ago
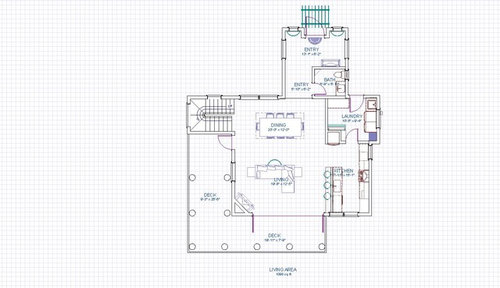
Hi Guys,

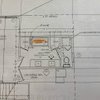
First Amateur attempt at home design. Its Concrete masonry block walls and reinforced concrete floors and roof (We live in the Caribbean).

Any tips, comments, ideas or feedback are welcome. Thanks in advance!


Comments (17)

  • 7 years ago
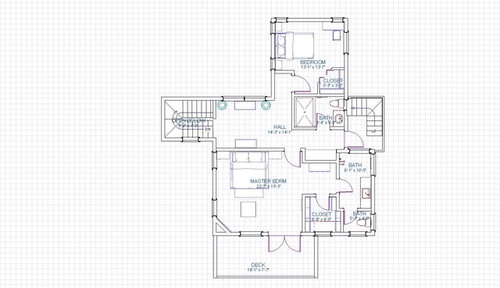
    Apologies if this is obvious to others - but it looks like there is another stairway on the second floor- is that an exterior stairwell to a rooftop? Or a third floor?
  • 7 years ago

    You're routing a number of major traffic ways through the dining room without allowing sufficient space. You need to account for the size of the table and chairs PLUS walkway space along the major traffic patterns.

    Corner fireplaces are notoriously difficult to decorate around. Consider whether there's a way to move this fireplace to a straight wall. Perhaps it could rotate up to the wall to its left, with windows and/or full-glass doors flanking it? Also, can it be vented on the outside, rather than the inside, so that it doesn't take space away from the master bedroom upstairs?

    Will the living room have a t.v.? If so, where? What about the master bedroom.

    The laundry room seems far from where laundry is generated. I would want it either upstairs or on the main level near the stairs, so you're not carting your laundry through the whole house.

    I too am confused by the second stairs. Where do they lead? If up, why not have them stacked on top of the other stairs?


  • 7 years ago
    Hi,
    Yes those are stairs to go to the roof (it’s a flat concrete roof)- we would like to install solar panels and a rooftop garden and need easy access.
  • 7 years ago
    Thanks for the feedback - great ideas all around.
  • 7 years ago

    It looks very efficient. With regard to the laundry room being downstairs--it looks to me like you might have room for a chute from the rooftop stairwell? I agree that the second bedroom door should move and the closet should be a reach in with more space to spread out. You might go to the kitchen forum with a more detailed kitchen plan (e.g., where is the fridge?) for kitchen-specific help.

    I like that the plumbing is all very close together. Which way is south?

    Kerri Knight thanked jslazart
  • 7 years ago

    .. have you analyzed importance of 'prevailing wind/breeze'?

  • 7 years ago

    For the second bedroom, I would move the closet to where the door is, put the door where the closet is, and move the bathroom closer to the stairs, so you get to the second bedroom by going around the bath. That gives the second bedroom better privacy from the master rather than both doors being directly across from each other.

  • 7 years ago

    What is your site like? Do you have elevations? Are you following local codes? For example, the front door probably has to open out, but does the laundry room door have to open out, as well?

    Who will live in the house? Ages? Is it a full-time house or a vacation home?

  • 7 years ago
    What is the space across from the upstairs hall bath? Looks like a built in seat or shelving? Curious what is, because if you didn’t have it- you’d have a larger master bedroom. But it might be important, I don’t know! I think it looks pretty darn good (fellow amateur here). The only space that it looks a little odd to me is the upstairs second bedroom and bathroom. Not bad, just could be improved somehow, but of course I don’t know how! :)
  • 7 years ago

    Try centering the FP between two sets of sliders leading onto the deck.

  • 7 years ago

    Have you considered hiring an architect?

  • 7 years ago

    Thanks so much for the feedback. To answer a few of the questions:

    • Most exterior doors do open out here - this helps reduce water ingress from heavy rainfall
    • North is the top of the drawing and breezes tend to blow from the E or ESE.
    • what looks like a fireplace is the TV/ media wall in the living room and master bedroom -instead of building the CMU wall at an angle i was thinking of just using a faux wall with shiplap and the space behind would hide all of the cables. Can that still work?
    • The space across from the upstairs hall bath is extra storage for stuff that i can never find a home for - like suitcases. Where do you suggest these go?
    • i will work on re-organising the stairs to the roof, the 2nd bed and bathroom - i admit i did not spend much time thinking about those
    • The laundry is doing double duty as a mud room and even though I've made provision for a dryer, we still like to hang our laundry out to air dry so having an upstairs laundry wouldn't be preferrable in this instance - but i do like the idea of not lugging a laundry basket up and down the stairs!

    Again, very appreciative!

  • 7 years ago
    I don’t think you need to change your added storage in the upstairs hall- it was just an observation that removing it would give you a bigger master bedroom. But... I tend to think storage is more important than a bigger room! Keep it as is- and like the idea of having a space for those types of things!!
  • PRO
    7 years ago

    Clearances, upper stair head clearance under toilet, neither stair looks code compliant, size your doors and make sure there is room for a trimmer and king stud... this will impact cabinets and things they are adjacent to (kitchen, laundry, master bath). Note cabinets will have counters that overhang. Master vanity depth is suspect. Make sure your plan reflects the total thickness of the CMU walls plus any adds on the interior.

  • 7 years ago

    I agree on keeping the storage. My first house was 900 square feet and it felt so much bigger than my current 2400(!) square foot house, all because of storage. I'd give half my master bedroom for a real linen closet.

    I know most here don't prefer corner fireplaces (and thus probably not corner media storage?) but I like how this set up keeps your walls open for windows. And I personally hate making the TV the center of attention, so a corner spot sounds good. Swing arms are great if you ever feel like you want some adjustability.

  • 7 years ago
    last modified: 7 years ago

    The laundry room seems far from where laundry is generated.

    I too am confused by the second stairs.

    I thought both of these things.

    You could get some extra square footage out of that 2nd bedroom and have room to enlarge the corner closet if the door opened directly onto the hallway instead of being back in that recess.

    Additionally, moving a bed /dresser through this 90 degree turn will be difficult.

    I agree on keeping the storage.

    Everyone needs storage. This upstairs hall is overly generous -- larger than the guest room -- a great place from which to steal. A closet against the master bedroom would work well.

    Alternate thought: With so much space in this upstairs hall, you could bring in sleeper sofas and have this serve as a second (much less private) sleeping area.

    Alternate thought #2: This space is large enough to serve as an office.

    Other random thoughts:

    - The half bath is very visible from the dining room ... not that I see a lot of other better choices.

    - Do you grill? Consider putting together a plate of food for the grill ... and walking around the peninsula to reach the door. If the porch continued on just a bit, you could have a door (or at least a pass-through between the kitchen and the deck. Would also be handy for passing out drinks /dirty plates back into the kitchen.

    - Do you have a pantry area in the laundry? I think that's essential.

    - If I'm reading correctly, the deck -- an integral part of the house -- is only 7' wide. My covered porch is 12' wide and is PERFECT ... it allows people to walk by the seating area or the table area without disturbing people in the chairs.

    - You you have a relatively large table ... and only two bedrooms. Are these spaces in proportion to the people who frequent your house?

    - You have so many windows, which is great ... but be sure to leave a good budget for window treatments. They're going to add up.

    - I agree with the above poster who discussed placement of beds. Consider the traffic pattern both sleepers will use as they walk to their slide of the bed /walk from the bed to the bathroom. And consider how each bed will look from the door.

    - The master bath's traffic pattern is awkward ... enter, move to the left so you can close the door, then walk to the right. The door is what's awkward.

    - I don't have a problem with guests walking out into the hall to reach their bathroom ... but they'll have to walk all the way around the bathroom to reach the door. It's inconvenient. Also, no one likes to use a minimal sized vanity.
    Overall thought: As a first draft, it's nice ... but keep polishing before you make it a reality.

    Kerri Knight thanked Mrs Pete