

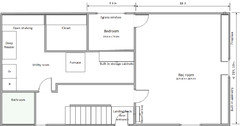
Help with basement renos!
7 years ago
Featured Answer
Sort by:Oldest
Comments (8)
Related Professionals
Dickinson Interior Designers & Decorators · Yakima Architects & Building Designers · Birmingham Kitchen & Bathroom Designers · Portsmouth Kitchen & Bathroom Designers · Bloomington Kitchen & Bathroom Designers · Rochester Kitchen & Bathroom Designers · Lake Charles Interior Designers & Decorators · Rochester Interior Designers & Decorators · Cherry Hill Cabinets & Cabinetry · Sugar Land Cabinets & Cabinetry · Grand Island Interior Designers & Decorators · Athens Tile and Stone Contractors · Aberdeen Tile and Stone Contractors · Rockford Tile and Stone Contractors · Winston-Salem Interior Designers & Decorators 7 years ago
 7 years ago
- 7 years ago
- 7 years ago
Related Stories
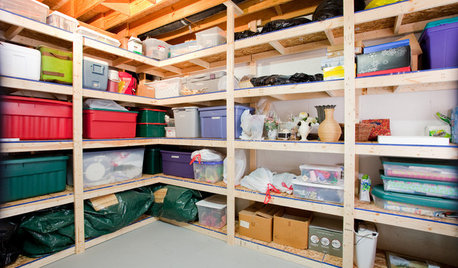
BASEMENTS12 Tips for Supremely Organized Basement Storage
Basements practically beg to store stuff. These pointers help them hold belongings safely, effectively and with uncompromising style
Full Story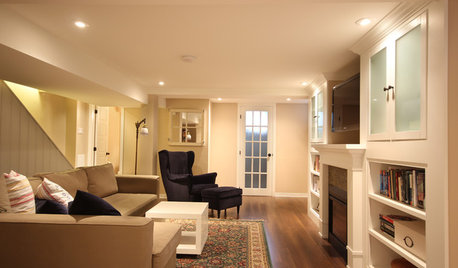
BASEMENTSBasement of the Week: Smart Cost Cutting, Beautiful Results
A stylish multipurpose basement for less than half the usual cost? See the budget-saving tricks that helped this underground space
Full Story
BASEMENTSWant to Rent Out Your Basement? 6 Questions to Ask
Tapping your subterranean space can help you bring in extra monthly income. Here’s what to consider first
Full Story
BASEMENTSBasement of the Week: Warm, Modern and Family-Friendly
Integrating the homeowners’ art and collectibles helps personalize this subterranean space
Full Story
REMODELING GUIDESHow to Turn Your Basement Into an Office
Put your basement to work as a productive, comfortable home office. Here are 12 tips to help you get started
Full Story
BASEMENTSHouzz TV: Ashton Kutcher Surprises Mom With the Basement of Her Dreams
In a new Houzz original series, the actor uses the Houzz app to find a designer and shop products to turn the dark area into a bright space
Full Story
LIVING ROOMSBelow My Houzz: An Inviting Basement With Industrial Edge
Reconfiguring a cramped, damp basement opens up a new world of sleek, functional spaces
Full Story
TRADITIONAL HOMESHouzz Tour: Basement Now a Light-Filled Family Living Space
Merging a house and a basement flat into one townhouse creates a spacious family home in London
Full Story
REMODELING GUIDES11 Ways to Finesse Your Finished Basement
Make your hideaway more enjoyable, fun and suited to your style with these useful tips
Full Story
MEDIA ROOMS5 Tips to Turn Your Basement into a Media Room
From wiring to gadgets to decor, a designer tips us off to the secrets for media room success
Full Story




thinkdesignlive