Software
Houzz Logo Print
susan_saunders18

Remove wall? Space for island?

7 years ago
last modified: 7 years ago
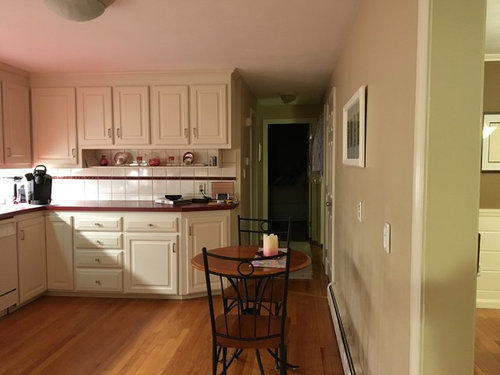
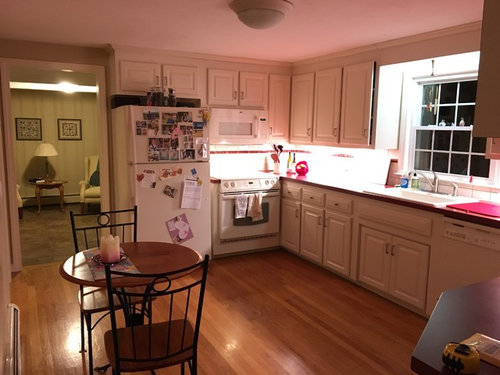
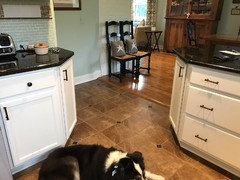
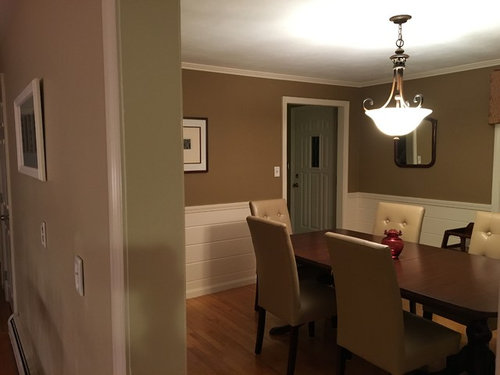
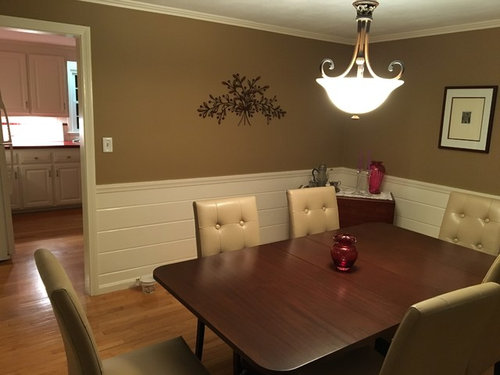
We have a 60 year- old Cape house we've lived in for 30 years. The kitchen and dining room are both 12' x 12'. When our immediate family comes, there are 11 of us trying to fit around a table. I've often thought of removing the wall that separates the two rooms, and having additional seating at an island. Now that we are seriously considering that option, I'm not sure opening the space would even give us sufficient room. One concern is that the island placement would have to consider traffic flow from the den on one end, and the hallway at the other end. One idea is to take half the wall down and incorporate an island there, but again traffic flow may be an issue. Another unrelated question: one of our four bisque colored appliances has died. Should we replace with bisque, or update all with stainless?Any suggestions or thoughts would be greatly appreciated. Thank you!


Comments (35)

  • 7 years ago

    Hi there, fellow cape owner! Mine is 54 yrs old, and has similar sized rooms (kitchen and dining room). Have you considered a movable island? The benefit of taking down the wall between kitchen and dining room is that you only need one aisle between dining table and kitchen island, instead of an aisle between table and wall, and another aisle between wall and island.


    If the island was movable you could have extra room when you need to extend the dining table. Just an idea.

  • 7 years ago

    Thanks for the idea, Pam. That's something to consider. I was thinking that the island might provide the extra seating since there isn't much space left to extend the table.

  • 7 years ago
    I think opening up the wall is a great idea. Not only gives you more space in general, but more workspace in the kitchen too. Though I’m generally a fan of them I don’t think it would be comfortable sitting at a movable island... Are you in this for the long haul? If so I think it’s a great investment. As for the appliances, if you could swing it replacing all with stainless would really look nice!
  • 7 years ago

    Thanks for your input, Karen. To answer your question, yes, I think we are staying in this house as we retire. We could buy all stainless, I guess I have always liked the look of the appliances being the same color as the cabinets... but I'm not sure how much longer "bisque" will be made.


  • 7 years ago
    Your house is REALLY pretty! Are you going to do the work yourselves? If not, maybe get a couple estimates from good contractors, who may also give you some design ideas.
  • 7 years ago

    Thanks, ShadyWillowFarm. Our house certainly isn't "state of the art", but we are mostly comfortable except for the dining room :) Yes, we have a couple of contractors in mind, but always like to get lots of opinions!

  • 7 years ago
    Get with a reputable kitchen designer that understands space constraints. I hated how long the process took - months but now I have the easiest kitchen to prepare food in - had I rushed the process I would have ended up with something not nearly as cook friendly and mine involved wall removal to open it up to the dining room!
    Susan Saunders thanked gtcircus
  • 7 years ago

    Considering the side entries to the kitchen, I don't think you have enough room for an island, even if you remove the wall separating the kitchen from dining room. Guidelines say that one should have 36", at a bare minimum, around the entire island. And that's tight, so more would be better.


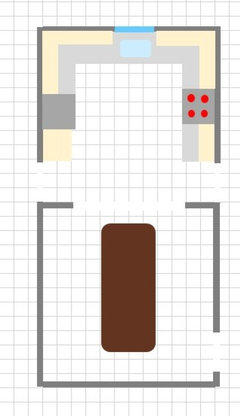
    Rather than remove the wall, perhaps you could consider expanding the opening. That way, when you have a large group for luncheon or dinner, you can orient your table the other way and add the leaves. It would infringe a bit on the kitchen, but it might be okay - since it wouldn't be an every day configuration (?)


    Here's the concept:


  • 7 years ago

    Thank you, Mannon Floreat. This is a great option! We might actually have the 36" island clearance, but as you have noted, using the side entries could be difficult.

  • 7 years ago

    I think your plan is doable, but if budget is an issue, I have a small island in my 12.5 x 12.5 kitchen. It is moveable - or was before I put the quartz top on it - now its pretty heavy:) I have three stools at the island, but technically, by best kitchen standards there is only room for two adults, so not adding the space you want.


    https://www.houzz.com/photos/my-pics-work-in-progress-phvw-vp~110720042

    https://www.houzz.com/photos/my-pics-work-in-progress-phvw-vp~109854052


    I plan to increase the passage about 16" (one stud) because my fridge sticks out into the doorway and it is a problem getting food from kitchen to dining room - especially when pulling things from the fridge too.


    It does look like there is a heat unit in that wall - not sure if that is a problem or not.


    As for appliances - I would replace with stainless as they die. I have white and prefer it over stainless, but some whites don't work with the white cabinets if the colors are off. Other times, white works fine. A friend of mine with a new white kitchen has white appliances, and they look great. I am not fond of microwave over the range. A stainless vent hood would look better and work better. If you want to stay with white appliances, you can get an unfinished wood hood with vent insert and paint it to match the cabinets - very pretty buy more costly.

    Susan Saunders thanked jhmarie
  • 7 years ago

    Cute house. Can you sketch a whole floor plan with measurements for the kitchen & dining?

  • 7 years ago

    Will you be replacing cabinets as part of this renovation? If not, I’d get the bisque. (I hate stainless and it sticks out like a sore thumb. Can’t wait for all my stainless to die so I can get white).

    Susan Saunders thanked emilyam819
  • PRO
    7 years ago

    Before you do anything, ask yourself this question--how many times during the year do you have a large gathering in the dining room? Is it worth knocking down the wall and having a kitchen in your dining room for 2 or 3 meals a year?

    Susan Saunders thanked Diana Bier Interiors, LLC
  • 7 years ago

    I don't even know if you can get bisque appliances. You can hardly find white anymore, and they cost more than the stainless.

    Susan Saunders thanked suedonim75
  • 7 years ago
    last modified: 7 years ago
    I have bisque appliances, but the newest one was purchased in 2011. I think you can still find them on the big box websites--as special order.

    We opened the wall between the kitchen and DR in our 1920's bungalow. Love it! It has improved the traffic flow and open feel, without exposing the kitchen to the LR.

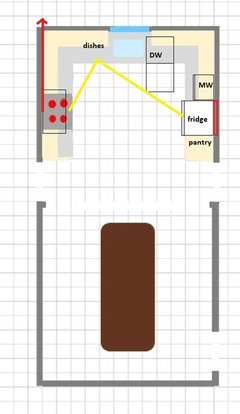
    I like Manon Floreat's suggestion, but I would put the fridge on the other side, and leave the range on the current wall--you already have a 220 box there, and the DW is better situated to the right of the sink for prep. Dish storage would need to be to the left of the sink, since the open DW door would block the other corner, although it appears that you have space to stand there in the existing kitchen.

    The MW can go in a cabinet to the left of the fridge, leaving space over the range for a proper hood. If you need a standard depth fridge, you might consider recessing it into the stud space. (Red rectangle.)

    I'd also take out as much of the dividing wall as possible.

    Susan Saunders thanked mama goose_gw zn6OH
  • 7 years ago

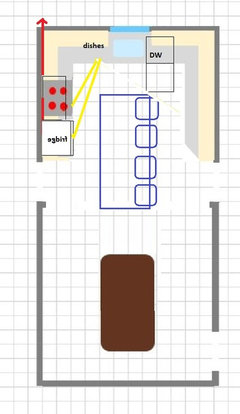
    To accommodate standard 24" deep bases and a comfortable seating overhang, an island needs to be 40-42" deep, depending on the counter overhang on the working side (1" to 1.5") and thickness of the back panel (.25" to .75"). NKBA recommends a minimum of 15" for the seating overhang, and 24" elbow space for each seat. So this is how Karen Rose's island would fit into the OP's 12' wide kitchen--assuming the island follows the NKBA guidelines.

    The guidelines are just that--a set of rules that provide optimal working conditions, but they aren't all part of the safety codes that must be followed. My kitchen is ap 13.5 x 13.5, and I included a 3' x 5' island, which leaves between 40" and 36" on three sides. The fourth side is open to the DR, where the wall was removed. I wouldn't even attempt to put an island with seating in a 12' wide kitchen, unless the perimeter was an L (not a U), and the island was for working or seating--not both--so no deeper than 24-30".

    Given a choice between separating the fridge and range for a better layout, or squeezing in an island, I'd move the fridge.

    Karen, your kitchen is gorgeous, and I'm happy it works for you, as mine does very well, for my family, despite the fact that I 'relaxed' some of the guidelines. I even have the DW between the sink and range, in my prime prep space, because there is no space to the right of my sink. I have adapted, and it works for us. :)

    Susan Saunders thanked mama goose_gw zn6OH
  • 7 years ago
    Good points Goose, that’s why we need a designer for sure (I didn’t use one, but I didn’t change the footprint). You definitely can’t walk through my aisle (well you can squeeze) when the dishwasher is open and I’m loading it, or when getting stuff out of the oven, but it’s always been that way. My kitchen is not huge but I made it work. We gotta work with what we got. ;)
    Susan Saunders thanked K R
  • 7 years ago

    Hi Karen...your kitchen is beautiful! Do you mind me asking the name and source of your rugs?

    Good Luck goose on your remodel!

  • 7 years ago

    If the dishwasher is the appliance that has died, you could get a new one that requires panels that match your cabinet.

    I did that in a previous house by going to a local custom cabinet maker with an existing door so he could match the style and finish.

    That way, you can delay any SS vs bisque decision.

    However, I will add to say that, while I loved my SS cooktop, I hated my SS fridge. Cooktop was small (compared to fridge) and cleaned easily with Weiman's SS Wipes. Fridge was horribly difficult to get smear free and smudged instantly when DH used it--and we don't even have kids who are stickier, I understand lol. Also, your pictures make your kitchen look like warmer color tones and SS is a very cool color so may not look the best with your existing colors of cabs, floor, etc.


    Your idea of opening the wall and, if you really want an island, the movable one as recommended sounds like an excellent solution for your situation! You've been thinking about opening that wall for 30 years, so maybe it's time!

    Susan Saunders thanked mtnfever (9b AZ/HZ 11)
  • 7 years ago
    Since you are taking down walls, why not also take down the wall where the fridge is? You might be able to have a peninsula there with a few additional seats, and still be able to expand your table. And angled corners really help with flow - we were able to get a bit more counter and cabinet space into out kitchen with angles.
    Susan Saunders thanked ShadyWillowFarm
  • 7 years ago

    Love your photo! We thought about taking that fridge wall down years ago but it seemed like it would create other problems and be too costly. The other side of that wall contains our only coat closet and a built in bookcase. That adjacent room is also a "step down", and not level with the kitchen as it was a breezeway. Thanks for all your help ShadyWillowFarm!

  • 7 years ago

    Diana Bier Interiors, LLC-- You've asked an important question... we do regularly need more space, probably at least once a month on average, but being "in the kitchen" is something to think about. I've always liked the idea of leaving the mess and enjoying a separate space to eat in. Thank you for your help!

  • 7 years ago


    mtnfever (9b AZ/HZ 11) I HAVE been thinking about getting rid of that wall for a long, long time!! Now that we are seriously considering it, I'm not convinced it would be an improvement but we'll get a couple of designers to take a look for us. I appreciate your comment about the SS being a "cool" color. I prefer the bisque even though it may not be trendy. Thanks a lot for your help!

  • PRO
    7 years ago

    Another point to consider, Susan, is when you take down the wall to open the kitchen is it visible as soon as you enter the front door? I don't think that is a good idea. There was another homeowner on the Design Dilemma board who designed a home with an open layout, and the line of sight from the front door was right to the refrigerator! Not a good idea.

    But you do have a good idea to get a professional kitchen designer to help you through this very large and important project!

    Susan Saunders thanked Diana Bier Interiors, LLC
  • 7 years ago

    You could try a round table in your dining room. A 60 inch round can hold 8 - 10 people. A 72 inch round can hold 10 to 12 people. 72 inch might seem too big.

    Susan Saunders thanked Karenseb
  • 7 years ago

    That's a great idea, Karenseb. And it would also be a good excuse to buy new tablecloths :))


  • 7 years ago

    Diana Bier Interiors, LLC- The space wouldn't be immediately visible from any door, but if we do open up the two rooms that new area would comprise almost half the square footage of our first floor... which may present us with other things to consider. I appreciate your insight. I'm beginning to feel like this house needs to just be what it is, or be gutted and rearranged!

  • 7 years ago

    Diana makes a good point about sight lines. Susan, can you see the wall with the scroll-work piece on it when you come in the front door?


    Karenseb, that is a good idea! I suppose one could get a 60" round with leaves that expand it into an oval for the larger gatherings.


    Anyway, lots of good feedback here. I know these things take time, but I hope you let us know what you decide and post pictures of the outcome.


    I think your kitchen is super cute and love the under cabinet shelf vignette. It looks like you've got some Kings Crown glassware. I have a couple of pieces from my grandmother and am now inspired to add to them!

    Susan Saunders thanked Manon Floreat
  • 7 years ago

    Manon Floreat- If you came in the front door, you would first be in a small foyer leading to the living room. You'd have to shut the door and turn in order to enter the dining room-- so you wouldn't immediately see that wall.


    That shelf you spoke of is an interesting story. The cabinets above it are shorter in length than the rest of the uppers. When the house was built, they were made shorter to accommodate a washer and dryer below them. Since we weren't interested in having laundry in the kitchen, we opted to have base cabinets built in that space instead. I asked for that shelf to be built in an effort to visually (sort of) even out the length of the cabinets. It's a fun spot to decorate, and I'm glad you got some inspiration. Thanks again for your thoughts!

  • 7 years ago
    last modified: 7 years ago
    Since your foyer is next to your dining room, you could open up the wall between the foyer and dining room. When you have extra guests, add a card table to the end of the dr table and use that space in the foyer to get extra room.

    you might even be able to open the wall between the kitchen and dining room half way up and add 12 deep cabs under the opening in the dining room with a 30 inch deep counter on the top with 12 inches hanging into the kitchen for two stools. It would maybe 48 inches wide.


    Susan Saunders thanked Karenseb
  • 7 years ago

    Karenseb- The other side of the dining room wall is the staircase. I like your thinking' though! :))

  • 7 years ago

    too bad!

  • 7 years ago

    You'll have to relocate the baseboard heat, but expanding the opening a la Joanna Gaines; raising the top of it and widening the sides will give you a more open feeling. Then go with the expandable round table. Have you considered flipping the den and dining rooms? That might be a less invasive/expensive option. What's the difference in the size of those two spaces?

    Susan Saunders thanked decoenthusiaste
  • 7 years ago

    The round table is a great option. As far as the heat, I was hoping it might relocate to the base of the island, but an island may not be possible. I think the den is too small- it's 9' x 9'. Thanks for your thoughts!

Sponsored
J.Holderby - Renovations
Average rating: 5 out of 5 stars4 Reviews
Franklin County's Leading General Contractors - 2X Best of Houzz!