Software
Houzz Logo Print
netty

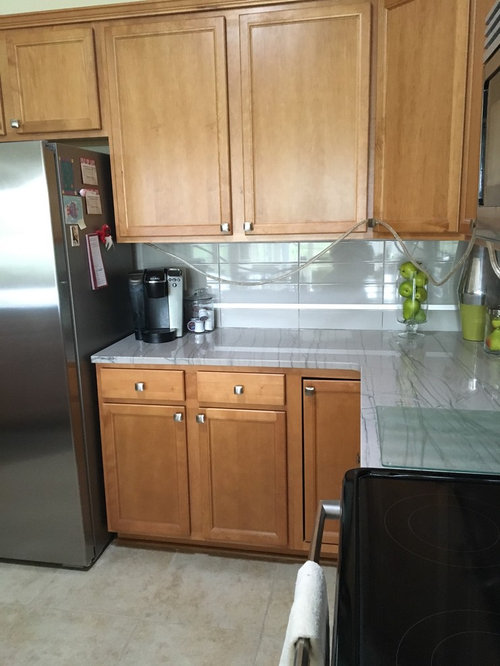
Corner shelves in kitchen...

7 years ago

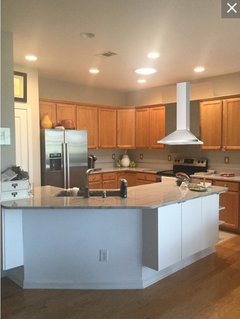
Like my kitchen as a whole but feels a bit closed in. Wondering about taking out corner upper cabinet, replace with open shelves. Yay or nay?


Comments (19)

  • PRO
    7 years ago

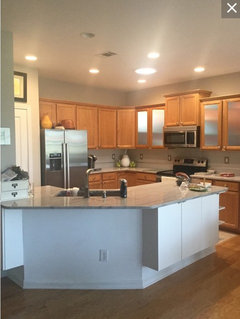
    I would look at replacing some of the doors with glass instead. I find open shelving especially near a stove just another thing to constantly have to clean not only the shelves but everything on them. Just out of curiosity what is that cork going from the fridge and across the stove?

  • 7 years ago

    That cord is rope lighting that we have since attached under the cabinets. If you’d do some glass front doors, which one/ones?

  • 7 years ago

    I don't think you'd like corner shelves. The proportions would be odd (it would look like an afterthought, instead of carefully considered), and they would be a pain to clean.

  • 7 years ago

    I agree that it will be awkward to have an open corner shelving area, and I don't think it will actually think it will make the space feel much bigger. The open shelving will still be shoved into a corner, making it darker and less open.


    I do like the idea of glass doors for making things feel more open. I also wonder if you can include pics of your entire kitchen. Maybe we can add some suggestions on how to make it feel more open.


    Beautiful counters.

  • 7 years ago

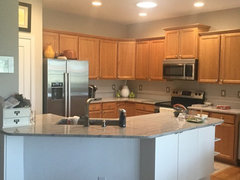
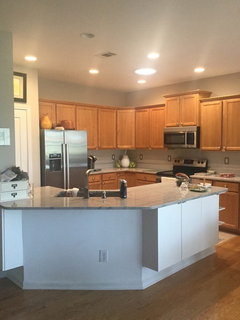
    Will send complete kitchen picture tonight.

  • 7 years ago


  • 7 years ago

    So, any suggestions to making this look more airy/open?

  • 7 years ago
    I don't think your mix of cabinets go well together. Any chance of painting them all white? In the last photo what are the dark frames all around your outlet covers? The covers should blend in with backsplash, not something you want to highlight.
    I can understand if you don't want to paint cabinets but I would at least do something with the white island to make it match. I would say your only option is replace some doors with glass.
  • 7 years ago

    The darker outline around the outlets are actually stainless steel covers.

  • 7 years ago

    To my eye, the outlet covers in the first pic look better--less contrast. Also, it feels like there are a lot of shiny surfaces. I'd probably consider darker/matte hardware on the cabs, to see how that looks.


    When you say open and airy, what do you have in mind? I sometimes look at inspo photos that are beautiful but in reality look nothing like my home (i.e. they have an ocean view! LOL). Maybe you can look at the inspo photos that excite you and see what elements make a difference? (maybe a slide in stove and the micro that's not over the stove, will open things up). Glass cab doors could mix things up on the top, but I'm not sure that will achieve the look you are seeking. (maybe?) I wonder if this is about the best you can do, considering that this view of the kitchen looks into an interior corner with no windows. I don't recommend removing all the upper cabinets and replacing with open shelving, but even if you did, I'm not sure that will give you the open and airy look you're seeking. How is the view from the sink? Presumably that's very open. Maybe focus on that and consider this part of the kitchen, the working section and enjoy that other view. (?)

  • PRO
    7 years ago

    Add some rope lighting along the inside the top of cabinets as well. Add a few items on the top of your cabinets to bring the eye upward. Not kitchen(y) stuff, large vases with some color or all neutrals, whatever. Think outside "the box" don't think kitchen. And don't change your corner cabinet.

  • 7 years ago
    How about moving microwave to corner cabinet area and stainless hood above stove?
  • PRO
    7 years ago

    The corner is a little small for the microwave don't you think unless you reconfigure the entire kitchen.

  • 7 years ago

    I envy your countertop. Seriously.


    I put open corner cabinet/shelving in my corner, but it is far from the stove. So I don't know if that's a good idea here because you don't have that much space between the stove and the corner. You could try just taking down 3 doors - the corner cabinet & one on each side to get a sense of if you like it, though. It won't be perfect but it would give you the flavor of it.


    I second the idea to look at replacing some of the door panels with glass. You might find it's not too expensive to do, especially if they can retrofit your existing cabinets for it. Overall it's a really nice looking kitchen.

  • 7 years ago

    Another vote for trying a few doors with glass. (Mockup below.)


    If you tried to replace the MW with a chimney style hood, here are a few considerations: Do you have a way to vent the hood? (The MW might not vent through the wall.) Will you tile behind the hood? How high up the wall/where to stop the tile? Can you get matching tile? Can you get matching side panels for the cabinets flanking the hood? Can you get matching trim for the top of the cabinets, for the sides facing the hood? (Rough mockup below.) I like the thought of having a real hood vs a MW, but this could be a complicated fix.


  • 7 years ago

    counter depth fridge, glass in a few of the doors and a skylight. (you said you wanted open and airy and that's all you can do with your layout)

    I don't like that chimney vent hood pictured. You could try something less modern looking. shelves over stove is a cleaning nightmare.

  • 7 years ago
    I do like the glass doors. How about moving the microwave into the lower cabinet right next to the refrigerator?
  • 7 years ago
    Oh....and adding the hood