Software
Houzz Logo Print
fremontgroup

Help me evaluate this floor plan Please!

7 years ago
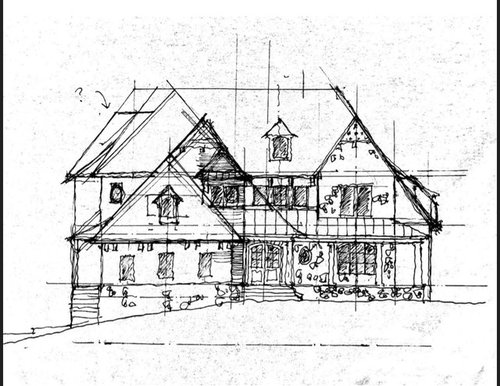
We are working with an architect to design our new home. Our lot is on a cul-de-sac, so the placement of the garage is a bit tricky.


The lot is also a walk out basement lot, and the rear-left corner is where the low spot is, and the rear yard over look the golf course.


Things on our wish list:

- three car garages.

- main master on second floor.

- secondary master on first floor for our parents who stay with us for extended period of time when they visit.

- various office spaces since we both work from home a lot.

- at least 3 more bedrooms, and one princess suite with ensuite bath, and the other two can share a jack-n-jill.


Our preferences:

- like to have the laundry on second floor

- don't like too much hall way and wasted space.

- Like to have a morning room off kitchen, and like the kitchen overlooking family room.


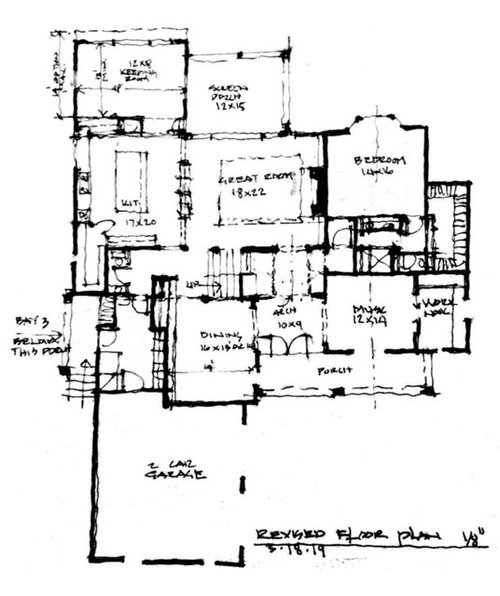
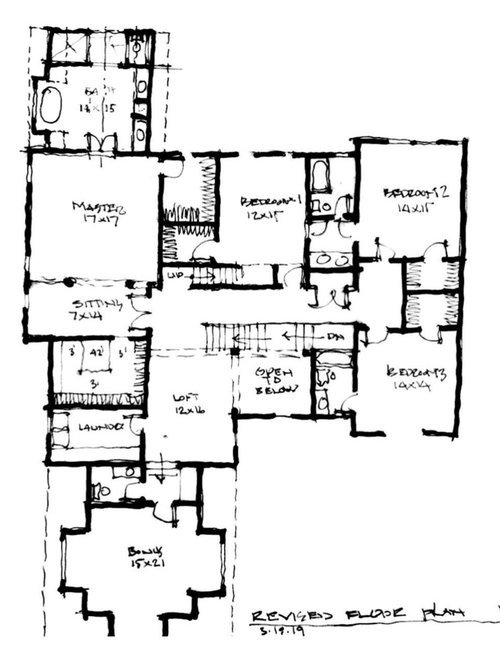
Here is still the schematic drawings, we don't quite have the detailed construction drawing yet. I am at a point I need to approve or modify the schematic, and if approved, we move to detailed drawings.


So I am looking for flow questions, not quite detailed dimension questions yet.


Thanks in advance!


Comments (24)

  • PRO
    7 years ago
    last modified: 7 years ago

    Are you "into" very dark kitchens? Because that is what you will have. Any natural light will be lost and no it will NOT penetrate the interior behind a screened porch and bedroom,. ........

    Not to mention a dated corner entry to a pantry in a new home and kitchen.

    We have no clue your site restrictions. But it will be a deep.......and dim interior. That much is certain.

  • 7 years ago

    I've having trouble figuring out what the stairs do. Floor one looks like stairs go halfway to a landing then revers direction. Floor two shows a straight run. And then attic stairs too?

  • 7 years ago
    I agree on the pantry, it would look better and give overall more storage to square off the walls so the kitchen remains a rectangle. You’ll have a longer cabinet run on the exterior wall. I’d consider making the exterior wall of the kitchen without uppers so you can have all windows, you will really need the light. Make the downstairs bath ADA compliant, or at minimum disability friendly, for your aging parents and any broken legs or other unexpected events that may occur. I think you have a lot of excess space in the master bedroom and bath. Maybe sketch in some furniture to scale and see how you might use it.
  • 7 years ago

    It took me a minute, but one set of stairs is a straight flight up, the other is a straight flight down to the walkout, right? And what's in the attic? (I wish I had easy access to our attic instead of a 2x2 hatch in my reach-in closet!)

  • PRO
    7 years ago
    last modified: 7 years ago

    I think these plans are very hard to read but I do agree the kitchen needs natural light and no walk in pantry. BTW when it comes to kitchen design you need an actual kitchen designer not your arhitect. J&J bathrooms are awful, you will never use the sitting room in the M BR use that space for your closet then you would have space for another bathroom. The loft and the bonus room are wasted space , change the bonus room to a nice shared office space away from the main living space.Move the kitchen to the space of the keeping room for some good light . What is in the walkout? The exterior is full of different roof angles for no apparent reason I have never seen this type of drawing from an architect so maybe post some actual ones when you have corrected some of the issues mentioned.

  • 7 years ago

    Jane n Jill's seem to be a hot point. I don't care for them myself. But regardless, in that bathroom have one sink, not two. They will never be in there at the same time, and will benefit more from the extra counterspace and drawers beneath.

    Bedroom 1's closet is not optimal, it will end up a pile. Make it a reach-in or just (and this is getting micro at this stage) remove the rod at the back.

    I've never heard "princess suite" before, I want one! But if I'm a princess I want a bigger vanity.

    The master bath seems to have a lot of floor space, yet the shower and toilet are cramped. Perhaps the space can be more equitably allotted?

    Im not sure how you plan to use the loft. Although if you have small children, it's a fun place to play while you do laundry. Also a good staging area for when they go off to camp or college. But that's kind of a short window.

    DO you have children? Ages? What part of the country are you in?


  • PRO
    7 years ago
    last modified: 7 years ago

    Is there a garage in the walkout level because I only see room for 2 cars.

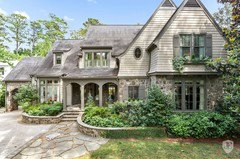
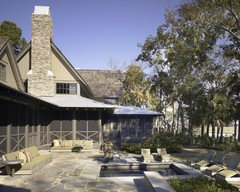
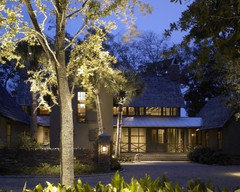
    Maybe instead of a Tudor design, you'd consider a softer look like this below.


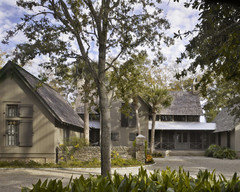
    Or a more updated look like this below?

    https://www.mcalpinehouse.com/2013/09/open-house-low-country-encampment/


  • PRO
    7 years ago

    We are waiting for the update from the Architect on a few things:

    - I wanted the pantry door built to look a cabinet, and will be in line with the fridge wall. no corners.

    - The stairs are the biggest headache, he suggested a flight of stairs to a mid level, and a landing and then up to second floor. Since we don't prefer straight full flight of stairs. But I didn't like this either. So I have requested him to change it to scissors stairs. And it will go from family room up to the middle of the home, landing, turn to go up to second level close to the loft.

    - The room off kitchen is called 'morning room', or 'sun room' and will be almost full glass around. So it will be plenty bright.

    - We are evaluating a full wall of folding doors between the family room and screened in porch to make that a little more bright. And perhaps some sky lights in the screened in porch to bring some more light in.

    - We will have stairs to third floor, but right now, no plan to finish that. too much space in my opinion. We will have a basement as well.

    - We haven't laid in all the windows, the kitchen is a very early place holder just for the size, we haven't decided anything in detail for the kitchen yet. There will be windows in the kitchen.

    - Loft is there to give access to the bonus room that is above garage. It is planned to be used as an office. In recent years in our area, North East, loft has been very popular as a family retreat area upstairs. Kids love it as well when their friends are over.

    - Jack n Jill bath are there just so my son can have access to bathroom from within his room. And if a guest is staying, they also have access. But having two separate bathrooms are too much. I felt that we already have way too many bathrooms. Do I need another one? @Patricia Colwell Consulting


    Thank you all for the comments.


  • PRO
    7 years ago
    last modified: 7 years ago

    Are you the client or the designer or both? You are a house designer that hired an architect?

  • PRO
    7 years ago

    Are you sure you are working with an actual, licensed architect? Or is it a drafter or CAD operator from somewhere?


    Given all the issues with the plan and elevation I can hardly believe they are the work of an architect.

  • 7 years ago

    It would seem to me inconvenient to have the bathroom and closet on opposite sides of the master bedroom.

  • 7 years ago

    So you go take a shower and then have to walk clear across the bedroom to get dressed? And i could go on and on

  • 7 years ago

    I would be concerned that the first floor bed / bath combination is not all that accessible for anyone with mobility issues. And that water closet looks like you'd need to utilize about 6 different yoga positions to get in / out of it.


  • 7 years ago

    I am confused along with Mark as your profile states you are a "Pro" and a Building Designer and Draftsman? Of course that could explain the whole post as well....................

  • PRO
    7 years ago

    I have a builder contractor license, and we do house renovations in Virginia. But I am not an Architect, and not a building designer. I can turn an existing 100 year old home that is very compartmentalized into a modern functional open floor plan. But to design something from ground up, and fit 500 requirements from my family is the first time. So we are working with a local Architect, and I am not sure it is fair at this stage to criticize our Architect yet, since most of the details are not yet reflected on the plan. We are trying to work with the lot we have to accommodate the crazy thoughts we have in our heads.


    That being said... to answer some of the questions, and I do want to thank all of you for wonderful comments. and please keep them coming!

    - We do have two little kids, age 6 (girl) and 9. Hence the princess suite. She always wanted her own bathroom.

    - I will think some more on how to best utilize the first floor master bath/closet accessibility.

    - That is an issue for the closet and bath on the opposite sides of the master. I wanted to add the closet there to be a sound barrier between master bedroom and laundry. Do you recommend having the bedroom next to laundry, and then walk through a hallway and then to the bath? Did someone say no need for sitting room in master?

    - We like the idea of a loft on second floor, but I am not sure how practical it would be.

    - How do you feel having bedroom in the front of the home vs. on the back? I put both kids' bedrooms in the back thinking that would be more private for them.

  • 7 years ago

    We do have two little kids, age 6 (girl) and 9. Hence the princess suite. She always wanted her own bathroom.

    Wow, lucky kids! I have 3 kids (7, 5, and 2,5) and never even considered their wishes.

  • PRO
    7 years ago

    @ tira_misu Haha. This also is in line with resale, so we are considering it. nothing more.

  • PRO
    7 years ago

    @BeverlyFLADeziner We are not doing the Tudor style. It is a very rough draft right now. but it is more like a French Country style.

  • 7 years ago

    in house this size, surely possible to have 2nd downstairs laundry closet for main floor guest room parents who stay awhile. A small stack w/d would save a lot of hauling. I would put it in the mudroom area to also accommodate the princess' filthy soccer clothes. :)

  • 7 years ago

    So the stairs are completely different on downstairs and upstairs. Which stairs would be used as it changes how things are done. What is the purpose of the morning room. Is it your casual dining? The dining is so far frofrom the kitchen that it seems like it would rarely be used.


    What is your requirement and wish list. So many things are not flowing well to me. I wouldn't want the loft right outside my bedroom unless it is meant for adults only. And if so why a sitting room area in the master.

  • PRO
    7 years ago

    @ samarnn We do have a set of washer and dryer in the mud room, right beside the garage door.


    Forgot who asked earlier, we can only accommadate 2 bays on the main floor, and there will be a back up bay in the lower level with additional space for work shop and storage.


    @ lyfia Morning room is for casual dining. I feel that we will be using that the most considering the view and close to kitchen. Might also use part of the morning room space for casual sitting as well. So the dining table here won't be big. We would want a dining room for occasional guests.


    Loft is for kids mostly, and in this flow, the location is to get to the space above garage as office. We have friends who put loft between the master and another bedroom in the rear, in the middle right off the stairs, but in that case, we won't be able to use the space above garage. Still debating. That also makes more bedrooms in the front, rather than rear of the home. Don't know if that is an issue.


  • 7 years ago
    last modified: 7 years ago

    Do you need a keeping room with windows all around AND a screened porch? Make the keeping room windows floor to ceiling with retractable screens and it now does double duty. Remove the screened porch and now you've got direct sunlight coming into your great room and keeping room. No uppers on the left kitchen wall and put as many windows as you can.

    While the loft upstairs is an adequate size if it was a room by itself, it's now basically a very wide hallway. There is no where to put furniture to make it a usable space, so in my opinion its wasted square footage.

    Also don't like the master closet and bathroom opposite each other. Put the bedroom on the outside wall, so you have two walls with windows, lose the sitting room and put the bathroom and closet together.

    Both of my daughter's bedrooms are in the front of our house (our master is too) and there is no issue at all.

  • PRO
    7 years ago

    @ gthigpen Great feedback! I like the idea of rearranging the master suite based on all the feedbacks above. I will discuss with Architect about it.