

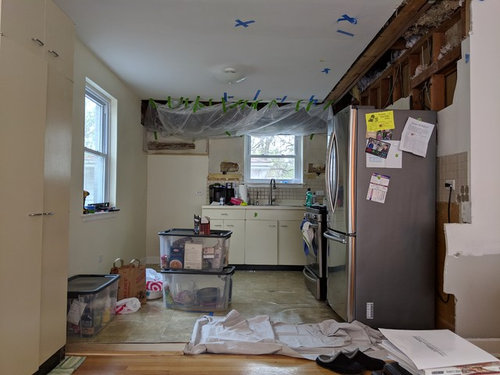
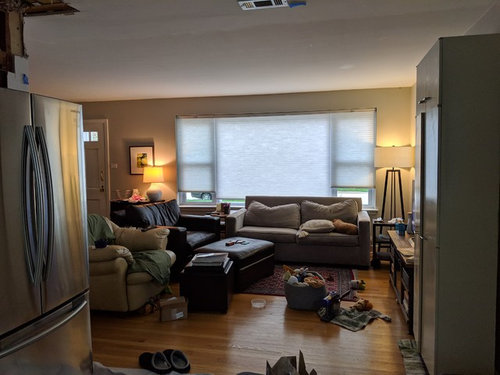
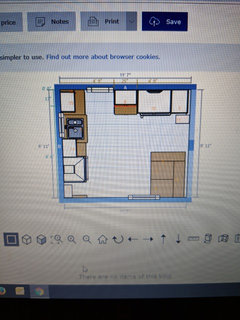
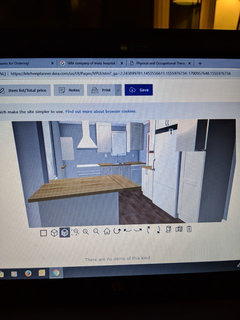
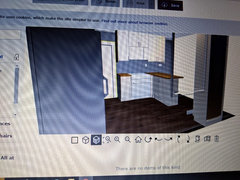
Fridge location
7 years ago

Featured Answer
Sort by:Oldest
Comments (12)
 7 years ago
Related Professionals
Newport Interior Designers & Decorators · Portland Interior Designers & Decorators · Kalamazoo Architects & Building Designers · North Platte Architects & Building Designers · New Braunfels Kitchen & Bathroom Designers · Pittsfield Kitchen & Bathroom Designers · Lexington Kitchen Remodelers · Augusta Kitchen Remodelers · Charlottesville Custom Countertops · Daytona Beach Home Remodeling · Panama City Home Remodeling · Rome Home Remodeling · Coldwater Home Remodeling · Wilmington Kitchen Remodelers · Manhattan Bathroom Remodelers 7 years ago
- 7 years ago
 7 years ago
- 7 years ago
- 7 years ago
- 7 years ago
- 7 years ago
- 7 years ago
- 7 years ago
- 7 years ago

Related Stories
HOUSEKEEPINGHow to Clean Your Fridge, Inside and Out
Keep your refrigerator clean and fresh, while you gain storage space and lose those ‘UFOs’
Full Story
BATHROOM DESIGNUpload of the Day: A Mini Fridge in the Master Bathroom? Yes, Please!
Talk about convenience. Better yet, get it yourself after being inspired by this Texas bath
Full Story
KITCHEN STORAGEPantry Placement: How to Find the Sweet Spot for Food Storage
Maybe it's a walk-in. Maybe it's cabinets flanking the fridge. We help you figure out the best kitchen pantry type and location for you
Full Story
HOUZZ TOURSMy Houzz: Finding Beauty in the Everyday
From the 2-story woodstove to the fridge in the entryway, unusual takes on simple things give this Toronto home character
Full Story
KITCHEN APPLIANCES9 Places to Put the Microwave in Your Kitchen
See the pros and cons of locating your microwave above, below and beyond the counter
Full Story
KITCHEN WORKBOOKNew Ways to Plan Your Kitchen’s Work Zones
The classic work triangle of range, fridge and sink is the best layout for kitchens, right? Not necessarily
Full Story
FUN HOUZZHouzz Call: What’s on Your Refrigerator?
Magnets, menus, children’s art, coupons, perfect-attendance certificates, song lyrics — what is fridge-worthy in your house?
Full Story
KITCHEN DESIGNSee-Through Refrigerators Dare to Go Bare
Glass-front fridge doors put your food and drinks on display, for better or worse. See the benefits and disadvantages
Full Story
KITCHEN DESIGNStay Cool About Picking the Right Refrigerator
If all the options for refrigeration leave you hot under the collar, this guide to choosing a fridge and freezer will help you chill out
Full Story
FEEL-GOOD HOME21 Ways to Waste Less at Home
Whether it's herbs rotting in the fridge or clothes that never get worn, most of us waste too much. Here are ways to make a change
Full Story



AFritzler