Software
Houzz Logo Print
sara_derosier

I'd like feedback on my kitchen addition layout

7 years ago


Attached is my current draft layout for my kitchen remodel and addition. Any tips/advice/comments are appreciated. I'm looking for a double wall over that is reasonably priced and a gas range that is reasonably priced.


Comments (25)

  • PRO
    7 years ago

    This layout does not look like it was done by a pro. On the refrigerator wall you indicate an oven. I assume you mean either a cook top or a range. The refrigerator is in a rather awkward place too. In a kitchen this size I would also recommend a prep sink in the island in proximity to the refrigerator. I assume the room at the bottom left of the drawing is a pantry. Consider removing it or at the very least re-configuring it. If you are in the Chicago area we would be glad to help. If you are not look to see if there is a NARI chapter in your area. If there is reach out to them.

  • PRO
    7 years ago

    At a risk for being redunndant true pull out pantries give better more organized storage with a much smaller foot print than a walk in pantry miles from your work area. Right now thr fridge is way too far from the sink. Your rang eand hood would be nice between the 2 windows . I would not do any uppers on the left wall and no corner upper on the other wall. All those base cabinets should be drawers. Reasonably priced needs to be more precise in $$$$ . Spend the money on a ctual KD not a cabinet salesperson.Your drawing is not dark enough to actually see the printing BTW.

  • 7 years ago
    The corner next to the fridge is a corner pantry. The room on the back side of wall oven is a mud room.
  • 7 years ago
    I am concerned about the sink and fridge being so far away. I didn’t want anything in my island so it was purely for entertaining but maybe I should reconsider a small prep sink in the island.....

    Do fridges and corner pantries not go well side by side?
  • 7 years ago
    I am planning doing all drawers in base cabinet. How would I reconfigure the corner pantry?
  • 7 years ago

    Definitely put a prep sink on the island.

    I can't read your measurements. Are you planning to put a table against the bench on the right wall?

    It looks as if you plan to have a standard depth fridge; if floor space permits, you could pull the perimeter base cabinets out to the depth of the fridge box, to make it look built in, but then you'd need to move the island out a few more inches.

    Corner pantries aren't very popular on this site, but that's when the pantry is stuck between appliances, in the work zones. Your pantry is situated well, IMO--outside the work zones, but convenient to the fridge.

  • 7 years ago

    I like where the refrigerator is. I don’t care for the upper corner cabinet left side of the sink.

    if I’m seeing correctly. Very blurry pic. I like your plan and especially without a prep sink, but I love clean clear islands. And you seem to have a lot of work counter space.

  • 7 years ago
    Ill upload a better picture tomorrow when my DH gets me one. What is the alternative to the corner cabinet left of the sink? I’m open to ideas.
  • 7 years ago


  • 7 years ago

    This picture is a little clearer. The oven on left wall is actually a range- Should I eliminate the cabinets flanking the windows by the range and have a couple of open shelves?


  • 7 years ago

    I'm more than likely going to do granite, but I will price out quartz as well. I am leaning towards a prep sink due to the distance from main sink to fridge. I am making that decision based on function vs. design because I definitely prefer the look of a clean island. I will discuss the lower cabinets with my husband, the trash will be in a lower cabinet by the sink.

    Just so I understand- I'm new to kitchen layout- why does eliminating the corner pantry make more sense? Just so have counter space by the microwave or are there other considerations?Thank you all!


  • 7 years ago
    I’m doubting my layout. I feel the kitchen might be too spread out. Does anybody have any good layout ideas for me???? I want windows on the top and left walls (north and west) big island, double wall oven, and nothing in the island except maybe a prep sink.
  • 7 years ago

    What is the purpose of the empty space to the right of the island? Because it's a LOT of space. For perspective, my (small Victorian) kitchen is 11' x 14' and would fit neatly inside the empty area in your kitchen.


    It would make a nice sitting area - add a couple armchairs and an endtable. Or if you put the stove in the island, perfect for placing lights and cameras and other equipment so that you can film episodes of your serious online cooking show.

  • 7 years ago

    Your cooktop is perilously close to the windows. How are you going to trim them without running into conflicts of combustible materials too close to the cooktop? Damiarain makes a good point about that above. Give yourself breathing room with a larger hood. Good luck. Glad you are reconsidering the entire layout here :-)

  • 7 years ago
    last modified: 7 years ago

    Ditto on putting a prep sink into the island. Not only does it bring water closer to your refrigerator. ( every time you want to wash some fruit or clean out the refrigerator or prepare ANYTHING,) but for me it makes it so easy just to sweep crumbs, peels, etc into the sink so a garbage disposal is necessary for me. Form has to follow function in my plans.

    In addition, I know I am in the very small minority and i see this issue in almost every kitchen photo of an island but why do you want 5 stools in a line in your island. Are you planning a diner? When I planned my first kitchen when my family were all still at home, I wanted to be able to see their faces and converse if we had any kind of meal or snack at the island. Why would I want to sit in a long line and be far away from the person on the other end? It also wastes so much space which could be utilized for storage. In that kitchen I put a high round tabletop at the end of the island with 4 stools around it and we can look at each other. In my current kitchen at my vacation house for which I am planning a reno, I have that whole long bar counter with stools in a long line on the island AND peninsula. I absolutely loathe it. I think, in 13 years, those stools have been used only a handful of times I also hate that the swivel stools always are slightly out of alignment and facing different ways. (it drives my OCD tendencies nuts. ) Plus I could have done with that storage space in this badly designed kitchen. If you do want to have stools in the island why don't you drop the stool area down to space for 3 stools and put cabinets or shelves on either side,

  • 7 years ago
    last modified: 7 years ago

    If the window trim is not included in the window measurements, scottie mom has a good point. If upper cabinets are not next to the hood to help capture steam and grease, a hood 6" wider than the cooktop is recommended.


    You state that the kitchen is too spread out, but if you include a prep sink on the island, you have separate work areas--everything you need for prep on the side with the fridge, pantry, prep sink and cooktop--and clean-up on the other side. You can put a trash pull-out under the primary prep counter, and keep the one by the cleanup sink, or put the trash pull-out on the corner of the island, to be shared by both zones.

    I asked earlier about a table by the bench, which makes sense with the large open area. Even if you have a table and chairs there, you would still have space to make the counters on the fridge wall deeper, to make the standard depth fridge appear built in. That would involve adjusting the corner pantry, though (if you choose to keep the pantry).


    Another pantry idea--if you put a double wall oven beside the fridge, and use a MW drawer in the island, you could have tall ROTS pantries, or a reach-in pantry, on the short wall.

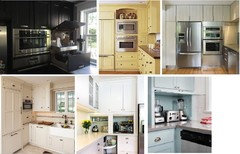
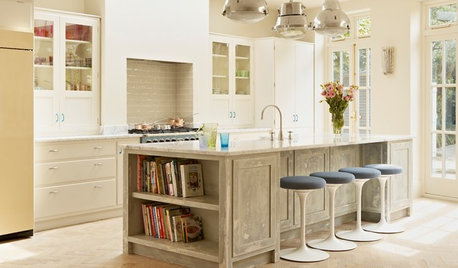
    Similar to the fridge/oven/appl garage in the first pic:

  • 7 years ago

    I was thinking the same thing about adding a table by the bench. But you need to make the bench deeper so it protrudes beyond the flanking cabinets. It’s easier to access the seating if you aren’t trying to squeeze between a tall cabinet and a table edge. Even just 6 or 8 inches will help, then you can put a back bolster pillow.

  • 7 years ago
    Thank you all for the very good comments.
    I like the idea of having the fridge look built in.
    I agree that is a huge open space behind the island and in front of the bench. That patio door leads to a backyard with pool and hot tub so it’s a high traffic area. When we are hosting big groups we’d definitely put a table there but it probably won’t be there all the time. Another consideration in the back of my mind is a little breakfast nook down the line. The reason that area is so big is because we are putting on an addition. The current ceiling transition goes out that point so the top (north) wall is getting pushed out to that width and so that whole area is getting expanded. If it weren’t for the current ceiling transition we probably wouldn’t make the addition so wide.
  • 7 years ago
    But yes- I’ll have to consider the stove in the island for me professional cooking show
  • 7 years ago
    Lol. Just kidding ;)
  • 7 years ago

    I’m liking the idea of moving the oven left of the fridge and having an appliance garage in the corner.
  • 7 years ago

    Can anybody recommend a good (free or cheap) program for 3D modeling of my kitchen layout?

  • 7 years ago

    Hi, Sara, you asked about putting the prep sink on the left wall. If you do that, you might consider putting the fridge on the short wall, with the oven to the right and then the appliance garage. I still can't read the measurements on the plan, so I don't know if you would have space for five seats on the island, and sufficient aisles, if the fridge is moved.


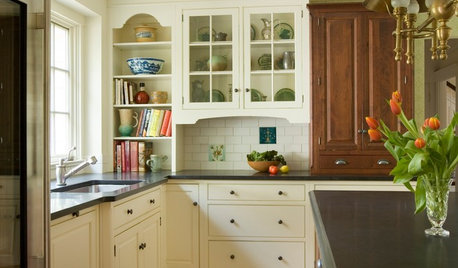
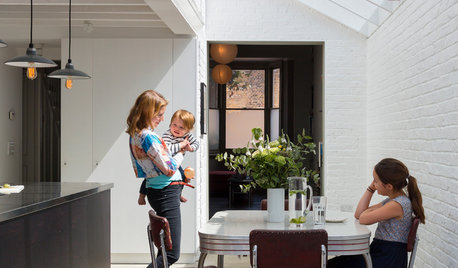
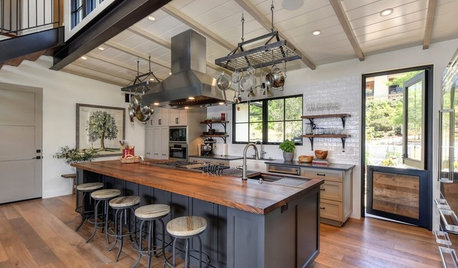
    Similar to the second and third pics. The island would be landing space for the fridge.


    Good luck!

  • 7 years ago
    last modified: 7 years ago

    A 200K project needs actual Pros involved. Start by hiring a Kitchen Designer.