

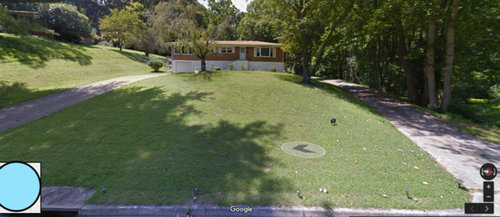
What can I do with this house?!
7 years ago

Featured Answer
Sort by:Oldest
Comments (7)
 7 years ago
Related Professionals
Gary Home Remodeling · Provo Home Remodeling · Columbia Kitchen Remodelers · Dothan Interior Designers & Decorators · Gaithersburg Architects & Building Designers · Fayetteville Architects & Building Designers · Abilene Architects & Building Designers · Merced Architects & Building Designers · Salem Kitchen & Bathroom Designers · Topeka General Contractors · Victoria General Contractors · Oneonta General Contractors · Casper Interior Designers & Decorators · Coldwater Cabinets & Cabinetry · Longview Cabinets & Cabinetry PRO7 years ago
 7 years ago
- 7 years ago
 7 years ago
- 7 years ago


Related Stories

THE POLITE HOUSEThe Polite House: Can I Put a Remodel Project on Our Wedding Registry?
Find out how to ask guests for less traditional wedding gifts
Full Story
LIFEThe Polite House: How Can I Kindly Get Party Guests to Use Coasters?
Here’s how to handle the age-old entertaining conundrum to protect your furniture — and friendships
Full Story
LIFEThe Polite House: How Can I Tell a Construction Crew to Pipe Down?
If workers around your home are doing things that bother you, there’s a diplomatic way to approach them
Full Story
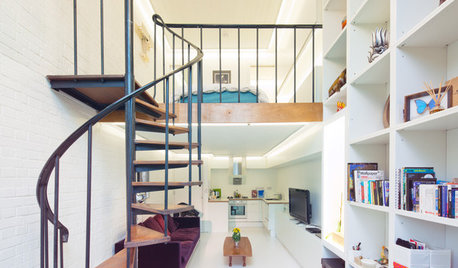
REMODELING GUIDESAsk an Architect: How Can I Carve Out a New Room Without Adding On?
When it comes to creating extra room, a mezzanine or loft level can be your best friend
Full Story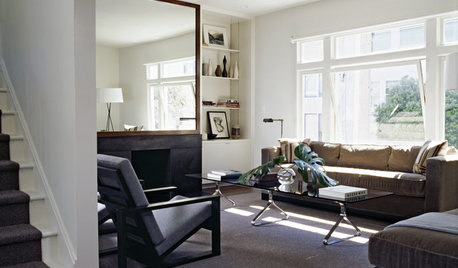
LIVING ROOMSIdeabook 911: How Can I Make My Living Room Seem Bigger?
10 Ways to Make a Small Space Live Large
Full Story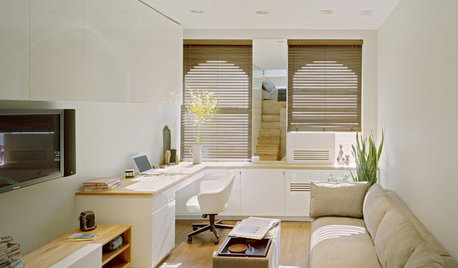
SMALL HOMESCan You Live a Full Life in 220 Square Feet?
Adjusting mind-sets along with furniture may be the key to happiness for tiny-home dwellers
Full Story
DECORATING GUIDESSee How Wabi-Sabi Can Bring Harmony and Beauty to Your Home
Create your own wabi-style style with beautifully weathered, humble materials around the house
Full Story
HOUSEKEEPING10 Chores You Can Whip Through During Commercials
Use ad time for getting tasks done, and it’s like fast-forwarding your house into cleanliness
Full Story
MOST POPULAR9 Real Ways You Can Help After a House Fire
Suggestions from someone who lost her home to fire — and experienced the staggering generosity of community
Full Story




Studio 285 Architecture