Software
Houzz Logo Print
mark_ragan44

Second Guessing kitchen layout....constructive help needed

7 years ago
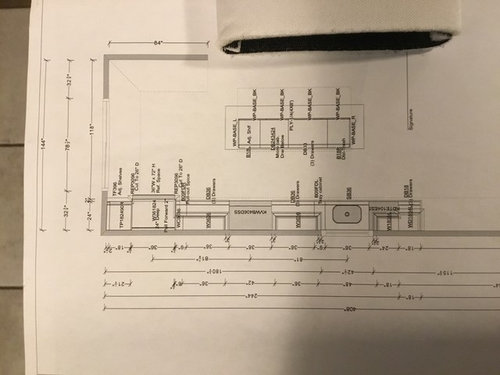
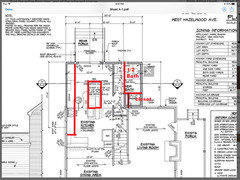
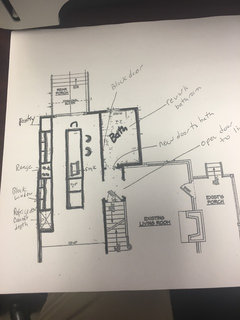
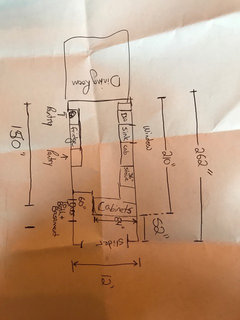
So I am in the beginning stages of added a addition and kitchen remodel on our home, I thought i had a kitchen layout i felt confident in, now the closer it gets to taking final measurements i begin second guessing myself. We wanted a island, so that’s where we started. Currently situated we are left with 41” of space on both the working side and the sitting side of the island. Cabinets on the island are a total of 93” and the countertop will be 3’ x10’ with a 12” overhang on three sides. I was also thinking of changing the cabinets on the island to make them a overall length of 10’ and only have seating on the one side, behind the island is a wall not shown in the picture. And the the side opposite the sliding door is open to the dining room (Informal). Any advice/opinions would be greatly appreciated

Comments (58)

  • 7 years ago
    I never though of two islands. Not to familiar with the concept. I am assuming i would have to create two smaller islands in replace of the one large one ? I am trying to keep the sink in front of the window(where it currently is), i would prefer not to move it onto the island.
  • PRO
    7 years ago
    last modified: 7 years ago

    Several things: Given the twelve foot width of the kitchen, I think eight feet is a bit too much slider. That's leading to a "runway" effect in the kitchen. with no "turn" . We can't see a near bedroom so I am curious as to the full bath. Is there a pool? A twelve foot wide kitchen and an island is always problematic. It's not enough width. The bath, at seven feet...... perhaps a bump over, and I realize you are trying not to mess with a living room window would help the kitchen quite a bit. Basically you need almost two feet to make the thing you began in search of........an island. Adequate width of the island is three feet for seating, two of which is cabinetry. Another two feet is devoted to the main wall of kitchen, and the rest is clearances.At the minimum, you really need 18 inches for what you truly want.

  • 7 years ago

    I am not sure what you mean as a bump over? However the slider is 6ft wide, no pool and no bedroom. This is a old house, no first floor bathroom, it is very common place in my neighborhood to add a second full bath instead of a half bath. So any alternatives?

  • 7 years ago

    I was also curious about something like this however with no seating on the working side.


  • 7 years ago

    A 12” countertop overhang does not allow for eating at the island.

  • PRO
    7 years ago
    last modified: 7 years ago

    Unless you truly must have the bathing aspect? I think a simple powder room a better idea if a better kitchen is your goal. I'd put the toilet where the shower is, eliminate the linen. and put the DOOR near the slider end of the kitchen . You could pick up as much as three feet of kitchen width. A perfectly adequate "guest" toilet room need not be more than 42 inches wide. You have seven feet devoted to the bath.

    IF you must have it, alter the living room window issue and shove it over two full feet. for a far better kitchen.......and island. Your kitchen needs the linen width, and door width TO that bath.


  • PRO
    7 years ago
    last modified: 7 years ago

    The "eat at the island" thing and needing more than 12 inches of overhang is ridiculous. You can eat perfectly well. An island "sit" is not a fine dining sit. People sit, eat. drink and gather at this depth all over suburbia, every single day.

  • PRO
    7 years ago

    Actually, completely eliminating linen / shower space becomes toilet....., a shove of the bath wall 6 inches to the right, and entrance to it facing stair shoved back a bit and most of your island would be in a far better clearance.

  • PRO
    7 years ago

    I'd agree with the concept of changing the bath to 1/2 IF your priority is an Island with seating. You'd eliminate the linen area completely which would give better access to the stairway as well.


    The closet area could be drywall with house door, or additional cabinetry. You could do the shorter island with seating on 3 sides. Or you could make it longer with seating only on the back. On my personal home I did 3 sided seating and honestly the island gets kind of lost under the 3 sided overhang; and a longer island would align with the galley style feel of the room.


  • 7 years ago

    So your saying lose the linen closet, and make the bathroom 6” less wide? So the width of the bathroom will be 6’ 6”. I am not losing the full bath. I am fine with the shower or the space being smaller. But where I am the second shower is a good selling point.

  • PRO
    7 years ago
    last modified: 7 years ago

    It MAYBE isn't a great selling point unless a near bedroom, and it maybe isn't without a really good kitchen ; )If you must have it, get it to a five foot width, eliminate the linen and settle for a 5 x kind of bath with a very small sink and shower.The window, I assume would be the other moving piece.

  • 7 years ago
    last modified: 7 years ago

    Mark,

    You asked for constructive feedback, so here's mine. Your layout has too much unused space by the slider. That's why I suggested two islands; one would essentially be a tall table with seating near the slider. The other would be in the actual kitchen space.

    Think about where you place the refrigerator. It makes sense, functionally, to have it near the sink as is shown in Mamagoose's proposed layout, rather than 15' down the wall from it, as shown in your layout. You are spending alot of money on an addition, and it makes no sense to not move a window and a sink if it is limiting your kitchen functionality.

    I wish you the best with your project.

  • 7 years ago

    the living room does not have direct opening to the kitchen.....one passes through the dining room..is that correct? I would use the linen closet as your entry to the back area with bath [full bath] and whatever storage can be worked into that space. I would close up the entry to bath area that you show on the kitchen wall. I presume any entry from living room is going to remain as exists[through dining room] . Once you change the entry to your bath zone and have the longer kitchen wall available I would place fridge at one end or the other, and after you enclose the sides, build a banquette bench against the remaining wall section and utilize a narrow table and a couple chairs around. This will be more comfortable, near access to outdoors, get the door to bath removed from middle of kitchen as you have it now....this seating instead of an island will be more rewarding once folk have migrated from other living spaces. You have to admit, even with your addition, the kitchen is still not adjacent to a living space.....but with space available you can make a secondary zone for congregating, better than the island......adjacent to outside access is a huge plus. And I would keep the full bath. Good luck!.....just get that kitchen wall working for you and change entry to bath/storage zone

  • 7 years ago

    problem is that existing window is in the existing house which is 100 year old brick. I don’t want to disturb or alter that. The proposed second window in his layout would land right were the transition would be from brick to the siding So that wouldn’t work. as far as the fridge being far away, there was always the option of adding a prep sink to the island.

  • 7 years ago

    Zmith..... I think I like your suggestion the best. If I can open up the rear space a little more I can put the “seating” island towards the back, and a “prep” island towards the front.

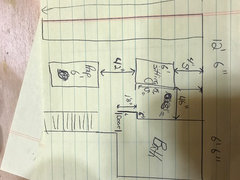
    Here is a small chicken scratch drawing at work if I get what your saying correctly. This would not make the space behind the one island 46” and 42” on the working side. And the “prep” 42” on working side and 40” on walk threw side


  • 7 years ago

    Mark, your sketch accurately illustrates my idea, although I think your aisles are at the recommended minimums. Keep in mind actual slab sizes are rarely 126.”

  • 7 years ago

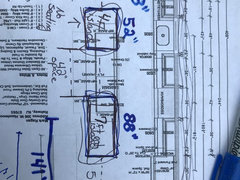
    So sat down and came up with a alternative using the double island concept. Starting from the sliding door, there will be 52” till edge of sitting island, which could be 7ft of cabinets, plus 2” each side for hangover total length 88” followed By a 42” space then the second island a 4ft island with 2” over hand each side total length of 52” which will leave about 28” before the dinning room threshold and about 86” to the room table. the backside of the kitchen where the “sitting” island Will be, I can make that area 12” wider and chance the linen closet towards the basement. between The working counter and islands I will keep a 42” isle, behind the non sitting island there will be 40” and between the sitting island and wall there will be 52”


    Just sketched some rough numbers and sent to architect and KD. So I should have a changed plan soon enough. Thoughts?

  • PRO
    7 years ago

    In a word? NO.

  • 7 years ago

    No what?

  • PRO
    7 years ago
    last modified: 7 years ago

    Hate it. I would ask the arch about this option:

    Everything in the addition space is siding versus 100 year old brick. Cantilever out two or three feet on the addition portion of the kitchen. That makes that bath/ new end 14 or 15 feet wide instead of 12.

    Everything in this kitchen is being driven by rear porch access/sliders and their location. By existing windows. What else may be possible if that shifted, and the COOK, and a single door access led to an adjusted porch? Your possibilities may expand quite a bit. I don't have time to draw it : )


  • 7 years ago

    i appreciate the comment, but I really can’t visualize what your trying to say. I will try to scratch something up and see if that’s what you mean. Kinda lost me. Haha. Sorry

  • PRO
    7 years ago

    I am saying that everything you're attempting is to stuff 50 lbs of poop in a five lb bag.

    !2 feet is beyond limiting for everything you want. You feel a full bath improves a resale. You don't have it now. I agree a powder room for guests is necessary. But. A new kitchen is an expense, and the larger one. You don't want to replace or lose a window, replace 100 year old brick.....( and that is relatively easy to age with paint ) . You're trying to do too much on too little.

    I'd take some of these limits off, and ask the ARCHITECT to thumbnail some options. Your dimensions are hard to read on the plans you posted, it doesn't blow up. You are paying him. Let him do it. He will understand a cantilever.

  • 7 years ago
    Agree with Jan.
  • 7 years ago

    I agree with Jan in that the self-imposed constraints are severely limiting, in fact, PROHIBITING, you, Mark, from having a functional space with good flow.


    Mark, the way you have your 2-island kitchen laid out, the main cooking space is by the sliders at the seating island. Is that what you want?

  • 7 years ago

    that does not bother me at all. UnTil posting hearing Everyone’s opinions on here I didn’t think anythjng Was terribly wrong. What about a peninsula instead of islands .


    like what I posted


  • 7 years ago

    I would recommend talking to your architect about moving windows and changing brick, if you haven't already. It's just not that big of a deal in the grand scheme of a major remodel/addition.


    I can't visualize where you would place a peninsula that wouldn't impede the flow through your space.

  • 7 years ago
    Something of those orientation you get the proper “work flow”. You have over 52” between the seating and slider, 60” walk way on wall side of peninsula. Fridge in between range and sink, however on opposite of kitchen.
  • 7 years ago

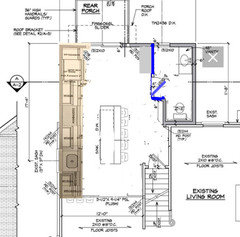
    I don't understand how you get from Jan's suggestion to keith's drawing, which hasn't widened the kitchen at all. here I shifted the wall, moved the toilet, and even found space for a shallow pantry (could double for linens!) on the kitchen side. you can easily add a hanging cabinet in the bathroom too.


    I don't see what dividing the islands really accomplishes here.

  • 7 years ago
    Dividing the islands moves the seating to the rear of the kitchen where I can make more room by making the bathroom smaller. And the other island as just a work/storage space. I am not getting rid of the shower, I am really trying to implement as many of your concepts and space requirements as I can, I will forgo the island for a more functional kitchen, but the full bath is staying, with a family one shower makes every single morning, a nightmare. That is not something that is changing. It is extremely common place in my area.
  • 7 years ago

    Acm,

    It was an idea to utilize the breakfast nook space without having a 15' long island.

  • 7 years ago

    Mark, I like that concept. You might want to allow 60" between the slider and the seating counter, tho.

  • PRO
    7 years ago
    last modified: 7 years ago

    I don't like bathroom doors opening in from a kitchen. And I like Keith/Jan's flow better. I like the bathroom door location (keith's drawing) ..seems more off the path and private. Circular flow plans and figure 8 traffic patterns feel amazing. My house has one and I love it!

  • 7 years ago
    ACM

    Opening that space all the way up into the existing space is not in the cards. The way the house is structured at that point where you walk up from the basement is structural, and the cost to great. I want to retain a full bath, that is not changing, however I can gain 12-15” by slinking the bathroom down from the 7ft on that end of the kitchen.

    Maybe just have seating on that far end? However wouldn’t one single island just turn one two long?
    In your sketch that would turn out to be all of 12ft it so no?
  • 7 years ago
    Sorry I combined my repose for Keith and ACM in one post.

    Keith’s layout would be fine however it does not address the walking clearance issue behind the seating. I could increase that space by 12-15 inches tho, by shrinking the bathroom some.

    I can’t open it up as much as ACM states. I am not losing the shower.
  • PRO
    7 years ago

    We aren't at your site. Nor in your house. We can't see the entire first floor. None of us desires to beat on you. But a needle nosed 12 foot wide kitchen ? A full bath no sleeping nearby? Six feet of slider that eats the back wall.....

    Go back to this Arch. Play let's pretend.

    Whar if the "cuffs" we're off? What if you lost that living room window and the bath went behind it? What if the entire kitchen were wider and not a runway length?

    This is a bad/ expensive kitchen with a not great island. Exterior walls / windows are the chains. Set the guy free and see what he can do

  • 7 years ago

    Mark - I'm no designer so won't comment on your kitchen layout. But I do live in a 90 year old house with one bathroom. My realtor clearly told me that in my neighborhood adding a second FULL bathroom would be the best investment I could make, even if it was in the basement. Oddly located bathrooms are common in my neighborhood. Hang tough!

  • 7 years ago
    Understood, but there is a budget. Cover the living room window you just made the addition minimum 5ft wider (which has a cost) moving windows (have a cost) this is not a 800k house with a unlimited kitchen budget. I need a functional kitchen in the space provided. Addition is not being made any larger. I clearly understand that there are a few people on here that done like a full bath not near a pool or and “sleeping” area. Well in a house with 4 people that all get ready at the same time every morning, a second shower is very helpful I don’t care where it is. (My second bath growing up was in the basement) The cuffs are off. I have a 12x21ft space and need to fill it with a kitchen. I can move the doorways to create more wall space on the interior way, make the bathroom smaller to make the addition part of the kitchen wider but I am not disturbing the facade of the original house by removing the window (it’s Not just the brick that bothers me, also all the windows are symmetrical it’s just something I don’t want to do. If it was hidden in the back maybe but it’s not)If I switched to a peninsula style kitchen and move the fridge and pantry to the opposite wall that addresses all the issues brought up with prior design, no?
    It addresses space behind seating which will be over 50” and it fixes the work space triangle, right?
  • 7 years ago

    I agree Kelly, bathroom doors opening directly into kitchen are gross to me. I moved the bath door and opened the wall to living room to give family and guests the option of using the bathroom without going through kitchen or dining room. My little sketch was also trying to show Mark that he has many more layout options if he is willing to give up working around things like the old window.

  • 7 years ago
    Einportlandor

    Oddly enough that is where this whole project began. Figuring out where I could add that awkward second bath. Between that and my better half it turn into a whole kitchen/bath remodel addition. Haha.
  • 7 years ago

    Mark, A 12 foot wide kitchen can work if you keep bathroom wall clear. On my sketch I did not show numbers but I was assuming the following: the range/fridge/pantry wall was standard 2 feet deep, the floor space between the range wall was a standard 3 feet, the island was 3 feet deep and almost 16 feet long leaving 4 feet between the island and bathroom wall. You could make the island 6 inches or even a foot narrower if you want more space on either side of it. Remember your dining room is open to this kitchen so your family/friends may use dining table more than you think. Hope this helps in your planning.

  • 7 years ago
    last modified: 7 years ago

    I think the full bath ought stay.i think no doorway to bath zone should exist directly from kitchen side. I think the double island plan is preferable and would utilize a designer as the dimensions and seating assignment etc need a pro to assist which will probably mean some tweaks on wall also. You need to make final decision about general scheme and then design comes into play. Double island kitchen we are calling it but essentially it is a galley created from wall and work island .....then 2nd area for seating which could be table height island format as well a few other ways are possible to create Seating. Utilize a certified kitchen designer when u want to move forward and refinements will come into play. As for single island ....try a T island ...two different heights on the T.....which way you align it worked thru w design group.....that's how I'd do a single island.....a wider bit and then a narrowing section

  • 7 years ago

    Mark, I didn't mean to nag you... I didn't see your messages before I sent the last one. FYI- I totally understand where you are coming from and I think you have a lot of guts to put your plans out for criticism from strangers. We just finished the design process for our kitchen and half bath renovation in our 70 yr old brick colonial. For most of the planning process we were stuck on not opening the wall between the kitchen and our den because we were told by our architect and cabinet supplier it would be out of our budget since the wall was structural and had plumbing in it. By chance we told our neighbor and she had the contractor who was working on an addition at her house give us an actual bid to open the wall & the cost was reasonable (relatively). So we went back to the plan we wanted. Plans have been approved by the county, bids came in on budget and construction starts this summer.

  • PRO
    7 years ago
    last modified: 7 years ago

    "Well in a house with 4 people that all get ready at the same time every
    morning, a second shower is very helpful I don’t care where it is. (My
    second bath growing up was in the basement)"

    LOl Ditto except FIVE people and one in the basement. . Answer is one or two take a shower the night before. The mirror, sink and toilet........are actually more important to the "get ready time" than the shower. Lengthen the vanity, keep the toilet, share make up and hair dry time. Might get you a very useful two feet and still all out the door on time in the am rush. The third world will still be envious.

  • PRO
    7 years ago
    last modified: 7 years ago

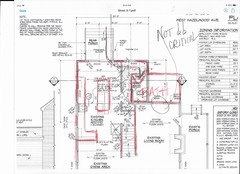
    Or...............follow the red, note the crossed off, gonzo. Make a back side of liv room bath. Lose one window in living room. Access to it will be hidden, you gain two feet where you need it. Have him and the KD play with that , Or get your graph paper and a sharp pencil

  • 7 years ago
    last modified: 7 years ago

    I say go full on with the bath...I might even have made it larger with a second entry into it near the back patio door, if the porch is an area of use..... [just make sure the toilet is not on view from any doorway passage]....And put in an area with bench and hooks/etc [almost a drop zone]….Yes...at the expense of cutting back the kitchen a bit, but doubt you will do that......but you DO have to find the "sweet spot" with allocating space how it serves you best. In general a good full bath, with a bit of spaciousness, if permitted, would pay off, I do think. A large Half Bath with space inside to add shower later....might be OKay….Kitchen capacity would increase, but how much? I say work hard at your graph scale drawings and get everything you desire. Doesn't your dining room have space to store things...if nip and tuck must occur in kitchen. Does the rear patio door need to be the slider type. Have you calculated what would happen if you did a full lite glass hinged door...even 34 in wide ...with a screen door.....you can prop the door open in nice weather.....with a full panel screen door...or a 5 ft slider....the point is you have a corner that can become available...so skinnying the island if you have to reduce some drawers to get your overhang or whatever...….and shallow tall storage off in the corner is where you can compensate ….you have places you can adjust things.

  • 7 years ago

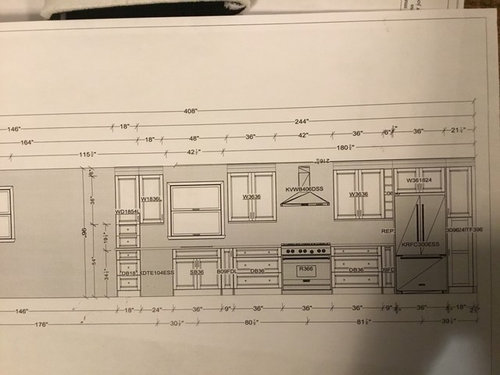
    So here is a reworked floor plan for the kitchen. I took bits and pieces of the advice from here, and I do feel this works a lot better as far as your “work triangle” and space to walk inside and outside without being obstructed by the seating. The panel of the slider behind the seating is the fixed panel.


  • 7 years ago

    You have zero landing space near the refrigerator. This might be frustrating when loading and unloading it. I'm picturing your family members making multiple trips back and forth across the kitchen. I don't see an easy solution for it, tho, other than eliminating the pantries, which I gather you will not be keen on.

  • 7 years ago
    last modified: 7 years ago

    There is 33” of counter space to the left of the fridge 24” away. I don’t know what kind of food shopping you do, but there will never be enough ”drop off“ counter space to hold all the bags we come home with from the supermarket, lol.

  • 7 years ago

    LOL Mark! I was also thinking of when preparing a meal you'll have to cradle everything in your arms and carry it across at once to the sink side, or make multiple trips. I have a countertop 3' across from my refrigerator. It's a bottleneck if anyone else is in the kitchen, but I can stand at the fridge door and place items on that countertop without taking a step. Then I move to sink if I need to. I'm not saying you need something within 3 feet, as this is just an example. Have you considered combining the pantries into one large cabinet?

    Perhaps a smallish island/worktable, could be portable, would be a feasible solution.