Software
Houzz Logo Print
t_go

Help! Frustrating Kitchen Floorplan

7 years ago
last modified: 7 years ago
Hi,

We are hoping to remodel our kitchen within the next year. I posted on this topic a year ago, incorporated some of those ideas, and have consulted with a contractor.


We are a family of 5 that cooks at home for most meals and eats most meals at the dining room table.

The breakfast room is primarily used for homework/art projects by the kids. I find it to be handy to keep an eye on them (7/5/3) but difficult if someone needs help with a math problem as the breakfast room table is too far away from the sole cook (me). The kids help with cleanup and the two oldest make their own lunches for school.

We entertain informally a lot during the summer as we have a pool and so we serve up a lot of cookouts buffet style on the counters.


Desired Improvements:

- more prep space - ideally between the sink and stove

- a spot for 1-2 people to sit and talk to me while I'm cooking without them being in the way.

- plenty of storage as we have no pantry - or find a way to incorporate more storage in the breakfast room

- slide-in range - get rid of the stand-alone ovens


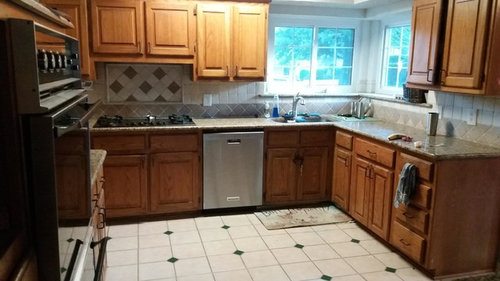
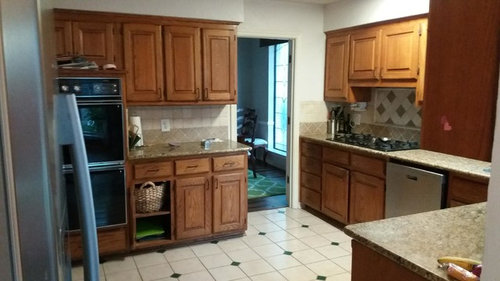
Existing Kitchen Pics:


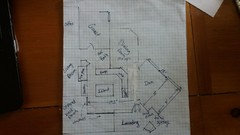
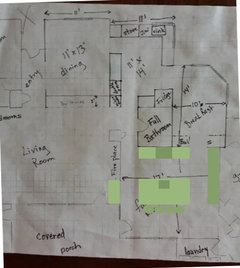
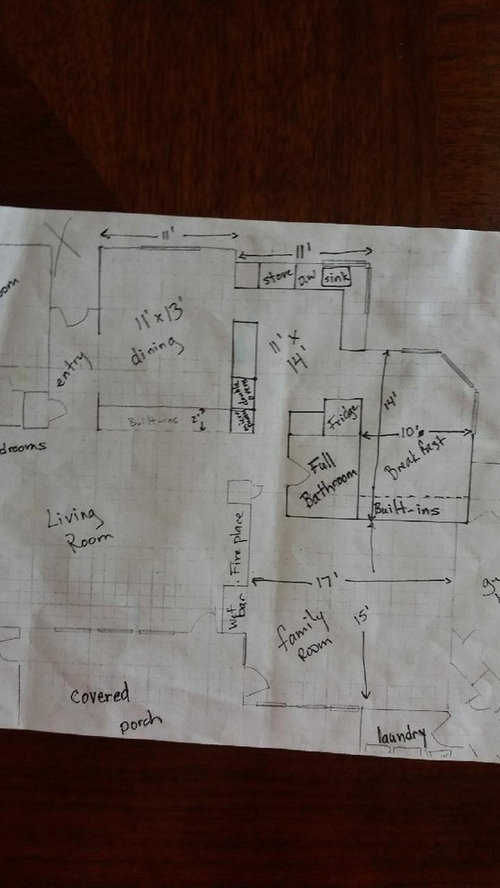
Existing Floorplan:


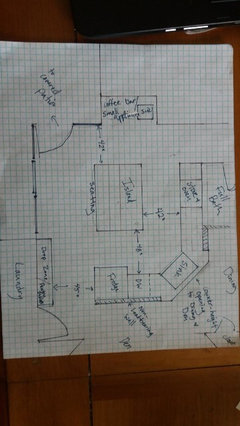
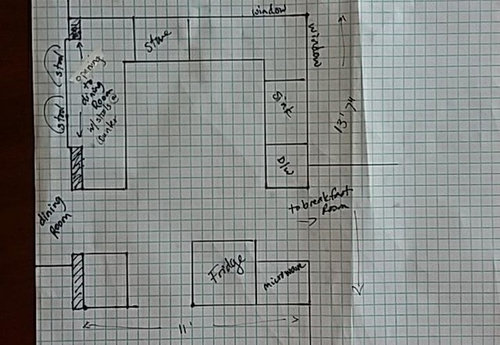
Option 1:


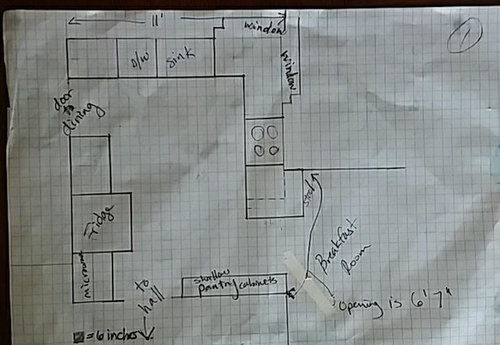
Option 2:

(The entire opening between the breakfast room and kitchen is 6 feet 7 inches. I'd like to put a 30 inch mini-peninsula in there where 1 person can sit. I don't know if it would look goofy/disproportional).


We have had a contractor out to the house and after discussions with him, the wall between the kitchen and dining room can be removed fairly inexpensively. I have concerns about taking down that wall as then the kitchen would be visible the minute you walk in the door. Our kitchen looks like 5 people use it a lot.

With both plans I am concerned whether or not I will like having the sink looking at a wall but I hate having it shoved in the corner like it is now.

The windows need to stay put and the sink needs to stay near the corner or we need to increase our budget a lot.

Comments (35)

  • 7 years ago



    I would close the foyer door that goes into the dining room and incorporate that room into the kitchen. How often do you use the dining room; once a week, twice a year, only on holidays? If there is no hvac or electrical in the bulkheads, you could eliminate them and all the upper cabinets, going for a gorgeous all (or mostly) drawer kitchen. It would make your windows a great feature, and you could put the sink in the corner.


    Corner sink

    Lake Country Builders · More Info


    Winchester Kitchen · More Info


    T Go TX thanked decoenthusiaste
  • PRO
    7 years ago

    I would recommend a consult with a kitchen designer for this project. Many variables and considerations needed and expert counsel is advised. Best wishes!

    T Go TX thanked R.D. London Studios
  • 7 years ago

    Sina Sadeddin - We had talked about swapping the breakfast and dining, nice to hear from a professional that we aren't crazy for considering it. We will look more at that option. And yes, I'd like to stay away from the sink in the corner. Thanks for the input.


    We are planning to work with a designer, but I'm trying to get the best possible idea of what I want before sitting down with the professional.


    Decoenthusiast - we use the dining room every weeknight for dinner as well as lunches on the weekend, so a lot. I am definitely on board with a lot of drawers in the kitchen.

  • 7 years ago
    last modified: 7 years ago
    the wet bar is not really substantial in size..not sure what you have there. Really, this home with all of it's areas could definitely use a second larger entertainment/wet bar area. Just not sure where you'd put it to be of value to your lifestyle. thinking under counter fridge/sink/small microwave/coffee? and counter and storage. ETC ETC!!! I would introduce that into your calculations, then the main kitchen's duty to be everything to every person coming into from the different directions is not quite so demanding upon your planning issues and priorities. In the family room: along the bath and sunroom wall or down closer to laundry room wall with some adjustments. Don't see how fireplace wall can allow much expansion...Actually a passage between sunroom and family room could be really nice...and then with wet bar along that wall in family room...….you improve the usability of your wonderful large areas in your home.

    T Go TX thanked herbflavor
  • PRO
    7 years ago

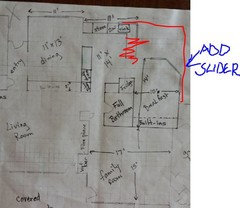
    I know money is not unlimited, but I'd seriously consider removing the wall perpendicular to the fridge to square off the kitchen/breakfast room and make the kitchen larger and get rid of that weird angle. You'd gain probably another 50 sf for the kitchen. Then add a slider to the back wall.


    Sorry for the creepy serial killer handwriting; I don't own a computer tablet/stylus. :-D

    T Go TX thanked Sabrina Alfin Interiors
  • 7 years ago
    last modified: 7 years ago
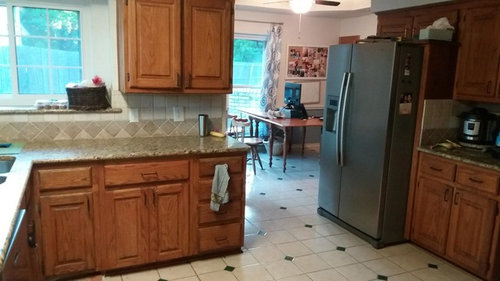
    figure out your budget then....sabrinas sketch shows how a transformation can take place...and the dining room/kitchen connection is probably not where you would get bang for your buck, but rather this other side of the space. I would still get an opening between family room and sunroom.....but how much you can expand your kitchen is really a budgetary matter. You have to decide that. For me, when I look at your property I see a lot of space ….so creating more space might be nice..but smartening up what exists can also be done.

  • 7 years ago

    Sabrina Alfin - my husband had suggested what you did. I think you're right, it would make the kitchen 100x better. Contractor said it would be very expensive due to where the roof lines are at right now. I appreciate the input.

  • PRO
    7 years ago

    Yeah, definitely not a cheap date to reconfigure the roof. But it might be worth saving up for instead of doing a less great solution that you won't be entirely happy with.

  • 7 years ago

    Budget is always the driving force when it comes to remodeling. In order for us to get the kitchen we wanted, we knew with three kids and two large dogs, we needed a mudroom. We actually got rid of our living room to make room for a larger kitchen and a mudroom. No regrets. Every house needs a dumping place for all the stuff. Your mud room would be big enough for a nice walk in pantry and a craft table for the kids. I find that our kitchen looks so much better now that we can dump their stuff in the mud room. This is just a suggestion and I know it would mean moving plumbing. As a family do you always come through the front door or is there a side door? I see how the expansion of the kitchen would be good, but this plan should be cheaper than changing the roof.

    T Go TX thanked gduplessis
  • 7 years ago

    YOu really have a lot of space here which could be so much better utilized. Good for you for rethinking it. You don't say which way your pool area and outdoor entertaining area lies. I'm guessing out by the covered porch and family room? That makes a big difference in planning. that's a long way from your kitchen area. Do you need 2 separate dining areas? Here is my first thought. As Sina suggested above. close the wall between the foyer and the dining room. Make the dining room and kitchen one large area. you may not want to increase your budget but look at it as a long term investment and think what you will gain and how to get what will work for you. A piece of advice i read on this forum is (paraphrasing) you are spending so much on the renovation. make sure it is money well spent.

    T Go TX thanked waverly6
  • 7 years ago

    Space that could have been better utilized seems to be a theme in this house. It was a custom build 35 years ago and they made a lot of choices that I would never have made. We would like to be in this home forever, and the kids keep getting more stuff, so the mudroom/pantry might be a good idea. Thanks for giving us some ideas to talk over with a designer/contractor.


    Yes, the pool is accessed from the covered porch area and it is a long way from the kitchen when we are grilling.

  • 7 years ago

    This is such an intriguing project and I'd love to know what you finally decide. Look at your plan and think what you could do if budget was no concern. And then work your way from there. So many options; "the easiest": I would definitely incorporate the kitchen and dining room into one great workable space and have the breakfast area your main dining area. it is big enough. I hate to spend any one else's money but have you considered making your family room into the kitchen? There is plumbing there already. You won't be cut off at the front of the house from the activity at the pool. Open up entry to the breakfast area which will be your new dining room. When the weather is good, you can easily have your meals on the covered porch. Reconfigure the old kitchen and dining room into space which you may need, office? small living room? another bedroom ? Maybe your laundry could be a pantry.. Maybe the laundry could be relocated? ( I put my laundry upstairs near the bedrooms.)somewhere else on the first floor with a ventless dryer. Or make the living room your kitchen/dining room. Consider every possible idea no matter how ridiculous ( or how budget unfriendly it may seem). We did a big renovation on a house and I had thought to incorporate unused covered decks into the internal liviing area and then thought, no it would be too expensive. No sooner had we finished the reno and hung up the last picture, the builder said, why don't you...... and we started all over again incorporating those covered decks into the internal area. I have stolen feet and inches from hallways to improve the functionality. Also consider a counter depth refrigerator. Wherever you put that monolith, it seems to be an obstruction.

    T Go TX thanked waverly6
  • 7 years ago
    Following
  • 7 years ago
    last modified: 7 years ago
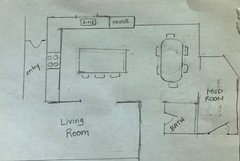
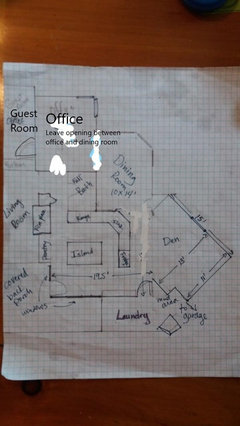
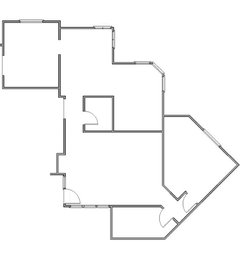
    So, after reading your comments, we went back to the drawing board. This is an idea we came up with for the floor plan. We are fairly certain it would only involve removing one load-bearing wall and would actually solve a lot of other issues - thanks for encouraging us to think outside the box. Before we bring the contractor back out and start working with a KD, just curious if this looks crazy?


    Our family "facts" are above. A couple of other thoughts:

    - Our previous house had an island with the minimum - or slightly below minimum clearance around it. I always thought that was fine. I know the aisles will be on the smaller side of what is recommended and I'm find with it.

    - the current den - (possible new kitchen) is 15' x 19.5' (not 17 as stated above).

    - we are on a slab. The water for the kitchen sink can be tied into the water/drain from the bathroom directly behind the wall. Kitchen sink can't move too far from where dining/kitchen/bathroom all meet.

    Our existing floor plan is in the original post and our idea for the new floor plan is below:


  • PRO
    7 years ago

    The kitchen layout is now better, but you've compromised the whole home layout as a result. That's an odd spot for a guest room, the dining room is COMPLETELY isolated, the kitchen is an even heavier traffic path and is also pretty closed off too.

    T Go TX thanked Sina Sadeddin Architectural Design
  • 7 years ago

    It puts the guest bedroom much closer to the bathroom, which I thought would be good. Right now it is a trek from back by the laundry room up to the bathroom.

    Isolating the dining room is my biggest concern, it feels odd back there. I could be wrong - I am not a designer, but it feels like having the walkways around the kitchen will be better than right now, where they run all through the den, but I'm not a designer.

  • 7 years ago

    Please don't use a fridge in an aisle with less than minimum clearance.

    And a counterheight opening right behind a sink is not a great idea either.


    It's bedtime over here, but if I have the time this week, I could play with your layout too. :)

    T Go TX thanked rinked
  • 7 years ago

    following

  • 7 years ago

    If we moved the guest room over and made this a pass through room with a desk and our piano, so that the dining room was accessible from both ends,

    would that make it any better?


  • 7 years ago

    I'm not into the diagonal sink, but as your den is too, it somehow works.

    You could add a large smooth sliding door to close off the office space when needed. Great for the kids


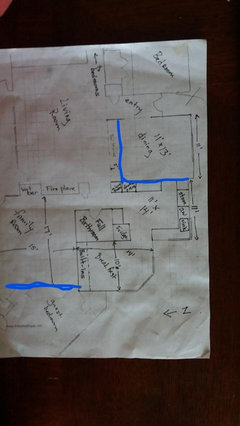
    Now I am lost as where your loadbearing walls were. Could you 'paint' them in please?


    I'm also not keen on the fridge location. Yes the work triangle looks ok, but for looks I'd probably place it where the pantry is and leave the entire length of the kitchen countertop height. This would mean -again- finding a space to use as pantry.


    Do you use your fireplace?

    T Go TX thanked rinked
  • 7 years ago

    Square off the corner where the sink is and put it and the dishwasher next to the fridge. Those dog leg spaces give you less room, not more for prepping.

    T Go TX thanked cpartist
  • 7 years ago
    last modified: 7 years ago


    In blue are the walls that I know to be load-bearing that we have looked at removing. This is a ranch so there is no second story to worry about.

    We had thought about putting the fridge in the wet bar area. It is plenty deep enough to fit a fridge. I was concerned about the distance between the dining area and the fridge if we were to do that.

    Thanks for the feedback, I appreciate it.

  • 7 years ago

    As to the fireplace, it is Texas so we use it only a few times a year. I do like how it looks in the living room, though.

  • 7 years ago

    Just to throw a completely different thing into the mix....this sounds like a sizable investment...will never come in on budget so after arriving at the cost you can afford including unexpected overages....is this enough to re-invest in a new
    bigger...home?...rather than a list of why not...just ponder it a little....what you propose will be a long ....inconvenient...and trying process...

  • 7 years ago

    How great is the view from te kitchen windows? Could it be missed?

    Could your bathroom be moved towards that corner? To open up the breakfast-kitchen-family? And maybe some large sliding doors on the guest bedroom to create a homework-play-area? Then turn the dining into bedroom?

  • 7 years ago

    How about this?

    Major plus: You could start without having to demolish your old kitchen.

    Keep the bathroom, keep the breakfast.

    Decide on what to do with the other spaces later (but I'm sure you'll have ideas).

    You already have a living and formal dining and the kids can play in the breakfast area, so my guess is your family room could be smaller and right next to the breakfast area.

    Kitchen layout is just a quicky, if you'd post photos of the family room (especially windows) I could try to make one in scale. I'm dutch, so I might have other ideas on kitchens, but even those ideas might help. Out of the box thinking.


  • 7 years ago

    Thanks for your input - Rinq. I'll try to take pictures of the family room tomorrow. The view from the kitchen window is just the driveway, so no, we would not miss it.


  • 7 years ago

    How many bathrooms do you have? Full and/or half.

  • 7 years ago

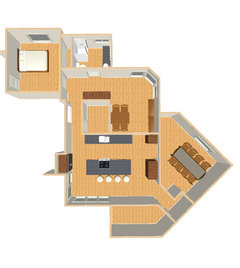
    Here a floorplan to play with:


    And one with a kitchen like I posted yesterday. I did sacrifice the family room, but there's enough space for your kids to play and study. The guestroom and bathroom are now close to eachother. The old bath could serve as pantry. Only things done to loadbearing walls is create new doorways.


    T Go TX thanked rinked
  • 7 years ago

    Also trying to make the current kitchen area flow better.

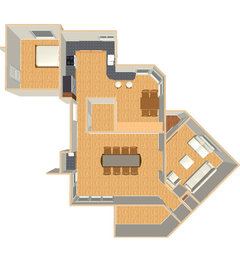
    A counterdepth fridge would help, opening up the bathroom wall would help. If you wouldn't mind walking with a hot pan, here's plenty of workspace inbetween sink and range:

    And I moved the guestroom to the old dining. Added a rather large opening in the former guestroom wall (some french doors could be lovely) and turned the family room into a large dining. Guest room could now be a movie room, with storage behind the mounted tv. Add furniture where needed.

    T Go TX thanked rinked
  • 7 years ago

    Rinq - thank you so much for taking the time to do that. My husband and I had a lot of fun looking at those. They definitely gave us some different ways to look at things.


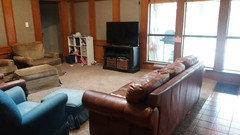
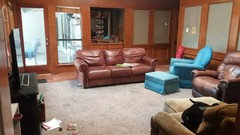
    To answer your questions, that is a third bathroom, but it is the only one easily accessible from the pool. Here are a couple of pics of the windows.


  • 7 years ago
    last modified: 7 years ago
    That could make a wonderful formal dining with those wallpanels! :)

    (does your house have this type of paneling throughout? because turning this into a kitchen would be great, but perhaps a waste of it's looks)

  • 7 years ago

    The question is, could you do without a family room? Or without a breakfast/crafting area? Or combine a function with the guest room (murphy bed?)?


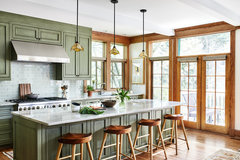
    A kitchen like this would look stunning with that paneling :)

    Craftsman Kitchen in Farmington, MI · More Info


    Del Ray Sears Bungalow · More Info


    T Go TX thanked rinked
  • 7 years ago

    Those kitchens you added are pretty. I love how that green color tones compliments with the wood in those photos. You've been so helpful, thank you.


    We do have the same woodwork in the living room. We could get by without a second dining area or I would be fine with combining the guest room with another space using a pull-out couch or murphy bed. I love the ideas, I guess the real question will be how much it will all cost. :)


    This was a foreclosure that bought mainly due to the location and price. It needed work and some of the oddities of the floor plan have bugged me since we moved. We have updated the bathrooms and flooring on the other half of the house, but we haven't touched anything on this half. All of the flooring on this half needs to be replaced one way or the other, so hopefully we can take your suggestions to a designer and get a plan for this half of the house. Thank you!

Sponsored
Hope Restoration & General Contracting
Average rating: 4.7 out of 5 stars35 Reviews
Columbus Design-Build, Kitchen & Bath Remodeling, Historic Renovations