Software
Houzz Logo Print
aw1007

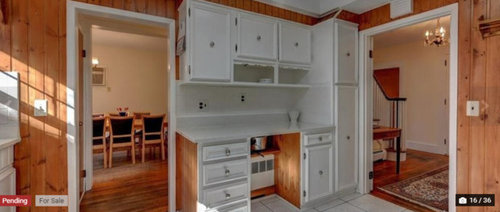
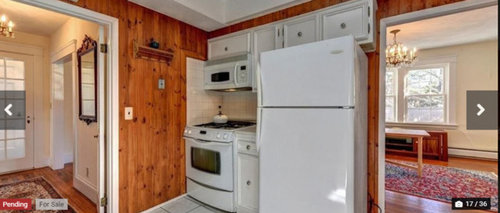
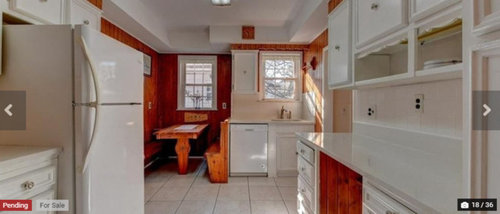
Old kitchen with awkward layout

7 years ago
last modified: 7 years ago
Hi there,

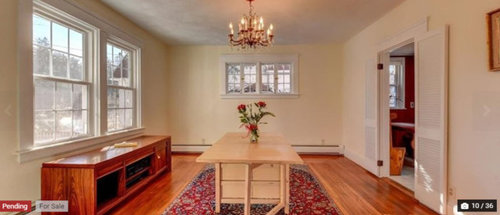
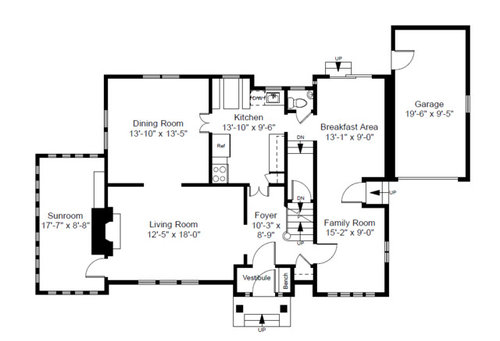
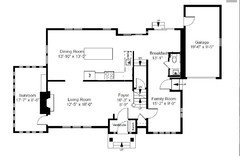
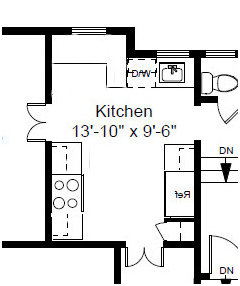
We just bought our first home - it's a bit older and needs some updating. The kitchen is a total gut job, but it's also a weird layout given there are 3 entrances, which cuts off counter space. We are looking into tearing down the whole wall the fridge is on ( separating the kitchen from the dining room), adding an island and creating a eat in kitchen instead of having a formal dining room. Unfortunately, we can't blow out the wall opposite, as behind it is the stairs to the basement. That would have been ideal because the addition on the other side that they call the breakfast nook on the floor plan, is too skinny to make a nicer dining room.


I feel like even if we blow out the dining room wall it would still be weird ( for example, the area that has a table and bench goes out a bit more than the counter next to it with the dishwasher and sink.)


Any thoughts on how we can make this work? We are open to moving appliances around to make things more functional. Also, we haven't been able to get back in with a contractor because the sellers are being difficult and won't let us back in until closing at the end of month!


Dining room next to kitchen


Comments (17)

  • PRO
    7 years ago

    I like Kat's idea of swapping the kitchen and dining room. It will be more money, but it will be a MUCH better layout.

    aw1007 thanked Sina Sadeddin Architectural Design
  • PRO
    7 years ago

    I might actually swap the kitchen with the breakfast room and put in a door that leads to the garage. Helpful for the kitchen to be close to the garage so you're not shlepping grocery bags through the house. This would require some consultation with a structural engineer as well as a designer to make this work. Also, see if you can find a new spot for the powder room. Having it adjacent to the kitchen or eating areas is a no-no. Could it fit under the front hall stairs?

    aw1007 thanked Sabrina Alfin Interiors
  • 7 years ago

    Just an idea. Agree with others who've suggested adding a door from the garage, although I don't show one below.


    aw1007 thanked zmith
  • PRO
    7 years ago

    Depending on budget, for a lower scale I would do some minor adjustments to get at least a more functional space. However, not as ideal as swapping locations of the kitchen with the dining room function wise. Here are some lower budget solutions:

    • Counter depth fridge with new location against pantry wall.
    • Center stove to the wall
    • Remove seating since you have a breakfast dining and regular dining room
    • Add cabinets along seating wall

    Hope this helps and congrats on the new home!

    aw1007 thanked User
  • 7 years ago
    I would take room from the living room and reconfigure the staircase to give you more room in the kitchen
    aw1007 thanked User
  • 7 years ago
    If you have access to plumbing, electrical from below I would do exactly what Kat + Co suggested...move that kitchen to the dining room area. It would be a huge improvement for you in terms of function and space, and has the added bonus of getting the kitchen area further away from the half bath. Bathrooms stuck next to/practically in kitchens isn’t a great combo. The idea of a mudroom in the breakfast space is also a great one - that would be fantastic space for a mudroom/storage. We just converted a much smaller and previously unfinished space between house and garage into a mudroom and I LOVE IT.
    aw1007 thanked iamtiramisu
  • 7 years ago

    Following

    aw1007 thanked catlady999
  • 7 years ago

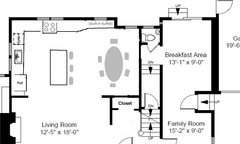
    Here's one shot at switching the kitchen and DR -- I think it helps see the benefits of that plan, but also some of the issues you'd need to consider, such as range placement (ok in front of windows, or shove down to end, or close a window, or...) and general placement of interior doors and subsequent flow (maybe make the DR window into a new door into the DR/kitchen from the garage via a covered walkway??)....


    Alternatively, of course, you could leave the doorway to the "breakfast area" open and move the DR table into the corner most of the time. Or move the bathroom into the breakfast zone so that it's easier to put a walkway where it doesn't crowd the DR. Also depends on whether you intend to make the breakfast area a mud room (and thus pathway to kitchen) or keep it separate as, say, an office or something else. Maybe you'd like the two indented windows (one in bathroom and one in dining room in my plan) to become a pair of sliders to the back yard, and close up the sliders in the bfast area, allowing that to become a bath, storage, guest room, and/or anything else you want.


    Of course, the more changes you make, the more pricey this project becomes, but I think just taking down one wall and leaving the kitchen in the middle of the contested zone might be thinking too small about how you're going to use this house.

    aw1007 thanked acm
  • 7 years ago

    Please allow me to chime in with a plug for environmentally friendly renovation practices -- allowing materials that you no longer need to be reused by others who find them of value. Specifically, I am talking about the knotty pine paneling and the breakfast nook furniture. Some people love that kind of vintage stuff so PLEASE do not let your contractor just tear it out and toss it in the dumpster.

    aw1007 thanked Karenmo
  • 7 years ago

    Good luck with your new home and kitchen. The sellers aren't actually being difficult because they don't have the extra time or "emotional energy" to let you and a contractor back into their home until the sale is finalized. They are probably just as stressed as you are right now, moving out of their current home and into a new one.

  • 7 years ago
    I like Kat & co’s ideas esp the mud room and swapping the DR with kitchen. You may also see if you can bump out the wall where the dishwasher and sink is to line up with the back of the house. It seems strange that you lose 2 feet. Even if it’s a shed roof it would make the back wall of the house flush. If that makes sense.
    aw1007 thanked Sue G
  • 7 years ago
    The more I look at this and think about it, the more I realize how similar our layout is to yours and why I’m still thinking about it: because we did exactly what Kat + Co recommended when we swapped the tiny/dysfunctional/annoying kitchen that they stuffed into the floor plan like an afterthought with the dining room. We had to live with the way we got it for awhile in order to make those changes and that was frustrating, but it also helped give me time to plan it out and make sure it would work and the outcome would be worth the wait, pain and expense. And it totally was. I think you will find the same if you go that route vs. trying to work within the awkward space it is now. If you can’t do some or all of the other suggested changes right now, but can swing the kitchen swap, wait and do the rest in phases. If you have (or develop) a long term/holistic plan that incorporates and/or keeps the ideas and suggestions here in mind, that will get you to the goal of a great functional space that flows well and works well for you & your family.
    aw1007 thanked iamtiramisu
  • 7 years ago

    It seems that your kitchen is big enough; it just has the kind of layout typical in older homes.... in days before central HVAC and mechanical dishwashers where doors and windows were arranged to facilitate air flow and the view of the person washing dishes at the sink.


    More simplistic than completely tearing down walls might be moving the kitchen/dining room doorway to the spot where the stove is now. Then, if you eliminate the table in the nook, you could have one long run of counter workspace (along the wall between the kitchen & DR). And you wouldn't have to rework plumbing to relocate the sink and DW.


    If the doorway from the center hall into the kitchen could be narrowed somewhat, as the pictures suggest, perhaps the depth of the cabinets on the wall with the basement stairs could accommodate a typical fridge. I have a counter depth refrigerator myself but I don't recommend them for families since their volume capacity is so much lower.


    Someone mentioned that an interior door from the garage to the main house would be good. Without having to cut through an exterior wall, which might be a structural challenge, one way to do that might be to extend the front of the garage to encompass the current entrance to the family room/breakfast room, which presumably is from the driveway. This would be in effect adding a shed addition to the front of a garage.

    aw1007 thanked Karenmo
  • 7 years ago
    Genius Karenmo on bringing the garage forward to wrap it around the existing entrance to the family room
    aw1007 thanked Sue G
  • 7 years ago
    How about removing the door from foyer and make kitchen a u-shape. Move stove. Remove bench and put in cabinets, counter. Switch sink and dishwasher. I know sink is nice under window, but in the corner is crazy.
    This may be a whole lot less money, and with a good designer could make a nice, beautiful, functional kitchen without breaking the bank.
    Experts, is this a possibility?
    aw1007 thanked ljptwt7
  • 7 years ago

    Thank you to everyone for these suggestions! I really appreciate you taking the time to comment. I'm going to dig into them. There are a few possibilities that never even crossed my mind!


    hazelcraddock - I only said they were being difficult because we had made these plans (confirmed by them) to go see the house with a contractor and my parents who live out of state weeks prior, and they cancelled on us the day before. In addition, we pushed out the closing date to accommodate them ( almost 3 months) and were told getting back into the house one time wouldn't be a problem. AND we are letting them stay in the home for a few days after closing, rent free, so we expected some kindness. But thanks for commenting =)